
Search results for "Weddings" in Home Design Ideas

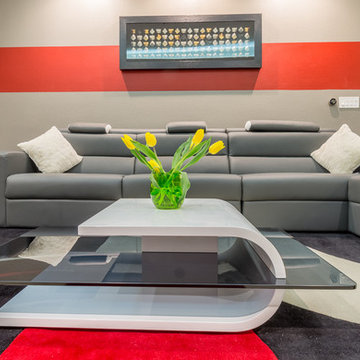
 DekoRati Interiors LLC
Formal Living
Example of a mid-sized minimalist home design design in San Francisco
Example of a mid-sized minimalist home design design in San Francisco

 Cipriano Landscape Design & Custom Swimming Pools
This natural pool and spa waterfall design & installation in Bergen County, Northern NJ, is a perfect retreat. Natural stone coping and patio with an enormous waterfall, tranquil to the eyes as well as the ears.
Find the right local pro for your project

 STRUKTR Studios Photography
Photo: Marni Epstein-Mervis © 2018 Houzz
Example of a 1950s gray floor living room design with white walls, a standard fireplace and a brick fireplace
Example of a 1950s gray floor living room design with white walls, a standard fireplace and a brick fireplace

 SUZANNE KASLER INTERIORS
Inspiration for a timeless dark wood floor bedroom remodel in Atlanta with white walls

 Dalrymple | Sallis Architecture
Example of a mid-sized trendy l-shaped porcelain tile and gray floor open concept kitchen design in New Orleans with an undermount sink, flat-panel cabinets, white cabinets, quartz countertops, white backsplash, porcelain backsplash, stainless steel appliances, an island and white countertops

 Bauer Clifton Interiors
Small 1950s mosaic tile and gray tile powder room photo with an integrated sink, flat-panel cabinets, light wood cabinets and white walls

 Glas Associates
A fun guest room with 6 white custom-built bunks featuring striped bedding, built-in storage, and rope ladders.
Photo by Ashley Avila Photography
Inspiration for a bedroom and large coastal guest and gender-neutral carpeted and gray floor kids' bedroom remodel in Grand Rapids with gray walls
Inspiration for a bedroom and large coastal guest and gender-neutral carpeted and gray floor kids' bedroom remodel in Grand Rapids with gray walls

 Deep River Partners
Photo: Mark Heffron
Inspiration for a modern master bedroom remodel in Milwaukee with white walls
Inspiration for a modern master bedroom remodel in Milwaukee with white walls

 Jessica Gersten Interiors
Lucia Engstrom
Bedroom trendy boy carpeted kids' bedroom photo in New York with multicolored walls
Bedroom trendy boy carpeted kids' bedroom photo in New York with multicolored walls


 Wacker Remodel LLC
Lincoln Barbour
Example of a mid-sized transitional kids' green tile, ceramic tile and blue tile cement tile floor and turquoise floor alcove bathtub design in Portland with white cabinets, green walls, an undermount sink, quartz countertops, recessed-panel cabinets and white countertops
Example of a mid-sized transitional kids' green tile, ceramic tile and blue tile cement tile floor and turquoise floor alcove bathtub design in Portland with white cabinets, green walls, an undermount sink, quartz countertops, recessed-panel cabinets and white countertops

 Bradford Associates, LLC
A lovely cedar arbor allows the climbing roses to frame the garden entrance.
Inspiration for a small traditional partial sun backyard stone formal garden in Providence for summer.
Inspiration for a small traditional partial sun backyard stone formal garden in Providence for summer.

 Daniel Contelmo Architects
A spacious seating area and cozy fireplace provide a comfortable setting for entertaining, or watching your favorite movie.
Photo by: Daniel Contelmo Jr.
 Marilyn's Dreamscapes L.L.C.
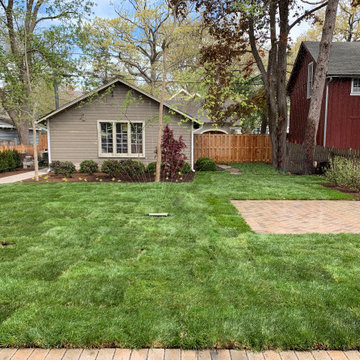
The backyard is now opened up, useable and will be filled with color for all seasons.
Design ideas for a mid-sized traditional partial sun backyard brick landscaping in Chicago.
Design ideas for a mid-sized traditional partial sun backyard brick landscaping in Chicago.
 Mojo Carpentry
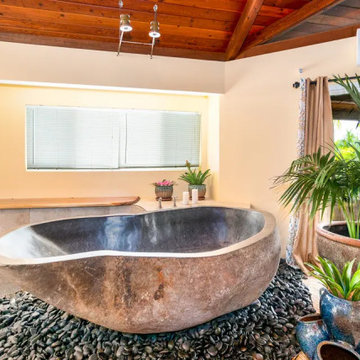
Example of a huge island style master exposed beam freestanding bathtub design in Hawaii
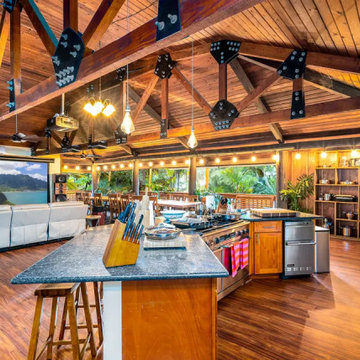 Mojo Carpentry
Kitchen/dining room combo - huge tropical kitchen/dining room combo idea in Hawaii with multicolored walls

 Outside Space NYC Landscape Design
Irene Kalina-Jones
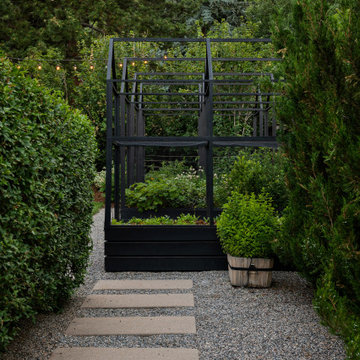
Design ideas for a contemporary landscaping in New York.
Design ideas for a contemporary landscaping in New York.

 Jessica Cain
Photo: Jessica Cain © 2018 Houzz
Inspiration for an eclectic open concept living room remodel in Kansas City with gray walls
Inspiration for an eclectic open concept living room remodel in Kansas City with gray walls

 Structure Works Construction Inc.
Rob Karosis
Open concept kitchen - mid-sized cottage l-shaped dark wood floor open concept kitchen idea in New York with an undermount sink, shaker cabinets, white cabinets, gray backsplash, no island, soapstone countertops, ceramic backsplash and stainless steel appliances
Open concept kitchen - mid-sized cottage l-shaped dark wood floor open concept kitchen idea in New York with an undermount sink, shaker cabinets, white cabinets, gray backsplash, no island, soapstone countertops, ceramic backsplash and stainless steel appliances
105