
Search results for "Weddings" in Home Design Ideas


 User
A blend of classic style and reclaimed materials creates an organic and stylish kitchen space.
Photography by Eric Roth
Kitchen - mid-sized transitional light wood floor kitchen idea in Boston with a farmhouse sink, recessed-panel cabinets, white cabinets, quartzite countertops, gray backsplash, porcelain backsplash, stainless steel appliances and an island
Kitchen - mid-sized transitional light wood floor kitchen idea in Boston with a farmhouse sink, recessed-panel cabinets, white cabinets, quartzite countertops, gray backsplash, porcelain backsplash, stainless steel appliances and an island

 ambrosiagrove design
Melissa Grove Photography
Inspiration for a mid-sized farmhouse backyard landscaping in Auckland with a pergola.
Inspiration for a mid-sized farmhouse backyard landscaping in Auckland with a pergola.
Find the right local pro for your project

 Barbara Stock Interior Design
Vintage mismatched china, flatware, and stemware sets an elegant table for holidays weddings, and all of life's special events.
Dining room - shabby-chic style dining room idea in Los Angeles
Dining room - shabby-chic style dining room idea in Los Angeles
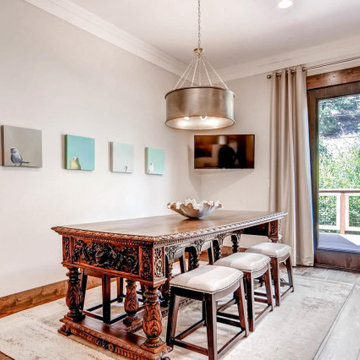
 Rachel Betz Luxury Real Estate Design/Development
Example of a transitional home design design in Denver
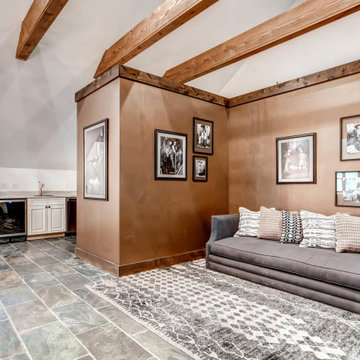 Rachel Betz Luxury Real Estate Design/Development
Inspiration for a transitional home design remodel in Denver

 Heather Banks
Photo: Heather Banks © 2015 Houzz
Inspiration for a contemporary dining room remodel in Austin
Inspiration for a contemporary dining room remodel in Austin


 RW Anderson Homes
Interior Design by ecd Design LLC
This newly remodeled home was transformed top to bottom. It is, as all good art should be “A little something of the past and a little something of the future.” We kept the old world charm of the Tudor style, (a popular American theme harkening back to Great Britain in the 1500’s) and combined it with the modern amenities and design that many of us have come to love and appreciate. In the process, we created something truly unique and inspiring.
RW Anderson Homes is the premier home builder and remodeler in the Seattle and Bellevue area. Distinguished by their excellent team, and attention to detail, RW Anderson delivers a custom tailored experience for every customer. Their service to clients has earned them a great reputation in the industry for taking care of their customers.
Working with RW Anderson Homes is very easy. Their office and design team work tirelessly to maximize your goals and dreams in order to create finished spaces that aren’t only beautiful, but highly functional for every customer. In an industry known for false promises and the unexpected, the team at RW Anderson is professional and works to present a clear and concise strategy for every project. They take pride in their references and the amount of direct referrals they receive from past clients.
RW Anderson Homes would love the opportunity to talk with you about your home or remodel project today. Estimates and consultations are always free. Call us now at 206-383-8084 or email Ryan@rwandersonhomes.com.


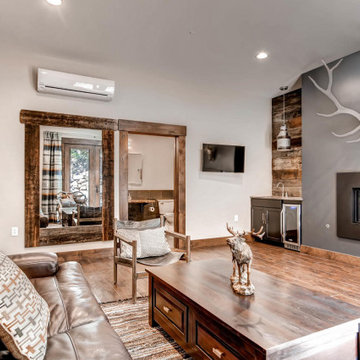

 Ehrlich Yanai Rhee Chaney Architects
View of master bath.
(Photography by: Matthew Millman)
Minimalist gray floor freestanding bathtub photo in San Francisco with flat-panel cabinets, white cabinets, a vessel sink and white countertops
Minimalist gray floor freestanding bathtub photo in San Francisco with flat-panel cabinets, white cabinets, a vessel sink and white countertops


 Lacey Construction Ltd.
Custom outdoor covered wedding reception area built at the Sandpiper Golf Course in Harrison Mills, BC. The use of reclaimed wood, tongue and groove ceilings, and shiplap walls gives this reception area a rustic, farmhouse feel.
Photos by Brice Ferre

 Masterpiece Design Group
This spectacular modern bath features a stand-alone tub, frameless glass shower, and floating vanities. The floor to ceiling marble-look tile further enhances that 'spa' feel

 Clayton & Lambert Mfg. Co.
Rectangle Stainless steel wall pool with automatic cover, in-wall ladder, and "wedding cake" corner steps.
Mid-sized indoor rectangular indoor pool photo in Louisville
Mid-sized indoor rectangular indoor pool photo in Louisville

 Oak Park Cabinetry, inc
Example of a large mountain style u-shaped medium tone wood floor open concept kitchen design with a farmhouse sink, beaded inset cabinets, distressed cabinets, quartzite countertops, white backsplash, stainless steel appliances and an island

 Edgewater Design Group
The family purchased the 1950s ranch on Mullet Lake because their daughter dreamed of being married on its shores. The home would be used for the wedding venue and then as a wedding gift to the young couple. We were originally hired in August 2014 to help with a simple renovation of the home that was to be completed well in advance of the August 2015 wedding date. However, thorough investigation revealed significant issues with the original foundation, floor framing and other critical elements of the home’s structure that made that impossible. Based on this information, the family decided to tear down and build again. So now we were tasked with designing a new home that would embody their daughter’s vision of a storybook home – a vision inspired by another one of our projects that she had toured. To capture this aesthetic, traditional cottage materials such as stone and cedar shakes are accentuated by more materials such as reclaimed barn wood siding and corrugated CORTEN steel accent roofs. Inside, interior finishes include hand-hewn timber accents that frame openings and highlight features like the entrance reading nook. Natural materials shine against white walls and simply furnished rooms. While the house has nods to vintage style throughout, the open-plan kitchen and living area allows for both contemporary living and entertaining. We were able to capture their daughter’s vision and the home was completed on time for her big day.
- Jacqueline Southby Photography

198