
Search results for "Weddings" in Home Design Ideas


 Brian H Murray Interior Design
Michaela Curran
Example of a large mountain style enclosed and formal dark wood floor living room design in Raleigh with brown walls, no fireplace and no tv
Example of a large mountain style enclosed and formal dark wood floor living room design in Raleigh with brown walls, no fireplace and no tv
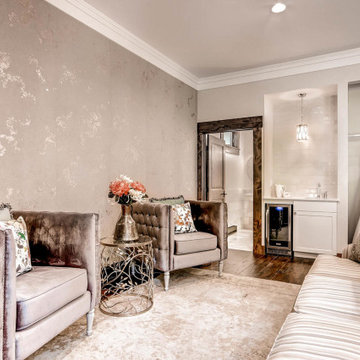
 Rachel Betz Luxury Real Estate Design/Development
Inspiration for a transitional home design remodel in Denver
Find the right local pro for your project

 Clark Design Studio
Mid-sized farmhouse open concept medium tone wood floor home design photo in San Diego with beige walls and a wall-mounted tv

 Betz Pools Limited
Twin sets of stairs lead down to the 13 x 24 vinyl pool. Since space is at a premium, the pool has custom vinyl over steel curved “wedding cake” walk-in steps instead of the normal moulded fibreglass steps. This leaves enough additional deck space for two chaise lounges.
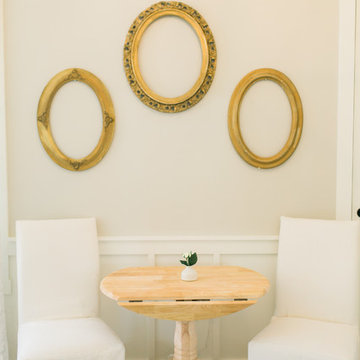
 Barn Light Homes
Rachel Whyte - oldbethanyvenue.com
Inspiration for a country home design remodel in Austin
Inspiration for a country home design remodel in Austin


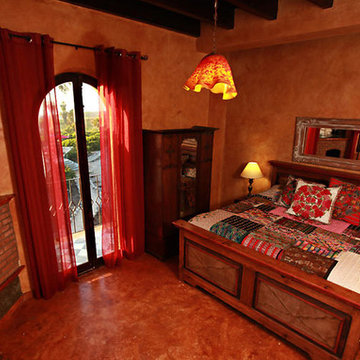
 villasantacruzbaja
Villasantacruzbaja.com, one of the leading vacation rentals Mexico, is available to book for your next trip. Enjoy one of the finest villas in Mexico, complete with expansive beachfront, grand swimming pool and Jacuzzi, and ocean views. We will be your personal concierge, helping to arrange private chefs, yoga instructors, massage and more! Visit our website for details.
Know more details just call us on 612.143.9230
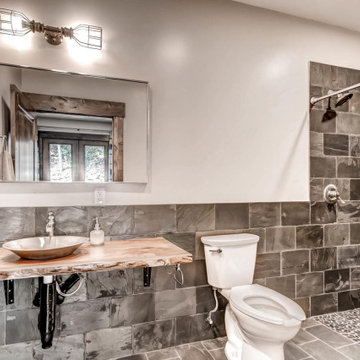 Rachel Betz Luxury Real Estate Design/Development
Inspiration for a transitional home design remodel in Denver

 ZeroEnergy Design
 (ZED) created this modern home for a progressive family in the desirable community of Lexington.
Thoughtful Land Connection. The residence is carefully sited on the infill lot so as to create privacy from the road and neighbors, while cultivating a side yard that captures the southern sun. The terraced grade rises to meet the house, allowing for it to maintain a structured connection with the ground while also sitting above the high water table. The elevated outdoor living space maintains a strong connection with the indoor living space, while the stepped edge ties it back to the true ground plane. Siting and outdoor connections were completed by ZED in collaboration with landscape designer Soren Deniord Design Studio.
Exterior Finishes and Solar. The exterior finish materials include a palette of shiplapped wood siding, through-colored fiber cement panels and stucco. A rooftop parapet hides the solar panels above, while a gutter and site drainage system directs rainwater into an irrigation cistern and dry wells that recharge the groundwater.
Cooking, Dining, Living. Inside, the kitchen, fabricated by Henrybuilt, is located between the indoor and outdoor dining areas. The expansive south-facing sliding door opens to seamlessly connect the spaces, using a retractable awning to provide shade during the summer while still admitting the warming winter sun. The indoor living space continues from the dining areas across to the sunken living area, with a view that returns again to the outside through the corner wall of glass.
Accessible Guest Suite. The design of the first level guest suite provides for both aging in place and guests who regularly visit for extended stays. The patio off the north side of the house affords guests their own private outdoor space, and privacy from the neighbor. Similarly, the second level master suite opens to an outdoor private roof deck.
Light and Access. The wide open interior stair with a glass panel rail leads from the top level down to the well insulated basement. The design of the basement, used as an away/play space, addresses the need for both natural light and easy access. In addition to the open stairwell, light is admitted to the north side of the area with a high performance, Passive House (PHI) certified skylight, covering a six by sixteen foot area. On the south side, a unique roof hatch set flush with the deck opens to reveal a glass door at the base of the stairwell which provides additional light and access from the deck above down to the play space.
Energy. Energy consumption is reduced by the high performance building envelope, high efficiency mechanical systems, and then offset with renewable energy. All windows and doors are made of high performance triple paned glass with thermally broken aluminum frames. The exterior wall assembly employs dense pack cellulose in the stud cavity, a continuous air barrier, and four inches exterior rigid foam insulation. The 10kW rooftop solar electric system provides clean energy production. The final air leakage testing yielded 0.6 ACH 50 - an extremely air tight house, a testament to the well-designed details, progress testing and quality construction. When compared to a new house built to code requirements, this home consumes only 19% of the energy.
Architecture & Energy Consulting: ZeroEnergy Design
Landscape Design: Soren Deniord Design
Paintings: Bernd Haussmann Studio
Photos: Eric Roth Photography
 Rachel Betz Luxury Real Estate Design/Development
Example of a transitional home design design in Denver

 Root Design Company.com
Landscape & Pool Design: Root Design Company
Photo credits: Jessica Carr
Design ideas for a mediterranean landscaping in Austin.
Design ideas for a mediterranean landscaping in Austin.

 Amy Troute Inspired Interior Design
A newly finished basement apartment in one of Portland’s gorgeous historic homes was a beautiful canvas for ATIID to create a warm, welcoming guest house. Area rugs provided rich texture, pattern and color inspiration for each room. Comfortable furnishings, cozy beds and thoughtful touches welcome guests for any length of stay. Our Signature Cocktail Table and Perfect Console and Cubes are showcased in the living room, and an extraordinary original work by Molly Cliff-Hilts pulls the warm color palette to the casual dining area. Custom window treatments offer texture and privacy. We provided every convenience for guests, from luxury layers of bedding and plenty of fluffy white towels to a kitchen stocked with the home chef’s every desire. Welcome home!

 Copperline Homes
Inspiration for a large contemporary master bathroom remodel with flat-panel cabinets, brown cabinets, a vessel sink and green countertops
 User
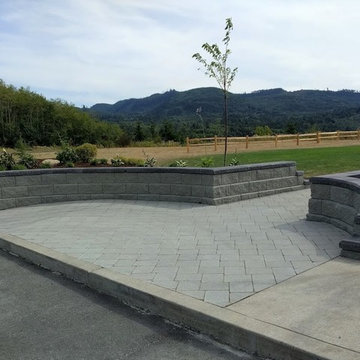
New drop-off area with stone paving and seatwalls. This configuration provides an area to gather before walking out to the wedding pavilion. The seatwalls provide areas to sit, and a curbcut provides access for people of all abilities (ADA access). The photo was taken right after installation and new planting needs to fill in.

 Yummi Candles
Create an outstandingly elegant centrepiece at your event with our stunning 10 Hour Unscented Votive Centrepiece Set. This set includes: 72 Votive Holders & 72 Unscented Votive Candles. Yummi® Candles has been a favourite with brides-to-be, weddings planners and home decorators.

 Level Studio
This project involved designing a completely empty 2 bedroom condo in the heart of Toronto for a young couple. The second bedroom was made into a study which can flex into a nursery once the baby arrives and smart storage solutions were required for a growing family.
We wanted the design scheme to be very relaxing, calm and drew inspiration from a wonderful collection of wedding photos that we displayed throughout the home from the owner’s destination wedding.
 Rachel Betz Luxury Real Estate Design/Development
Home design - transitional home design idea in Denver
 Rachel Betz Luxury Real Estate Design/Development
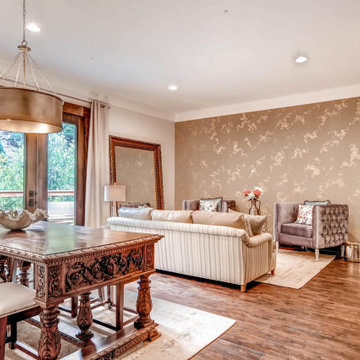
Example of a transitional home design design in Denver
197