
Search results for "Weddings" in Home Design Ideas

 Genuine Custom Homes
This one was made bespoke for someone else, but we'd be ecstatic to design-build yours too!
☎️ 210-387-6109 ✉️ sales@genuinecustomhomes.com
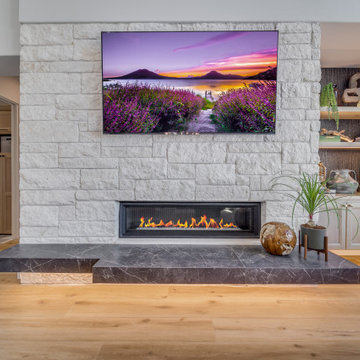
Example of a huge minimalist open concept vinyl floor, beige floor, vaulted ceiling and wallpaper living room design in Austin with white walls, a ribbon fireplace, a stone fireplace and a wall-mounted tv
Example of a huge minimalist open concept vinyl floor, beige floor, vaulted ceiling and wallpaper living room design in Austin with white walls, a ribbon fireplace, a stone fireplace and a wall-mounted tv
 Genuine Custom Homes
This one was made bespoke for someone else, but we'd be ecstatic to design-build yours too!
☎️ 210-387-6109 ✉️ sales@genuinecustomhomes.com
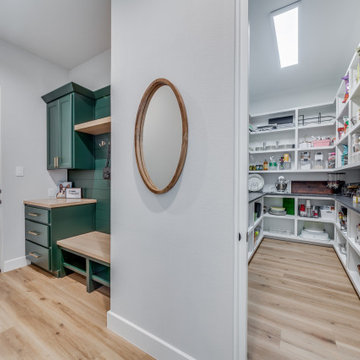
Minimalist home design photo in Austin
Minimalist home design photo in Austin
Find the right local pro for your project
 Genuine Custom Homes
This one was made bespoke for someone else, but we'd be ecstatic to design-build yours too!
☎️ 210-387-6109 ✉️ sales@genuinecustomhomes.com
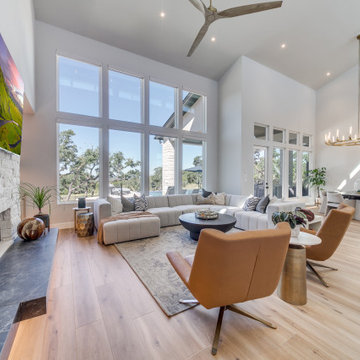
Huge minimalist one-story and open concept vinyl floor, beige floor and vaulted ceiling living room photo in Austin with white walls, a ribbon fireplace, a stone fireplace and a wall-mounted tv
Huge minimalist one-story and open concept vinyl floor, beige floor and vaulted ceiling living room photo in Austin with white walls, a ribbon fireplace, a stone fireplace and a wall-mounted tv
 Genuine Custom Homes
This one was made bespoke for someone else, but we'd be ecstatic to design-build yours too!
☎️ 210-387-6109 ✉️ sales@genuinecustomhomes.com
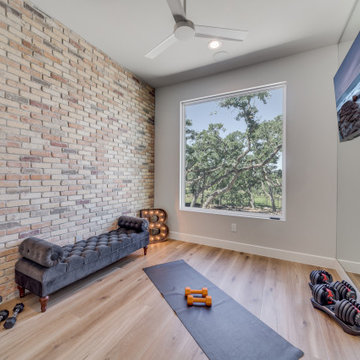
Example of a mid-sized minimalist vinyl floor and beige floor multiuse home gym design in Austin
Example of a mid-sized minimalist vinyl floor and beige floor multiuse home gym design in Austin
 Genuine Custom Homes
Vintage Oaks — New Braunfels, TX
We'd be ecstatic to design-build yours too!
☎️ 210-387-6109 ✉️ sales@genuinecustomhomes.com
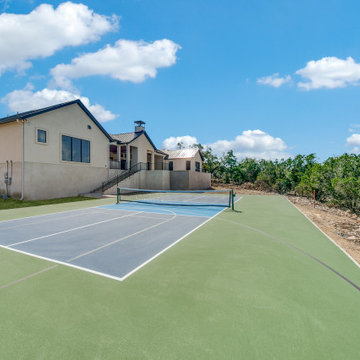
Inspiration for a transitional pool remodel in Austin
Inspiration for a transitional pool remodel in Austin
 Genuine Custom Homes
This one was made bespoke for someone else, but we'd be ecstatic to design-build yours too!
☎️ 210-387-6109 ✉️ sales@genuinecustomhomes.com
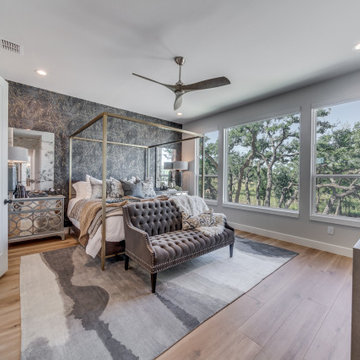
Example of a large minimalist master vinyl floor, beige floor and wallpaper bedroom design in Austin with white walls
Example of a large minimalist master vinyl floor, beige floor and wallpaper bedroom design in Austin with white walls

 Lacey Construction Ltd.
Photos by Brice Ferre. The nearly 100 year old, Rowena's Inn, at Sandpiper Golf Course has been refreshed. Perfect for that intimate wedding or a golfing holiday.
 Genuine Custom Homes
This one was made bespoke for someone else, but we'd be ecstatic to design-build yours too!
☎️ 210-387-6109 ✉️ sales@genuinecustomhomes.com
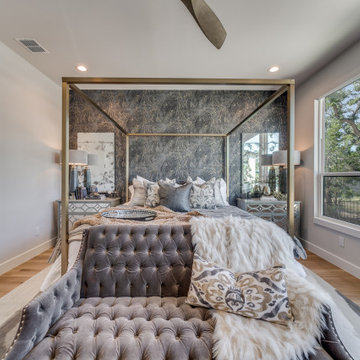
Large minimalist master vinyl floor, beige floor and wallpaper bedroom photo in Austin with white walls
Large minimalist master vinyl floor, beige floor and wallpaper bedroom photo in Austin with white walls
 Genuine Custom Homes
This one was made bespoke for someone else, but we'd be ecstatic to design-build yours too!
☎️ 210-387-6109 ✉️ sales@genuinecustomhomes.com
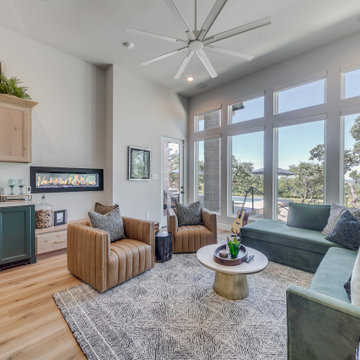
Living room - large modern enclosed vinyl floor and beige floor living room idea in Austin with a bar, white walls, a two-sided fireplace, a metal fireplace and a wall-mounted tv
Living room - large modern enclosed vinyl floor and beige floor living room idea in Austin with a bar, white walls, a two-sided fireplace, a metal fireplace and a wall-mounted tv
 Genuine Custom Homes
This one was made bespoke for someone else, but we'd be ecstatic to design-build yours too!
☎️ 210-387-6109 ✉️ sales@genuinecustomhomes.com
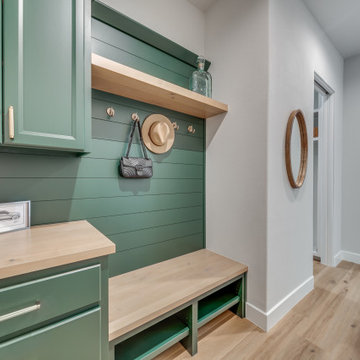
Entryway - modern entryway idea in Austin
Entryway - modern entryway idea in Austin

 Castro StoneWorks NY - Masonry Contractors
Large elegant stone front porch photo in New York with a roof extension


 Nicholson Landscaping Installations and Design
Built a new back yard and side yard for better access. Lovely Indian couple hosted a wedding weeks after completion.
Photo of a mid-sized backyard concrete paver retaining wall landscape in Vancouver.
Photo of a mid-sized backyard concrete paver retaining wall landscape in Vancouver.

 Betty Wasserman Art & Interiors
Modern luxury meets warm farmhouse in this Southampton home! Scandinavian inspired furnishings and light fixtures create a clean and tailored look, while the natural materials found in accent walls, casegoods, the staircase, and home decor hone in on a homey feel. An open-concept interior that proves less can be more is how we’d explain this interior. By accentuating the “negative space,” we’ve allowed the carefully chosen furnishings and artwork to steal the show, while the crisp whites and abundance of natural light create a rejuvenated and refreshed interior.
This sprawling 5,000 square foot home includes a salon, ballet room, two media rooms, a conference room, multifunctional study, and, lastly, a guest house (which is a mini version of the main house).

 Edgewater Design Group
The family purchased the 1950s ranch on Mullet Lake because their daughter dreamed of being married on its shores. The home would be used for the wedding venue and then as a wedding gift to the young couple. We were originally hired in August 2014 to help with a simple renovation of the home that was to be completed well in advance of the August 2015 wedding date. However, thorough investigation revealed significant issues with the original foundation, floor framing and other critical elements of the home’s structure that made that impossible. Based on this information, the family decided to tear down and build again. So now we were tasked with designing a new home that would embody their daughter’s vision of a storybook home – a vision inspired by another one of our projects that she had toured. To capture this aesthetic, traditional cottage materials such as stone and cedar shakes are accentuated by more materials such as reclaimed barn wood siding and corrugated CORTEN steel accent roofs. Inside, interior finishes include hand-hewn timber accents that frame openings and highlight features like the entrance reading nook. Natural materials shine against white walls and simply furnished rooms. While the house has nods to vintage style throughout, the open-plan kitchen and living area allows for both contemporary living and entertaining. We were able to capture their daughter’s vision and the home was completed on time for her big day.
- Jacqueline Southby Photography




 Harmoni Designs + Build
Architecture & Construction by: Harmoni Designs + Build Photography: Harmoni Designs, LLC.
Inspiration for a large transitional backyard stone patio kitchen remodel in Cleveland with a pergola
Inspiration for a large transitional backyard stone patio kitchen remodel in Cleveland with a pergola

 Amalfi Decor
The simple elegance of the mirrored surface plate paired with dazzling hand-strung glass crystals makes it perfect for displaying at any weddings, birthday parties, events, and even baby showers. Stunning and versatile, the Anastasia mirror-top silver cake stand has the ability to stand out at any upscale occasion effortlessly. At 10-inches wide, this cake stand can hold most small and standard sized cakes, desserts, or décor pieces.
222