
Search results for "Weddings" in Home Design Ideas

 Trust the Vision Decor
Sean Dooley Photography
Example of a small transitional l-shaped medium tone wood floor dedicated laundry room design in Philadelphia with an utility sink, wood countertops, gray walls and a side-by-side washer/dryer
Example of a small transitional l-shaped medium tone wood floor dedicated laundry room design in Philadelphia with an utility sink, wood countertops, gray walls and a side-by-side washer/dryer

 rossmönster designs
Industrial themed basement with reclaimed brick wall.
Inspiration for an industrial basement remodel in Denver
Inspiration for an industrial basement remodel in Denver

 Design Fixation [Faith Provencher]
Photo: Faith Towers © 2015 Houzz
Inspiration for a contemporary home design remodel in Boston
Inspiration for a contemporary home design remodel in Boston
Find the right local pro for your project
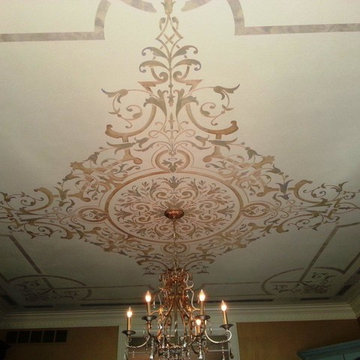
 Royal Design Studio Stencils
Gina Wolfrum of Finishes by Gina whose specialty is incredible ceiling design and creation. Using both Modello® Designs and Royal Design Studio stencils, she frequently creates a glam mix of pattern and color for all her sophisticated surfaces such as stenciled ceilings.

 Braun Building Center
Convenient, easy access roll-out spice drawer in this base cabinet unit. Dura Supreme cabinetry with the Homestead Panel Plus door style. Wall cases are done in a spicy Salsa Red paint finish and the lower base units compliment with a beautiful Storm Gray. Drawer fronts feature a PC shaker design. Easy access is reached with roll out shelves in base units and a concealed recycle center. Cabinet hardware is by Stone Harbor. Counter tops are done in a Viatera Rococo quartz surface.
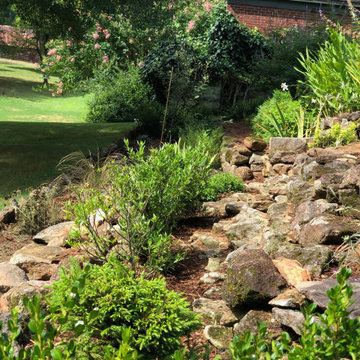


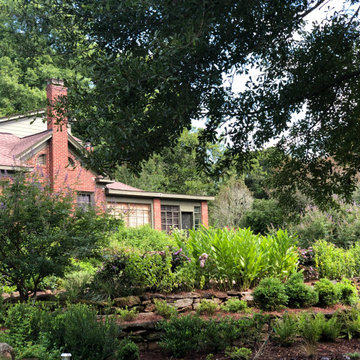

 Lacey Construction Ltd.
Photos by Brice Ferre. The nearly 100 year old, Rowena's Inn, at Sandpiper Golf Course has been refreshed. Perfect for that intimate wedding or a golfing holiday.


 Design Expectations
Romantic and Dreamy window treatment designed for this hallway. Crystal trim beads on leading edge.
Wall color is soft coral, and fabrics on window treatment is lavander and cream.

 Donna Elle Design
perspective of level two incorporating dining area
Beach style living room photo in Boston
Beach style living room photo in Boston
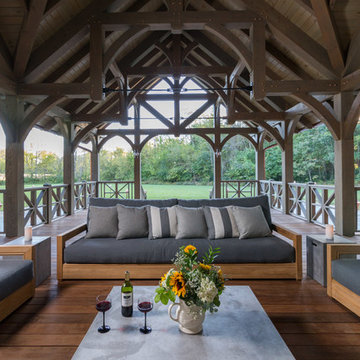
 Oakbridge Timberframing
Oakbridge Timber Framing/Kris Miller Photographer
Cottage home design photo in Cleveland
Cottage home design photo in Cleveland

 Collective Design
 + Furnishings | Kimberly Gavin
Mountain style carpeted and beige floor kids' room photo in Denver with multicolored walls
Mountain style carpeted and beige floor kids' room photo in Denver with multicolored walls

 Crisp Architects
Dining room next to the main entry with red dining room chairs.
Photographer: Rob Karosis
Kitchen/dining room combo - large farmhouse dark wood floor and brown floor kitchen/dining room combo idea in New York with gray walls
Kitchen/dining room combo - large farmhouse dark wood floor and brown floor kitchen/dining room combo idea in New York with gray walls

Living room - mid-sized country open concept light wood floor living room idea in Santa Barbara with black walls

 June Scott Design
Unfolding in a fluid series of experiences, this large garden in Pasadena blends modern and mediterranean styles. The front garden features a modern flagstone walk and plantings in shades of greens and blue-grey. In the center of the property, a flagstone courtyard rings a large Coast Live Oak (Quercus agrifolia), and a new ipe walkway provides a stylish entrance to the back garden's steep upper slope while helping to prevent erosion. In the back of the property, rolling gardens of colorful succulents, shrubs and grasses lead to a meadow of Berkeley Sedge (Carex tumicola) with shimmering olive trees. A large ipe deck, with cut-outs for a mature eucalyptus, beckons at the bottom of the garden.


223