
Search results for "Weekend" in Home Design Ideas
 MK Workshop
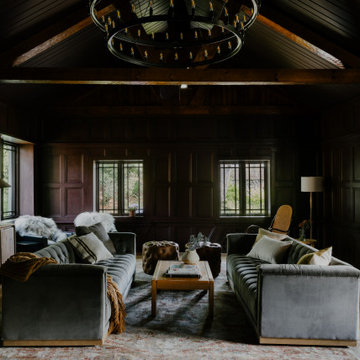

we decided to lean into the moody vibe of the house - the old mahogany paneling was left in place and brought back to life with a coat of Paint (Sherwin Williams "Raisin" ) - we completely stripped the old pine floors of multiple stain layers and finished them with a matte clear coat. The oversized iron chandelier was recycled from the previous owner - a pair of platinum velvet chesterfield sofas, a vintage Maison Regain Coffee Table center the main seating area on a vintage oriental rug.
Find the right local pro for your project
 STRUKTR Studios Photography
Marni Epstein-Mervis © 2018 Houzz
Example of a 1960s living room design in Los Angeles
Example of a 1960s living room design in Los Angeles
 Green View Building & Design Company, Inc.
Will Calhoun

Eat-in kitchen - mid-sized industrial galley dark wood floor eat-in kitchen idea in New York with a farmhouse sink, flat-panel cabinets, concrete countertops, beige backsplash, ceramic backsplash, stainless steel appliances, an island and white cabinets
Eat-in kitchen - mid-sized industrial galley dark wood floor eat-in kitchen idea in New York with a farmhouse sink, flat-panel cabinets, concrete countertops, beige backsplash, ceramic backsplash, stainless steel appliances, an island and white cabinets
 SALA Architects
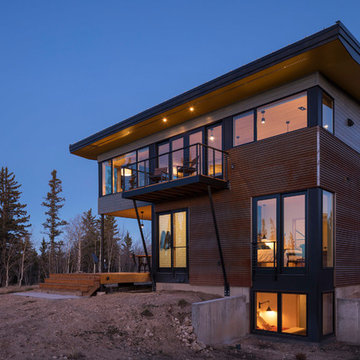
For more than a decade the owners of this property dreamed of replacing a well-worn trailer, parked by a previous owner onto a forested corner of the site, with a permanent structure that took advantage of breathtaking views across South Park basin. Accompanying a mutual friend nearly as long ago, the architect visited the site as a guest and years later could easily recall the inspiration inherent in the site. Ultimately dream and inspiration met to create this weekend retreat. With a mere 440 square feet planted in the ground, and just 1500 square feet combined across three levels, the design creates indoor and outdoor spaces to frame distant range views and protect inhabitants from the intense Colorado sun and evening chill with minimal impact on its surroundings.
Designed by Bryan Anderson
Construction by Mountain View Homes
Photographs by Troy Thies

 Pica Painting & Design LLC
Lewise Salvador

Patio kitchen - small traditional backyard concrete paver patio kitchen idea in San Francisco with a pergola
Patio kitchen - small traditional backyard concrete paver patio kitchen idea in San Francisco with a pergola
 ArtistX
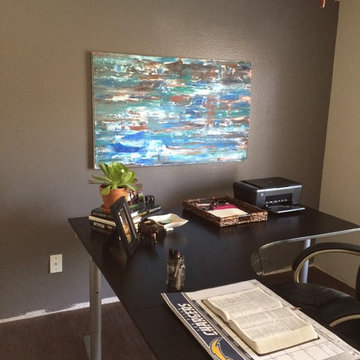
Inspiration for a mid-sized coastal freestanding desk dark wood floor study room remodel in San Diego with gray walls

 Maple Hill Builders, LLC
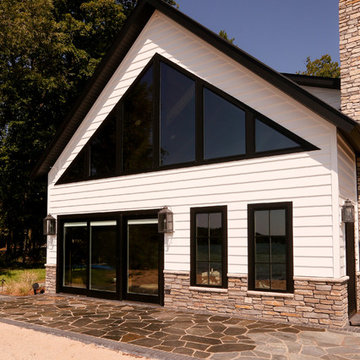
Inspiration for a small rustic white two-story wood gable roof remodel in Other

 Compass Studio

Kitchen pantry - large scandinavian u-shaped light wood floor kitchen pantry idea in Cleveland with an undermount sink, white cabinets, quartzite countertops, white backsplash, ceramic backsplash, stainless steel appliances, an island and white countertops
 Esther Hershcovich
Photo: Esther Hershcovic © 2016 Houzz
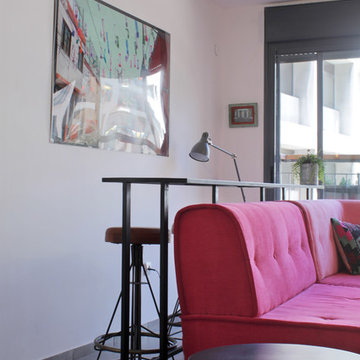
Inspiration for an eclectic living room remodel in Tel Aviv
Inspiration for an eclectic living room remodel in Tel Aviv
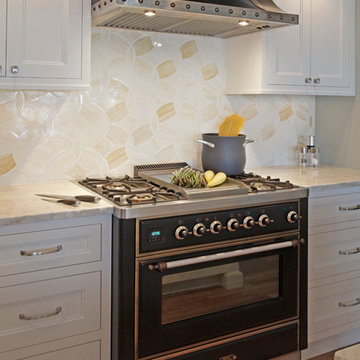
 Christine Donner Kitchen Design Inc.
A graphite black Italian range with antique brass trim and notes of silver make a statement in this breezy space. A custom black hood with antique brass straps and rivets add to the effect – while the white marble and honey onyx backsplash pick up notes of amber.
Photo by Mary Ellen Hendricks
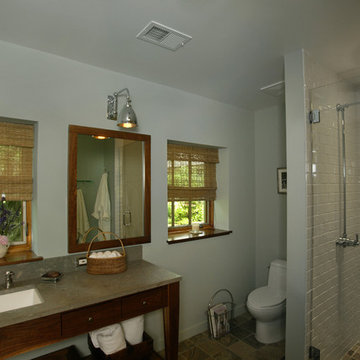

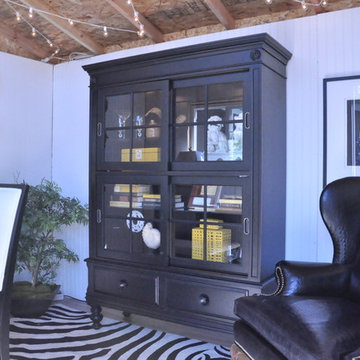
 Ethan Allen Design Center - Lynnwood
Lisa Quinlan
Home design - transitional home design idea in Seattle
Home design - transitional home design idea in Seattle
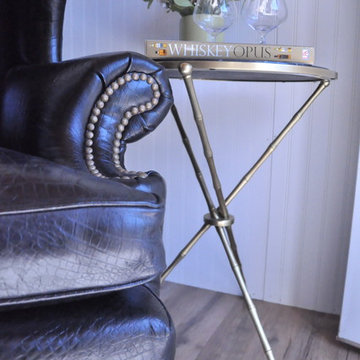 Ethan Allen Design Center - Lynnwood
Lisa Quinlan
Inspiration for a transitional home design remodel in Seattle
Inspiration for a transitional home design remodel in Seattle
20