
Search results for "Weekly refinement" in Home Design Ideas
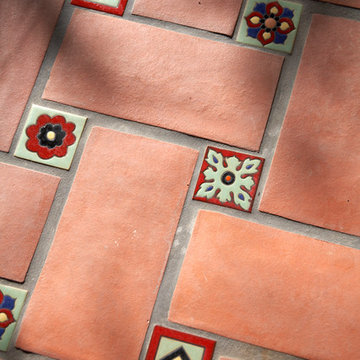
 Mission Tile West Showrooms
The tiles used in this project are from Mission Tile West's Revival Collection.

 Holly Viane Interiors, LLC
HVI
Mid-sized urban medium tone wood floor and brown floor home design photo in Los Angeles with white walls and a medium wood front door
Mid-sized urban medium tone wood floor and brown floor home design photo in Los Angeles with white walls and a medium wood front door


Find the right local pro for your project



 Eisenbrandt Companies
Notably centered to capture all reflections, this intentionally-crafted knotty pine vanity and linen closet illuminates the space with intricate millwork and finishes. A perfect mix of metals and tiles with keen details to bring this vision to life! Custom black grid shower glass anchors the depth of the room with calacatta and arabascato marble accents. Chrome fixtures and accessories with pops of champagne bronze. Shaker-style board and batten trim wraps the walls and vanity mirror to bring warm and dimension.
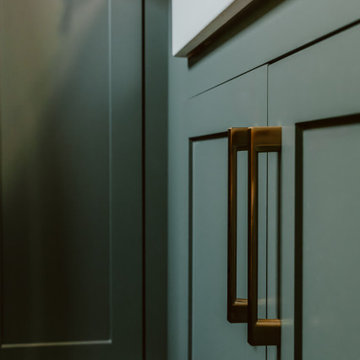
 More Than Design by Tara Lawrence Inc.
Laundry room - transitional ceramic tile, gray floor and wallpaper laundry room idea with a farmhouse sink, shaker cabinets, green cabinets, quartz countertops, green walls, a stacked washer/dryer and white countertops


 Chisel Marble & Granite
Seamlessly book-matched Statuary Porcelain slab ceiling.
Elegant bathroom photo in Phoenix
Elegant bathroom photo in Phoenix

 Houston Stair Company Inc
Stainless steel cable stair railings by Houston Stair Company Inc. Photos by Angela Takes Photos
Mid-sized minimalist wooden straight open staircase photo in Houston
Mid-sized minimalist wooden straight open staircase photo in Houston

 Stockell Custom Homes & Construction
Inspiration for a large craftsman concrete back porch remodel in St Louis with a roof extension


 Consumers Kitchens & Baths
"We love having a large island where we can sit around and talk, eat, and spend time with our family and friends." - The Pasquarello Family
Mid-sized transitional u-shaped medium tone wood floor and brown floor eat-in kitchen photo in New York with a farmhouse sink, raised-panel cabinets, white cabinets, quartzite countertops, gray backsplash, ceramic backsplash, stainless steel appliances, an island and beige countertops
Mid-sized transitional u-shaped medium tone wood floor and brown floor eat-in kitchen photo in New York with a farmhouse sink, raised-panel cabinets, white cabinets, quartzite countertops, gray backsplash, ceramic backsplash, stainless steel appliances, an island and beige countertops

 Abbe Fenimore Studio Ten 25
Heather Hawkins Photography
Inspiration for a modern living room remodel in Dallas
Inspiration for a modern living room remodel in Dallas

 User
UserBasic Plywood bench with custom metal base
Example of a mid-sized urban enclosed dining room design in Houston with white walls and no fireplace
Example of a mid-sized urban enclosed dining room design in Houston with white walls and no fireplace

 Paint the Town Red - Color Consulting
Layered faux finish made this home office cozy and rich.
Example of a small transitional home office design in Chicago with brown walls
Example of a small transitional home office design in Chicago with brown walls

 Dominique Michelle Vidal
Victorian bathroom with red peacock wallpaper
Inspiration for a small victorian 3/4 ceramic tile, beige floor, single-sink, wallpaper ceiling and wallpaper bathroom remodel in New York with furniture-like cabinets, dark wood cabinets, a two-piece toilet, red walls, a pedestal sink and a freestanding vanity
Inspiration for a small victorian 3/4 ceramic tile, beige floor, single-sink, wallpaper ceiling and wallpaper bathroom remodel in New York with furniture-like cabinets, dark wood cabinets, a two-piece toilet, red walls, a pedestal sink and a freestanding vanity

 Jenn Williamson
Black & White Seascape 30x24 Original Painting by Jenn Williamson www.jennwilliamson.com
Inspiration for a contemporary home design remodel in Vancouver
Inspiration for a contemporary home design remodel in Vancouver


 The Hudson Company
Private residence in NYC featuring Hudson Company Reclaimed Travaux Maple [New Face] flooring.
Photo by Christopher Churchill
Living room - modern living room idea in New York
Living room - modern living room idea in New York
25