
Search results for "Weißen" in Home Design Ideas
 Patrice Rios Design

Shipping Container Renovation by Sige & Honey. Workspace within shipping container. Glass cutouts in shipping container to allow for natural light. Royal blue accent wall. Wood and tile mixed flooring design. Track lighting. Pendant bulb lighting.
 Viscusi Elson Interior Design - Gina Viscusi Elson
Douglas Johnson Photography
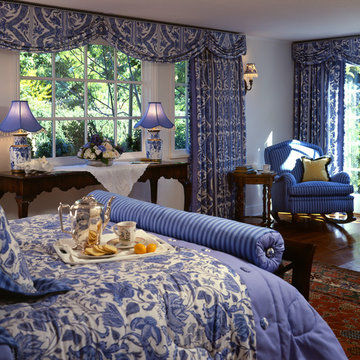
Elegant guest medium tone wood floor bedroom photo in San Francisco with blue walls and no fireplace
Elegant guest medium tone wood floor bedroom photo in San Francisco with blue walls and no fireplace
 True Life Design Co

Beautiful Jack and Jill bathroom remodel
Inspiration for a large country 3/4 white tile and subway tile ceramic tile, gray floor and double-sink bathroom remodel in Portland with shaker cabinets, light wood cabinets, a one-piece toilet, white walls, an undermount sink, quartzite countertops, white countertops and a freestanding vanity
Inspiration for a large country 3/4 white tile and subway tile ceramic tile, gray floor and double-sink bathroom remodel in Portland with shaker cabinets, light wood cabinets, a one-piece toilet, white walls, an undermount sink, quartzite countertops, white countertops and a freestanding vanity
Find the right local pro for your project
 Regan Baker Design Inc.

Example of a 1960s open concept light wood floor family room library design in San Francisco with white walls, a standard fireplace, a concrete fireplace and a media wall
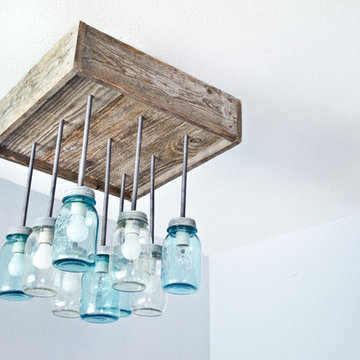
 Red Picket Fence Design Co.
Bocephus is our flagship chandelier. Made to order with custom specs. Pictured is a 20"x20" canopy and 9 mason jars, 5 antique blue and and 4 clear.
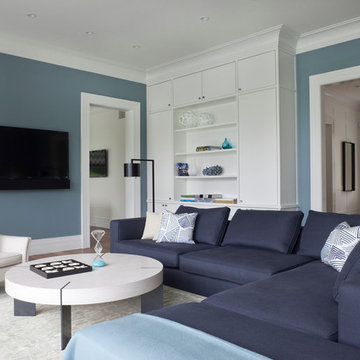
 Telemark Inc.
Family room - mid-sized contemporary open concept medium tone wood floor and brown floor family room idea in New York with blue walls, no fireplace and a wall-mounted tv

 Colonial Reproductions, Inc.
Inspiration for a mid-sized coastal women's medium tone wood floor walk-in closet remodel in Boston with white cabinets and recessed-panel cabinets

 OLSON LEWIS + Architects
This New England home has the essence of a traditional home, yet offers a modern appeal. The home renovation and addition involved moving the kitchen to the addition, leaving the resulting space to become a formal dining and living area.
The extension over the garage created an expansive open space on the first floor. The large, cleverly designed space seamlessly integrates the kitchen, a family room, and an eating area.
A substantial center island made of soapstone slabs has ample space to accommodate prepping for dinner on one side, and the kids doing their homework on the other. The pull-out drawers at the end contain extra refrigerator and freezer space. Additionally, the glass backsplash tile offers a refreshing luminescence to the area. A custom designed informal dining table fills the space adjacent to the center island.
Paint colors in keeping with the overall color scheme were given to the children. Their resulting artwork sits above the family computers. Chalkboard paint covers the wall opposite the kitchen area creating a drawing wall for the kids. Around the corner from this, a reclaimed door from the grandmother's home hangs in the opening to the pantry. Details such as these provide a sense of family and history to the central hub of the home.
Builder: Anderson Contracting Service
Interior Designer: Kristina Crestin
Photographer: Jamie Salomon

 Romanov Painting
Inspiration for a medium tone wood floor hallway remodel in San Francisco with yellow walls
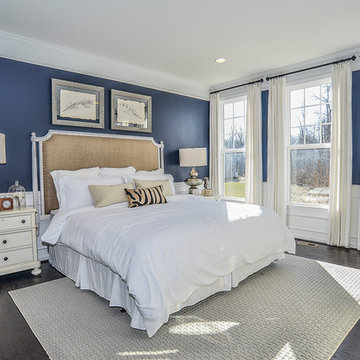
 Van Metre Homes
Mid-sized elegant guest dark wood floor and brown floor bedroom photo in DC Metro with blue walls and no fireplace
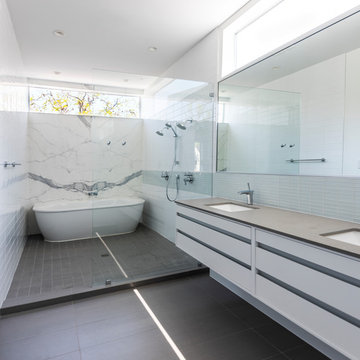
 Alleanza Custom Homes
Bathroom - mid-sized modern master white tile and stone slab porcelain tile and gray floor bathroom idea in Houston with flat-panel cabinets, white cabinets, a wall-mount toilet, white walls, an undermount sink, quartz countertops and gray countertops

 C. Kramer Interiors
Heather Rhodes at Studio Petronella
Example of a small eclectic medium tone wood floor and brown floor hallway design in Bridgeport with gray walls
Example of a small eclectic medium tone wood floor and brown floor hallway design in Bridgeport with gray walls
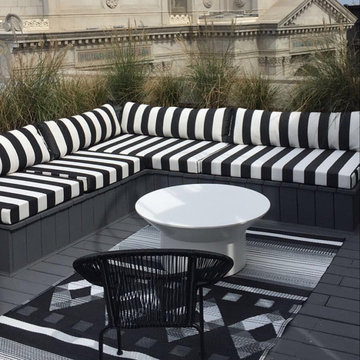
 Resort Spa Home Decor, Inc.
Example of a mid-sized transitional balcony design in Los Angeles with no cover
 Ravenscourt Landscaping and Design LLC
Ravenscourt Landscaping & Design LLC
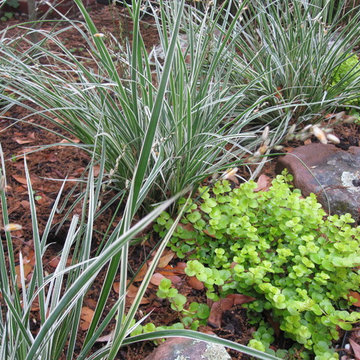
Inspiration for a contemporary landscaping in Houston.
Inspiration for a contemporary landscaping in Houston.

 Rosa Moreno Kitchens

Example of a mid-sized minimalist l-shaped medium tone wood floor and multicolored floor eat-in kitchen design in Atlanta with an undermount sink, shaker cabinets, blue cabinets, quartz countertops, white backsplash, quartz backsplash, black appliances, an island and white countertops
 Cardinal Blinds & Shutters

Example of a mid-sized asian eat-in kitchen design in St Louis with a drop-in sink, laminate countertops, black backsplash, stone slab backsplash and stainless steel appliances
 Copper Creek Homes
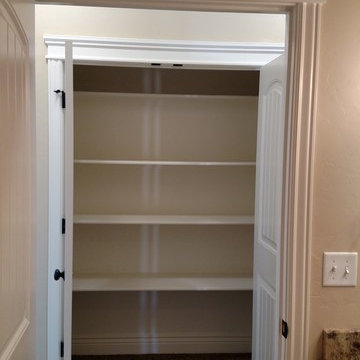
Reach-in closet - mid-sized traditional gender-neutral carpeted reach-in closet idea in Other
 CCS ARCHITECTURE

This house was designed as a second home for a Bay Area couple as a summer retreat to spend the warm summer months away from the fog in San Francisco. Built on a steep slope and a narrow lot, this 4000 square foot home is spread over 3 floors, with the master, guest and kids bedroom on the ground floor, and living spaces on the upper floor to take advantage of the views. The main living level includes a large kitchen, dining, and living space, connected to two home offices by way of a bridge that extends across the double height entry. This bridge area acts as a gallery of light, allowing filtered light through the skylights above and down to the entry on the ground level. All living space takes advantage of grand views of Lake Washington and the city skyline beyond. Two large sliding glass doors open up completely, allowing the living and dining space to extend to the deck outside. On the first floor, in addition to the guest room, a “kids room” welcomes visiting nieces and nephews with bunk beds and their own bathroom. The basement level contains storage, mechanical and a 2 car garage.
Photographer: Aaron Leitz
 Photolux Commercial Studio
Christian Lalonde - Photolux Commercial Studio
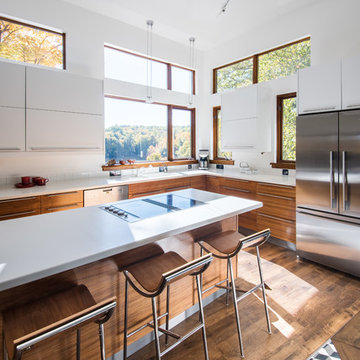
Inspiration for a contemporary l-shaped dark wood floor and brown floor kitchen remodel in Ottawa with flat-panel cabinets, white cabinets, white backsplash, stainless steel appliances and an island
Inspiration for a contemporary l-shaped dark wood floor and brown floor kitchen remodel in Ottawa with flat-panel cabinets, white cabinets, white backsplash, stainless steel appliances and an island
1