
Search results for "Weight reduction plan" in Home Design Ideas
 Sater Design Collection, Inc.
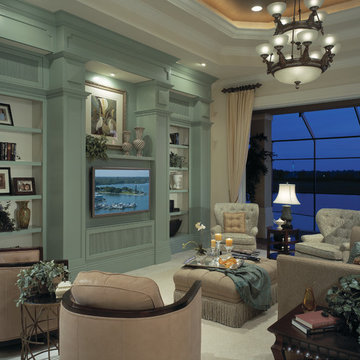
Great Room. The Sater Design Collection's luxury, Mediterranean home plan "Maxina" (Plan #6944). saterdesign.com
Inspiration for a large mediterranean open concept ceramic tile family room remodel in Miami with beige walls, no fireplace and a media wall
Inspiration for a large mediterranean open concept ceramic tile family room remodel in Miami with beige walls, no fireplace and a media wall
 Sater Design Collection, Inc.
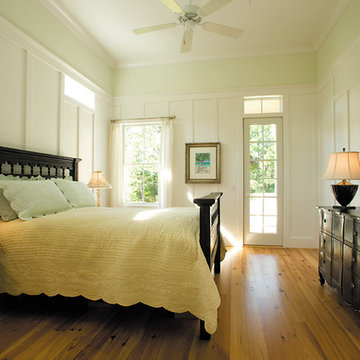
The Sater Design Collection's Farmhouse/Cottage Home Plan Megan's Bay (Plan #6796).
Large country master medium tone wood floor bedroom photo in Miami with white walls and no fireplace
Large country master medium tone wood floor bedroom photo in Miami with white walls and no fireplace
 Our Town Plans
Our Town Plans
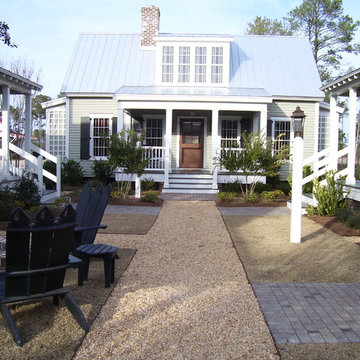
Inspiration for a small farmhouse gray two-story exterior home remodel in Atlanta
Inspiration for a small farmhouse gray two-story exterior home remodel in Atlanta
Find the right local pro for your project

 BKC Kitchen and Bath
Photography: RockinMedia.
This gorgeous new-build in Cherry Hills Village has a spacious floor plan with a warm mix of rustic and transitional style, a perfect complement to its Colorado backdrop.
Kitchen cabinets: Crystal Cabinets, Tahoe door style, Sunwashed Grey stain with VanDyke Brown highlight on quarter-sawn oak.
Cabinet design by Caitrin McIlvain, BKC Kitchen and Bath, in partnership with ReConstruct. Inc.
 Sater Design Collection, Inc.

Kitchen and Great Room. The Sater Design Collection's luxury, Tuscan home plan "Arabella" (Plan #6799). saterdesign.com
Inspiration for a large mediterranean u-shaped marble floor open concept kitchen remodel in Miami with an undermount sink, recessed-panel cabinets, gray cabinets, granite countertops, multicolored backsplash, mosaic tile backsplash, stainless steel appliances and an island
Inspiration for a large mediterranean u-shaped marble floor open concept kitchen remodel in Miami with an undermount sink, recessed-panel cabinets, gray cabinets, granite countertops, multicolored backsplash, mosaic tile backsplash, stainless steel appliances and an island


 Sater Design Collection, Inc.
The Sater Design Collection's luxury, Contemporary, Mediterranean home plan "Molina" (Plan #6931). http://saterdesign.com/product/molina/

Sponsored
Columbus, OH

Hope Restoration & General Contracting
Columbus Design-Build, Kitchen & Bath Remodeling, Historic Renovations
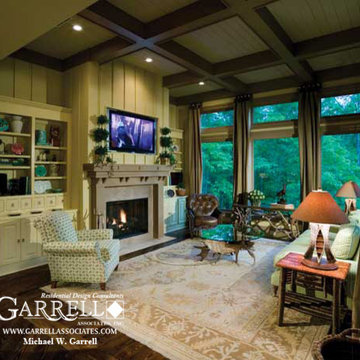
 Garrell Associates, Incorporated
The Amicalola Cottage House Plan # 05168, Keeping Room, Design by Michael W. Garrell of Garrell Associates, Incorporated
Inspiration for a craftsman family room remodel in Atlanta
Inspiration for a craftsman family room remodel in Atlanta
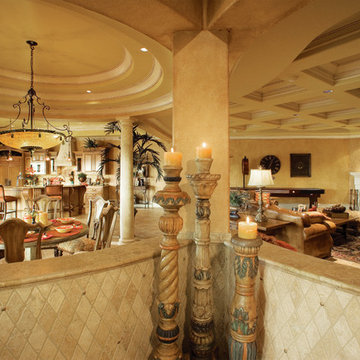 Sater Design Collection, Inc.
Leisure Room of The Sater Design Collection's Tuscan, Luxury Home Plan - "Villa Sabina" (Plan #8086). saterdesign.com
Huge tuscan open concept family room photo in Miami with beige walls, a standard fireplace, a stone fireplace and a media wall
Huge tuscan open concept family room photo in Miami with beige walls, a standard fireplace, a stone fireplace and a media wall
 Sater Design Collection, Inc.
Great Room. The Sater Design Collection's luxury, Tuscan home plan "Arabella" (Plan #6799). saterdesign.com
Large tuscan open concept marble floor family room photo in Miami with beige walls, no fireplace and a wall-mounted tv
Large tuscan open concept marble floor family room photo in Miami with beige walls, no fireplace and a wall-mounted tv
 Sater Design Collection, Inc.
Master Bathroom. The Sater Design Collection's luxury, Tuscan home plan "Fiorentino" (Plan #6910). saterdesign.com
Example of a huge tuscan master beige tile and stone tile travertine floor bathroom design in Miami with an undermount sink, raised-panel cabinets, dark wood cabinets, granite countertops and beige walls
Example of a huge tuscan master beige tile and stone tile travertine floor bathroom design in Miami with an undermount sink, raised-panel cabinets, dark wood cabinets, granite countertops and beige walls
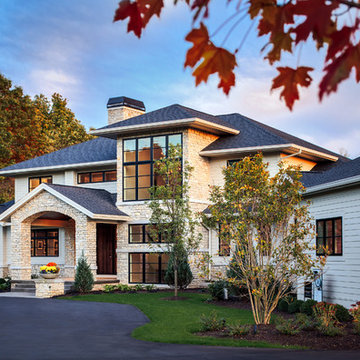
 Visbeen Architects
The Cicero is a modern styled home for today’s contemporary lifestyle. It features sweeping facades with deep overhangs, tall windows, and grand outdoor patio. The contemporary lifestyle is reinforced through a visually connected array of communal spaces. The kitchen features a symmetrical plan with large island and is connected to the dining room through a wide opening flanked by custom cabinetry. Adjacent to the kitchen, the living and sitting rooms are connected to one another by a see-through fireplace. The communal nature of this plan is reinforced downstairs with a lavish wet-bar and roomy living space, perfect for entertaining guests. Lastly, with vaulted ceilings and grand vistas, the master suite serves as a cozy retreat from today’s busy lifestyle.
Photographer: Brad Gillette
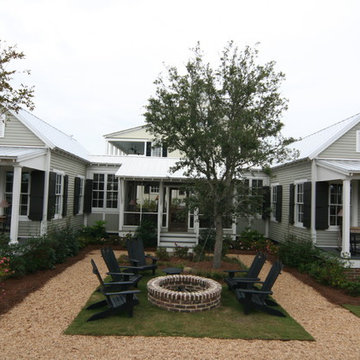 Our Town Plans
Our Town Plans
Inspiration for a timeless gray one-story exterior home remodel in Atlanta
Inspiration for a timeless gray one-story exterior home remodel in Atlanta

Sponsored
Sunbury, OH

J.Holderby - Renovations
Franklin County's Leading General Contractors - 2X Best of Houzz!
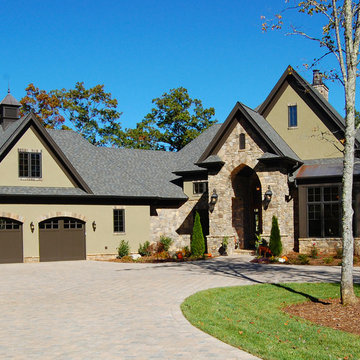
 Donald A. Gardner Architects
 A mixture of stone and shake lends an earthy feel that allows the home to blend with the surrounding landscape. A series of bay windows on the rear of the home maximizes views from every room. The main level features an oversized great room, octagonal dining room, an oversized gourmet kitchen, a bedroom/study and an oversized owner’s suite with spectacular master bath.

 Significant Homes LLC
Example of a huge classic multicolored two-story mixed siding exterior home design in New York with a shingle roof
 Sater Design Collection, Inc.
Leisure Room of The Sater Design Collection's Tuscan, Luxury Home Plan - "Villa Sabina" (Plan #8086). saterdesign.com
Family room - huge mediterranean open concept dark wood floor family room idea in Miami with beige walls, no fireplace and a media wall
Family room - huge mediterranean open concept dark wood floor family room idea in Miami with beige walls, no fireplace and a media wall
 Sater Design Collection, Inc.
The Sater Design Collection's Farmhouse/Cottage Home Plan Megan's Bay (Plan #6796).
Large country open concept medium tone wood floor family room photo in Miami with green walls, a standard fireplace, a tile fireplace and a media wall
Large country open concept medium tone wood floor family room photo in Miami with green walls, a standard fireplace, a tile fireplace and a media wall


 Sater Design Collection, Inc.
Verandah. The Sater Design Collection's luxury, European home plan "Sterling Oaks" (Plan #6914). saterdesign.com
Example of a huge tuscan backyard stone patio fountain design in Miami with a roof extension
Example of a huge tuscan backyard stone patio fountain design in Miami with a roof extension
 Sater Design Collection, Inc.

Great Room. The Sater Design Collection's luxury, French Country home plan "Belcourt" (Plan #6583). http://saterdesign.com/product/bel-court/
 Sater Design Collection, Inc.
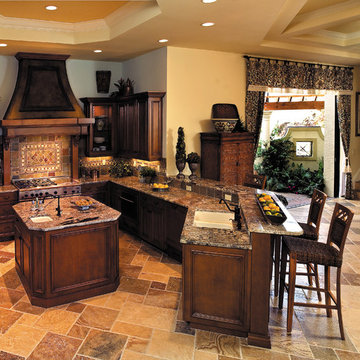
The Sater Design Collection's Mediterranean/European Home Plan - "Gambier Court" (Plan #6948). www.saterdesign.com
Inspiration for a large mediterranean u-shaped travertine floor open concept kitchen remodel in Miami with an undermount sink, recessed-panel cabinets, dark wood cabinets, granite countertops, multicolored backsplash, ceramic backsplash, stainless steel appliances and an island
Inspiration for a large mediterranean u-shaped travertine floor open concept kitchen remodel in Miami with an undermount sink, recessed-panel cabinets, dark wood cabinets, granite countertops, multicolored backsplash, ceramic backsplash, stainless steel appliances and an island
22