
Search results for "Weiss edv consulting" in Home Design Ideas




Find the right local pro for your project
 B. L. Ward & Associates, LLC
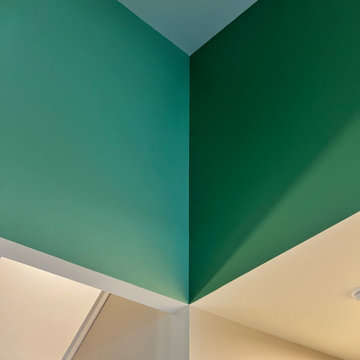
Living room walls painted with Sherwin-Williams interior paint - green
Mid-sized elegant open concept vaulted ceiling living room photo with green walls
Mid-sized elegant open concept vaulted ceiling living room photo with green walls





 Sarah Lawson Design
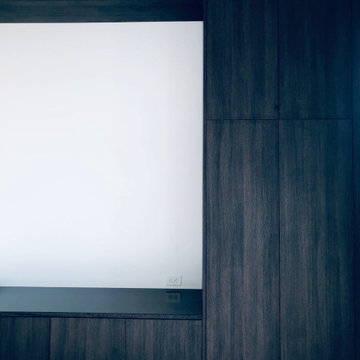
Vertical wood planks extend from wall to ceiling and continue seamlessly across surfaces, concealing dual closet doors behind the architectural bed surround.
Each plank was carefully aligned to maintain visual continuity across planes. A precise shadow reveal creates a clean transition from wood to adjacent sheetrock surfaces, allowing the material change to feel intentional and refined.
The closet doors are fully integrated and visually flush, maintaining the integrity of the wood envelope while preserving full functionality.
This level of detailing transforms what could be standard storage into a cohesive architectural feature within the primary suite.






 S-Squared // Architecture + Interiors + Landscape
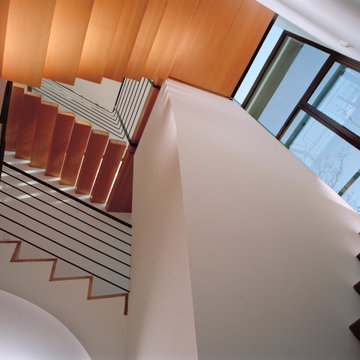
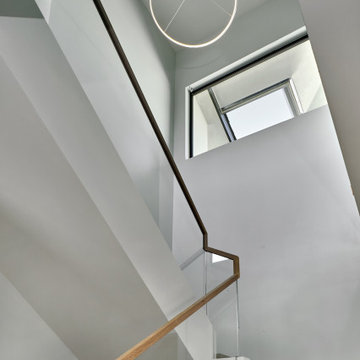
Example of a trendy staircase design in San Francisco










 Wheeler Kearns Architects
Wall Detail
Evan Thomas - Evan Thomas Photography
Inspiration for a craftsman bedroom remodel in Chicago
Inspiration for a craftsman bedroom remodel in Chicago
64