
Search results for "Weiss edv consulting" in Home Design Ideas




Find the right local pro for your project


 Degnan Design-Build-Remodel
Large transitional l-shaped light wood floor open concept kitchen photo with a single-bowl sink, shaker cabinets, white cabinets, quartzite countertops, white backsplash, subway tile backsplash, stainless steel appliances, two islands and white countertops


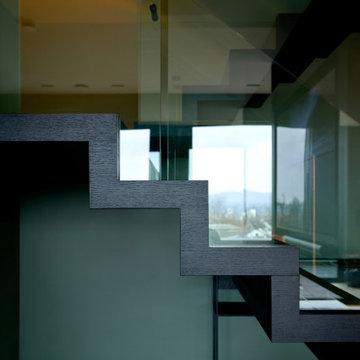
 Siller Treppen
The PENTHOUSE NÜRNBERG project was successfully implemented with a modern and elegant zig-zag staircase with a color-coordinated wooden surface and continuous glass railing by dieSIGNER konzept GmbH.

 Arthaus Development Inc.
Wall niche solid walnut.
Minimalist built-in desk home office photo in Toronto
Minimalist built-in desk home office photo in Toronto
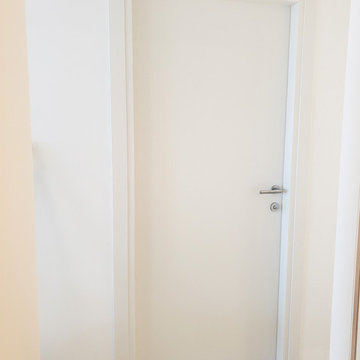


 SAB Homes LLC
Study room - mid-sized transitional freestanding desk carpeted and brown floor study room idea in Kansas City with beige walls
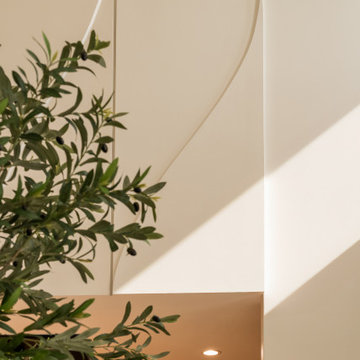

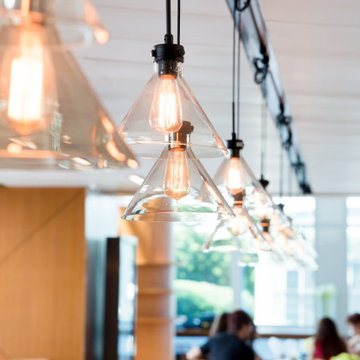






 Customatic.com
project type: new construction
architect: the construction zone
location: sedona, az
date: winter 2011
area: 6,165 sf
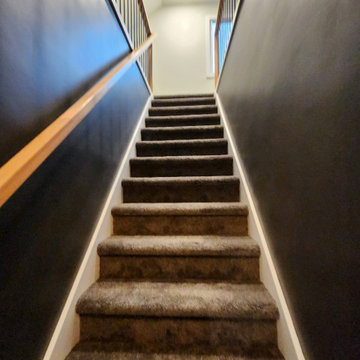
Minimalist staircase photo in Phoenix
Minimalist staircase photo in Phoenix




 Deb Shababy
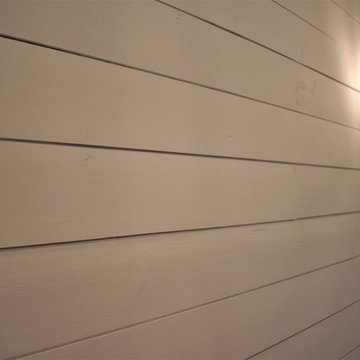
This condo home was completely renovated, designed with an open concept for living. The soft nautical styled pendant lights creates a stylish look for lakeside living. The KitchenAid stainless appliances add a culinary feel to this small kitchen and luxury vinyl tile flooring that appears as wood warms up this space throughout the unit. Kitchen accessories include plants, black and white and stainless finishes.Mixed metals are present through the home. Task lighting was also provided with flush mount LED's. Water purification was installed alongside a Moen pull-down spray kitchen faucet. The surfaces are granite in Midnight Sun with gray and black accent movement thru the slab countertop. Light gray painted walls and a matte black dining chandelier with double sconce lights were mounted on a featured shiplap wall in the dining area.
67