
Search results for "Welcoming environment" in Home Design Ideas
 DJK Custom Homes
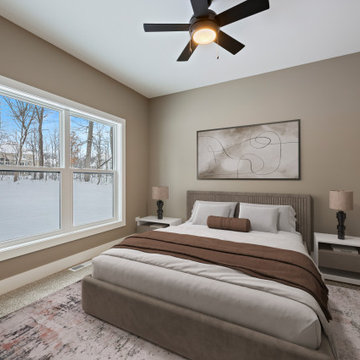
This inviting guest bedroom is designed to offer comfort, simplicity, and a calming atmosphere. Soft neutral walls, plush carpeting, and abundant natural light create a warm and welcoming environment, while a modern ceiling fan adds everyday functionality. Clean lines, balanced proportions, and refined finishes make this bedroom an ideal retreat for guests within a thoughtfully designed custom home.
 KM Home Design
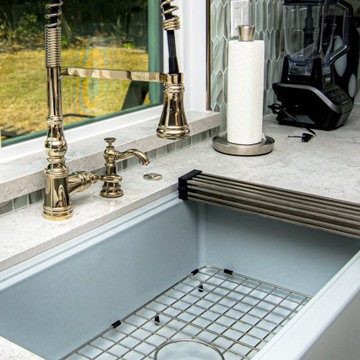
This kitchen transformation turned a once-dated space into a stunning, timeless family kitchen, initiated by necessary renovations following water damage. The new design features elegant white shaker cabinets, sleek quartz countertops, and large gray floor tiles that enhance both functionality and style. With an open layout that promotes family gatherings, the kitchen is bright and inviting, showcasing modern appliances and thoughtful storage solutions. This remodel not only revitalizes the space but also creates a warm, welcoming environment for cherished family moments.
 VS contractors corp
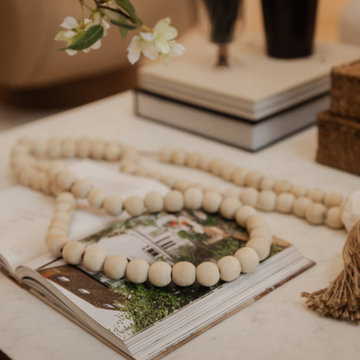
This double-height organic modern living room features dramatic picture frame molding, a statement multi-globe glass chandelier, and a custom marble-topped coffee table that anchor the airy space. Warm neutral upholstery, including a plush white sofa and textured boucle ottomans, is layered with oversized indoor greenery and curated shelving to create a welcoming, high-end atmosphere. The thoughtful integration of architectural wall details and cozy, textured furnishings elevates everyday family lounging while providing a sophisticated, light-filled environment for entertaining guests.
Find the right local pro for your project
 Christina Juleson Photography
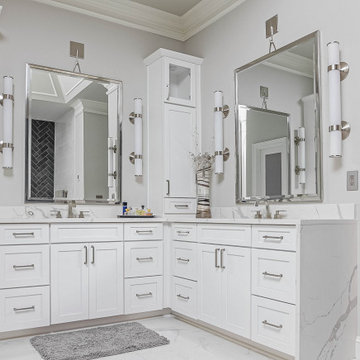
Expansive, Chic and Modern are only a few words to describe this luxurious spa-like grand master bathroom retreat that was designed and installed by Stoneunlimited Kitchen and Bath. The moment you enter the room you're welcomed into a light and airy environment that provides warmth at your feet from the Warmly Yours heated flooring. The 4x12 Metal Art Dark tile installed in herringbone pattern is a beautiful contrast to the Elegance Venato tile throughout the space and the white quartz with contrast veining. The expansive shower with zero entry flooring, is an impressive 148" wide x 120" tall and offers ample space for two people to shower and relax.
 DJK Custom Homes
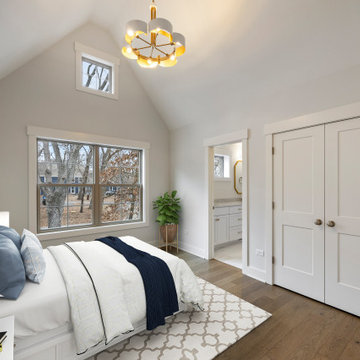
A bright and welcoming secondary bedroom featuring vaulted ceilings that enhance the sense of space and openness. Large windows bring in natural light and scenic outdoor views, while warm wood flooring adds comfort and balance to the soft neutral palette. Thoughtfully styled with clean lines and simple furnishings, this room offers a versatile and relaxing environment ideal for guests or everyday living.
 Intrinsic Studio Co.
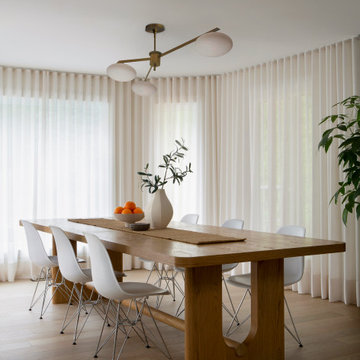
Designed as a central gathering space within the Canopy Residence, the dining room embraces natural light, openness, and connection to the surrounding landscape. Floor-to-ceiling drapery softens the perimeter of the room while framing views of the garden beyond. A solid oak dining table and sculptural lighting anchor the space, creating a warm and welcoming environment for both everyday meals and entertaining. The restrained material palette reflects the project's nature-rooted approach to contemporary living.
 KM Home Design
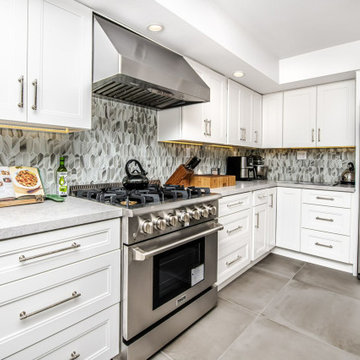
This kitchen transformation turned a once-dated space into a stunning, timeless family kitchen, initiated by necessary renovations following water damage. The new design features elegant white shaker cabinets, sleek quartz countertops, and large gray floor tiles that enhance both functionality and style. With an open layout that promotes family gatherings, the kitchen is bright and inviting, showcasing modern appliances and thoughtful storage solutions. This remodel not only revitalizes the space but also creates a warm, welcoming environment for cherished family moments.
 Christina Juleson Photography
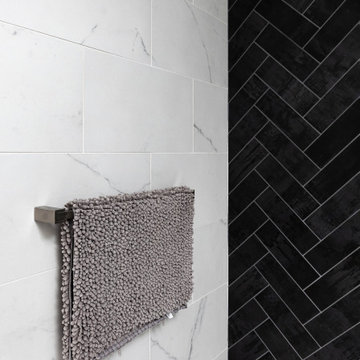
Expansive, Chic and Modern are only a few words to describe this luxurious spa-like grand master bathroom retreat that was designed and installed by Stoneunlimited Kitchen and Bath. The moment you enter the room you're welcomed into a light and airy environment that provides warmth at your feet from the Warmly Yours heated flooring. The 4x12 Metal Art Dark tile installed in herringbone pattern is a beautiful contrast to the Elegance Venato tile throughout the space and the white quartz with contrast veining. The expansive shower with zero entry flooring, is an impressive 148" wide x 120" tall and offers ample space for two people to shower and relax.
 KM Home Design
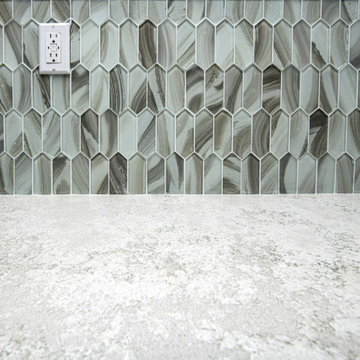
This kitchen transformation turned a once-dated space into a stunning, timeless family kitchen, initiated by necessary renovations following water damage. The new design features elegant white shaker cabinets, sleek quartz countertops, and large gray floor tiles that enhance both functionality and style. With an open layout that promotes family gatherings, the kitchen is bright and inviting, showcasing modern appliances and thoughtful storage solutions. This remodel not only revitalizes the space but also creates a warm, welcoming environment for cherished family moments.
 XLNC Builder
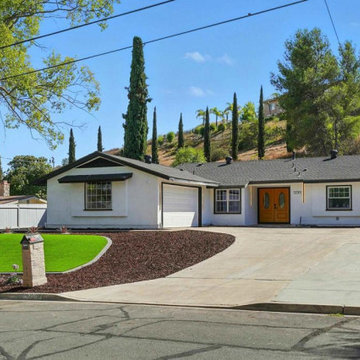
Located in a desirable Poway neighborhood, the exterior of this single-family residence at 12311 Witt Rd reflects a balance of modern upgrades and comfortable California living. The home features a clean white exterior complemented by a spacious front lawn and welcoming driveway leading to a two-car garage, creating strong curb appeal while maintaining a low-maintenance design.
The outdoor layout was designed to enhance functionality and everyday living. The property sits on approximately 0.33 acres, providing generous outdoor space with privacy, mature trees, and thoughtfully arranged landscaping. The backyard includes a relaxed patio setting with outdoor seating and grilling space, supporting indoor-outdoor living common to San Diego homes.
This exterior renovation highlights practical residential construction elements focused on durability, openness, and family-friendly usability. The design emphasizes simplicity, natural light, and seamless transitions between indoor and outdoor environments, reflecting modern home improvement and renovation standards seen across Poway and greater San Diego County.
 Archimple LLC
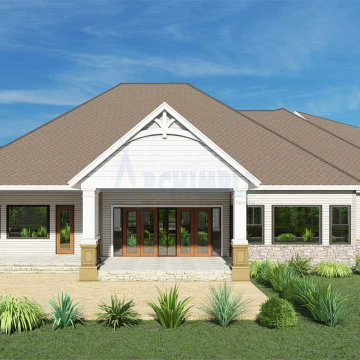
This charming craftsman-style house, designed for contemporary living, boasts ample natural light filtering through its windows. Perfect for a single-family, it's a cozy single-story dwelling with a one-car garage connected to a convenient mudroom.
Two entrances welcome guests, leading onto a wide, inviting porch, ideal for leisurely conversations. Inside, a spacious living area centers around a fireplace, offering a warm gathering spot for family and friends during chilly winters.
The well-appointed dining area adjoins a kitchen equipped with two eating bars, a walk-in pantry, and easy access to the dining room. The main level includes two bedrooms, including a master suite for the couple, each featuring walk-in closets and large bathrooms.
Constructed with locally sourced materials blending harmoniously with the surroundings, the house incorporates strategically positioned glass windows and elegant doors to promote natural airflow. Its aim is to cultivate environments fostering the emotional well-being of its residents.
 Hansen's Renovations
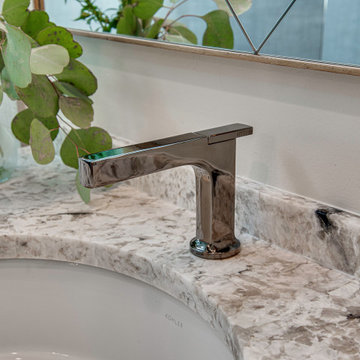
This primary bathroom renovation in Sardis Forest transformed an outdated space into a relaxing and functional retreat. The goal was to create a timeless bathroom that offers both everyday comfort and a luxurious spa-like experience.
The renovation included updated fixtures, custom cabinetry, improved storage solutions, modern tile selections, enhanced lighting, and carefully chosen finishes that bring warmth and sophistication to the space. Every design decision focused on maximizing functionality while maintaining a clean, elegant aesthetic.
The finished bathroom provides a bright and welcoming environment where beauty and practicality come together seamlessly. This renovation showcases how thoughtful planning and quality craftsmanship can completely transform a primary bathroom into one of the most enjoyable spaces in the home.
 Wise Design & Remodel LLC
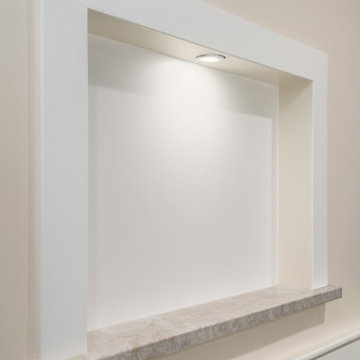
This Shoreview basement remodel transforms an underutilized lower level into a multifunctional space designed for both recreation and everyday living. Clean lines, classic millwork, and a warm neutral palette create a cohesive foundation that feels bright, comfortable, and inviting.
At the center of the design is a custom indoor putting green, tailored for a golf-loving family and seamlessly integrated into the overall layout. Adjacent to the recreation space, a dedicated home gym features mirrored walls and an open layout that supports daily fitness routines.
Architectural details such as wainscoting, recessed niches, and custom trim add depth and character throughout, while layered lighting ensures the space feels well-lit and welcoming. Every element was carefully considered to balance function and style.
The result is a lower level that extends the livability of the home—offering space to play, exercise, and unwind, all within a thoughtfully designed and beautifully finished environment.

 UpScapers: Landscape, Elevated
Vistafolia is the easiest, most practical and attractive solution to creating stunning environments with a natural looking green wall. Our seamless foliage panels create the look of a lush, vibrant and energizing green wall that instantly refreshes featureless spaces.
We provided the perfect cladding solution to dress up the length of this entry ramp, softening the brick pillars and concrete walls with elegant, welcoming greenery as the landscape designer specified for the privacy screening brief. The various textures and shadings of the foliage provide a pleasing visual experience and uplift, enhancing the customer journey through the space.
 ECHO Environments LLC
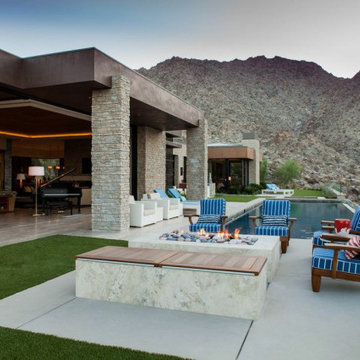
To meet our Tepin clients is to meet two individuals who fully embrace what life has to offer. Whether in their passion for the arts, extensive travels, or their commitment to family, one thing is clear... this Mr. & Mrs. have mastered The Art of Life.
This home is contextual - cohesive with the natural Palm Desert surroundings and the architectural language. Other words to describe the resulting space are:
High Quality, Livable (not too perfect), Playful, Unique & Timeless.
 Wise Design & Remodel LLC
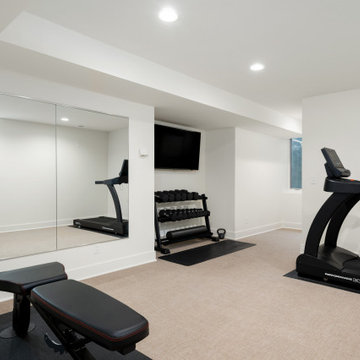
This Shoreview basement remodel transforms an underutilized lower level into a multifunctional space designed for both recreation and everyday living. Clean lines, classic millwork, and a warm neutral palette create a cohesive foundation that feels bright, comfortable, and inviting.
At the center of the design is a custom indoor putting green, tailored for a golf-loving family and seamlessly integrated into the overall layout. Adjacent to the recreation space, a dedicated home gym features mirrored walls and an open layout that supports daily fitness routines.
Architectural details such as wainscoting, recessed niches, and custom trim add depth and character throughout, while layered lighting ensures the space feels well-lit and welcoming. Every element was carefully considered to balance function and style.
The result is a lower level that extends the livability of the home—offering space to play, exercise, and unwind, all within a thoughtfully designed and beautifully finished environment.
 KM Home Design
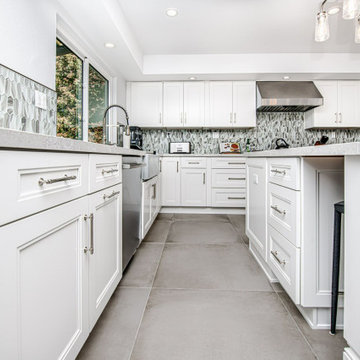
This kitchen transformation turned a once-dated space into a stunning, timeless family kitchen, initiated by necessary renovations following water damage. The new design features elegant white shaker cabinets, sleek quartz countertops, and large gray floor tiles that enhance both functionality and style. With an open layout that promotes family gatherings, the kitchen is bright and inviting, showcasing modern appliances and thoughtful storage solutions. This remodel not only revitalizes the space but also creates a warm, welcoming environment for cherished family moments.
 Hansen's Renovations
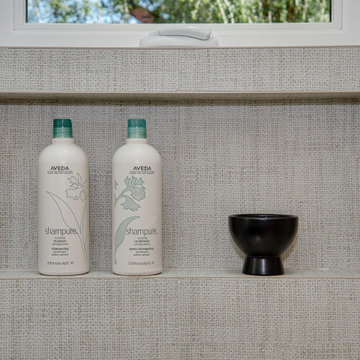
This primary bathroom renovation in Sardis Forest transformed an outdated space into a relaxing and functional retreat. The goal was to create a timeless bathroom that offers both everyday comfort and a luxurious spa-like experience.
The renovation included updated fixtures, custom cabinetry, improved storage solutions, modern tile selections, enhanced lighting, and carefully chosen finishes that bring warmth and sophistication to the space. Every design decision focused on maximizing functionality while maintaining a clean, elegant aesthetic.
The finished bathroom provides a bright and welcoming environment where beauty and practicality come together seamlessly. This renovation showcases how thoughtful planning and quality craftsmanship can completely transform a primary bathroom into one of the most enjoyable spaces in the home.
 The Basement Makers and Renovators
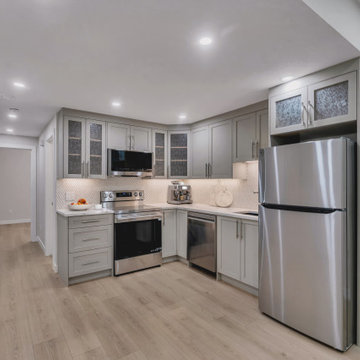
This basement development project in Carrington, Calgary was thoughtfully designed to transform an unfinished lower level into a stylish, comfortable, and highly functional extension of the home. The finished basement features a spacious family recreation area, a welcoming entertainment space, a modern bathroom, and versatile rooms that can be used as a guest bedroom, home office, fitness area, or additional family space.
Every detail was planned to maximize usable square footage while creating a bright, open, and cohesive environment. Quality finishes, contemporary lighting, durable flooring, and practical storage solutions help the basement blend seamlessly with the design and character of the rest of the home.
This Carrington basement development demonstrates how professional basement finishing can unlock the potential of an underutilized space while adding functionality and long-term value to a Calgary home. The result is a flexible living area designed for entertaining, relaxing, working, and adapting to the homeowners’ changing needs.
 KM Home Design
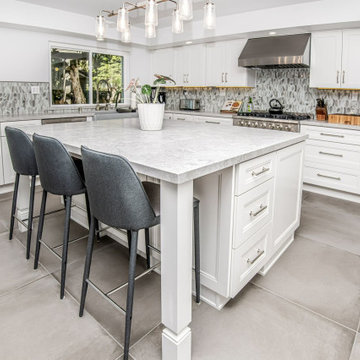
This kitchen transformation turned a once-dated space into a stunning, timeless family kitchen, initiated by necessary renovations following water damage. The new design features elegant white shaker cabinets, sleek quartz countertops, and large gray floor tiles that enhance both functionality and style. With an open layout that promotes family gatherings, the kitchen is bright and inviting, showcasing modern appliances and thoughtful storage solutions. This remodel not only revitalizes the space but also creates a warm, welcoming environment for cherished family moments.
67