
Search results for "Welcoming environment" in Home Design Ideas
 Ocean Remodel
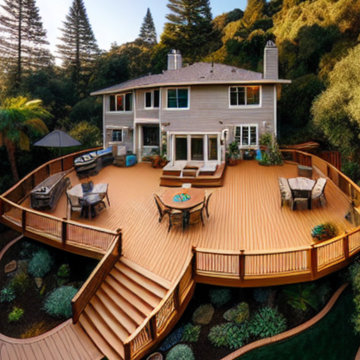
Introducing the "Serenity Deck Transformation," an exquisite 700 sq. ft. outdoor living area, meticulously crafted using high-grade Trex composite decking. This project exemplifies our dedication to delivering top-tier construction solutions that integrate durability with contemporary design.
Key Features:
Durable Materials: Our use of industry-leading Trex products ensures long-lasting quality and minimal maintenance, ideal for enduring outdoor conditions.
Functional Design: The deck features a multi-level layout that strategically utilizes the property's natural slope, providing seamless transitions between various functional zones.
Aesthetic Integration: We selected natural wood tones to harmoniously blend with the surrounding environment, creating a serene and welcoming atmosphere.
 VS contractors corp
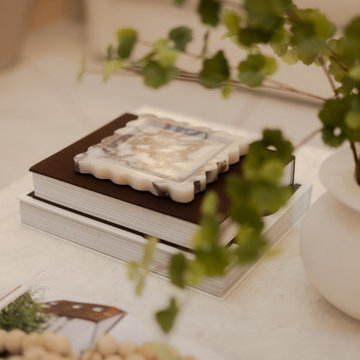
This double-height organic modern living room features dramatic picture frame molding, a statement multi-globe glass chandelier, and a custom marble-topped coffee table that anchor the airy space. Warm neutral upholstery, including a plush white sofa and textured boucle ottomans, is layered with oversized indoor greenery and curated shelving to create a welcoming, high-end atmosphere. The thoughtful integration of architectural wall details and cozy, textured furnishings elevates everyday family lounging while providing a sophisticated, light-filled environment for entertaining guests.
 Hansen's Renovations
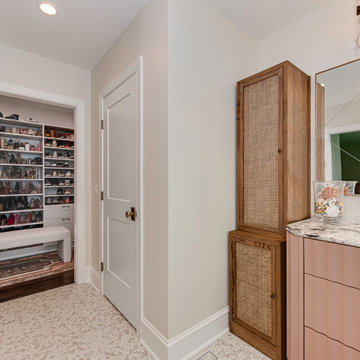
This primary bathroom renovation in Sardis Forest transformed an outdated space into a relaxing and functional retreat. The goal was to create a timeless bathroom that offers both everyday comfort and a luxurious spa-like experience.
The renovation included updated fixtures, custom cabinetry, improved storage solutions, modern tile selections, enhanced lighting, and carefully chosen finishes that bring warmth and sophistication to the space. Every design decision focused on maximizing functionality while maintaining a clean, elegant aesthetic.
The finished bathroom provides a bright and welcoming environment where beauty and practicality come together seamlessly. This renovation showcases how thoughtful planning and quality craftsmanship can completely transform a primary bathroom into one of the most enjoyable spaces in the home.
Find the right local pro for your project
 Hansen's Renovations
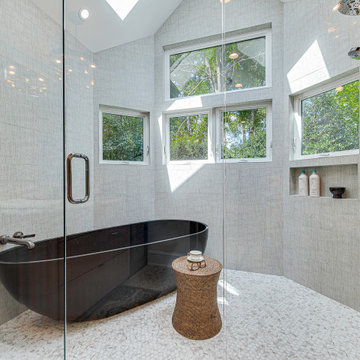
This primary bathroom renovation in Sardis Forest transformed an outdated space into a relaxing and functional retreat. The goal was to create a timeless bathroom that offers both everyday comfort and a luxurious spa-like experience.
The renovation included updated fixtures, custom cabinetry, improved storage solutions, modern tile selections, enhanced lighting, and carefully chosen finishes that bring warmth and sophistication to the space. Every design decision focused on maximizing functionality while maintaining a clean, elegant aesthetic.
The finished bathroom provides a bright and welcoming environment where beauty and practicality come together seamlessly. This renovation showcases how thoughtful planning and quality craftsmanship can completely transform a primary bathroom into one of the most enjoyable spaces in the home.
 Hansen's Renovations
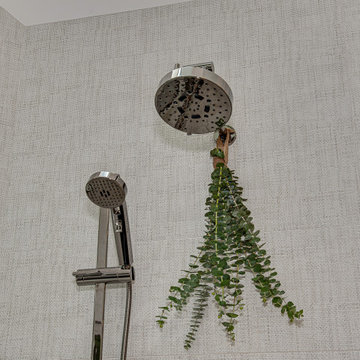
This primary bathroom renovation in Sardis Forest transformed an outdated space into a relaxing and functional retreat. The goal was to create a timeless bathroom that offers both everyday comfort and a luxurious spa-like experience.
The renovation included updated fixtures, custom cabinetry, improved storage solutions, modern tile selections, enhanced lighting, and carefully chosen finishes that bring warmth and sophistication to the space. Every design decision focused on maximizing functionality while maintaining a clean, elegant aesthetic.
The finished bathroom provides a bright and welcoming environment where beauty and practicality come together seamlessly. This renovation showcases how thoughtful planning and quality craftsmanship can completely transform a primary bathroom into one of the most enjoyable spaces in the home.
 KM Home Design
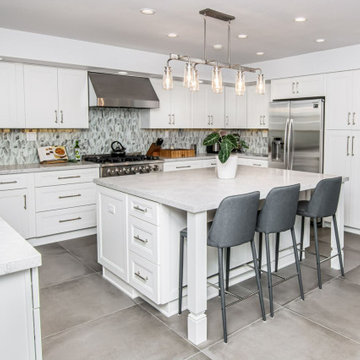
This kitchen transformation turned a once-dated space into a stunning, timeless family kitchen, initiated by necessary renovations following water damage. The new design features elegant white shaker cabinets, sleek quartz countertops, and large gray floor tiles that enhance both functionality and style. With an open layout that promotes family gatherings, the kitchen is bright and inviting, showcasing modern appliances and thoughtful storage solutions. This remodel not only revitalizes the space but also creates a warm, welcoming environment for cherished family moments.
 The Basement Makers and Renovators
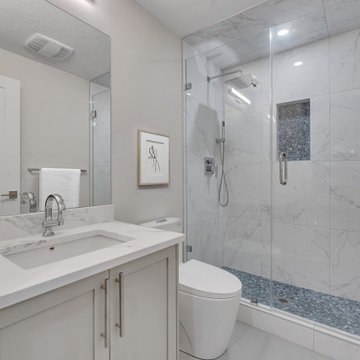
This basement development project in Carrington, Calgary was thoughtfully designed to transform an unfinished lower level into a stylish, comfortable, and highly functional extension of the home. The finished basement features a spacious family recreation area, a welcoming entertainment space, a modern bathroom, and versatile rooms that can be used as a guest bedroom, home office, fitness area, or additional family space.
Every detail was planned to maximize usable square footage while creating a bright, open, and cohesive environment. Quality finishes, contemporary lighting, durable flooring, and practical storage solutions help the basement blend seamlessly with the design and character of the rest of the home.
This Carrington basement development demonstrates how professional basement finishing can unlock the potential of an underutilized space while adding functionality and long-term value to a Calgary home. The result is a flexible living area designed for entertaining, relaxing, working, and adapting to the homeowners’ changing needs.
 Hansen's Renovations
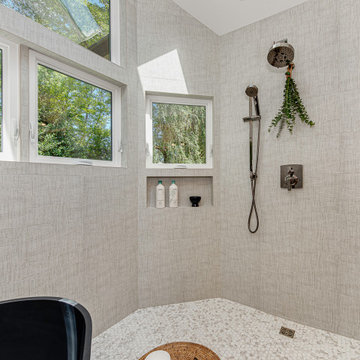
This primary bathroom renovation in Sardis Forest transformed an outdated space into a relaxing and functional retreat. The goal was to create a timeless bathroom that offers both everyday comfort and a luxurious spa-like experience.
The renovation included updated fixtures, custom cabinetry, improved storage solutions, modern tile selections, enhanced lighting, and carefully chosen finishes that bring warmth and sophistication to the space. Every design decision focused on maximizing functionality while maintaining a clean, elegant aesthetic.
The finished bathroom provides a bright and welcoming environment where beauty and practicality come together seamlessly. This renovation showcases how thoughtful planning and quality craftsmanship can completely transform a primary bathroom into one of the most enjoyable spaces in the home.
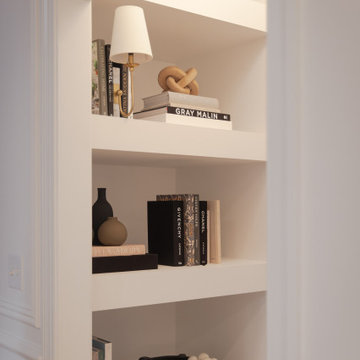 VS contractors corp
This double-height organic modern living room features dramatic picture frame molding, a statement multi-globe glass chandelier, and a custom marble-topped coffee table that anchor the airy space. Warm neutral upholstery, including a plush white sofa and textured boucle ottomans, is layered with oversized indoor greenery and curated shelving to create a welcoming, high-end atmosphere. The thoughtful integration of architectural wall details and cozy, textured furnishings elevates everyday family lounging while providing a sophisticated, light-filled environment for entertaining guests.
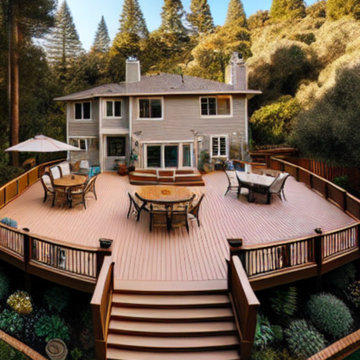 Ocean Remodel
Introducing the "Serenity Deck Transformation," an exquisite 700 sq. ft. outdoor living area, meticulously crafted using high-grade Trex composite decking. This project exemplifies our dedication to delivering top-tier construction solutions that integrate durability with contemporary design.
Key Features:
Durable Materials: Our use of industry-leading Trex products ensures long-lasting quality and minimal maintenance, ideal for enduring outdoor conditions.
Functional Design: The deck features a multi-level layout that strategically utilizes the property's natural slope, providing seamless transitions between various functional zones.
Aesthetic Integration: We selected natural wood tones to harmoniously blend with the surrounding environment, creating a serene and welcoming atmosphere.
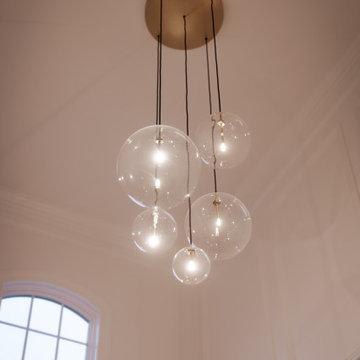 VS contractors corp
This double-height organic modern living room features dramatic picture frame molding, a statement multi-globe glass chandelier, and a custom marble-topped coffee table that anchor the airy space. Warm neutral upholstery, including a plush white sofa and textured boucle ottomans, is layered with oversized indoor greenery and curated shelving to create a welcoming, high-end atmosphere. The thoughtful integration of architectural wall details and cozy, textured furnishings elevates everyday family lounging while providing a sophisticated, light-filled environment for entertaining guests.
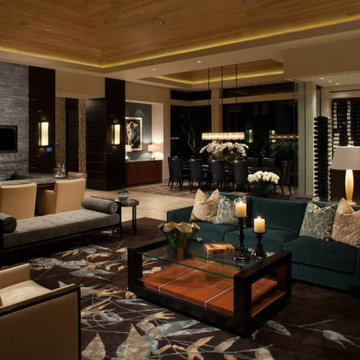
 ECHO Environments LLC
To meet our Tepin clients is to meet two individuals who fully embrace what life has to offer. Whether in their passion for the arts, extensive travels, or their commitment to family, one thing is clear... this Mr. & Mrs. have mastered The Art of Life.
This home is contextual - cohesive with the natural Palm Desert surroundings and the architectural language. Other words to describe the resulting space are:
High Quality, Livable (not too perfect), Playful, Unique & Timeless.
 Gandia Custom Homes
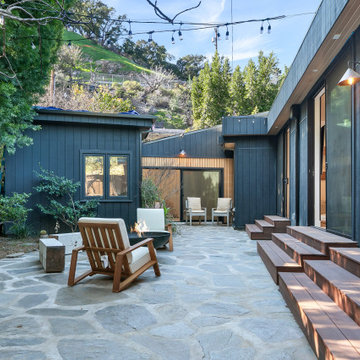
Entering this contemporary Nordic haven, you're instantly captivated by the effortless fusion of interior and exterior spaces. Expansive glass panels slide open, bathing the understated, welcoming interior in natural illumination, visible from the alluring outdoor area. The patio's focal point is the elegant stone floor, complemented by inviting loungers and rustic wooden benches and a fire pit, creating an ideal setting for intimate gatherings beneath twinkling overhead lights. This architectural gem artfully marries Scandinavian minimalism with the quintessential Californian indoor-outdoor ethos, showcasing crisp contours, organic textures, and subdued tones. The outcome is a serene sanctuary that exemplifies hygge - the Nordic philosophy of comfort and well-being - while celebrating its picturesque natural environment.
 Ocean Remodel
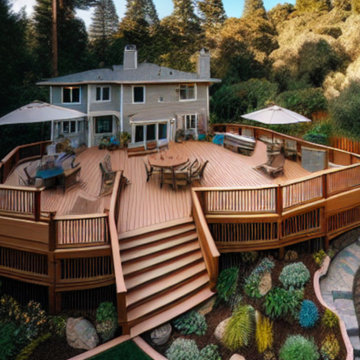
Introducing the "Serenity Deck Transformation," an exquisite 700 sq. ft. outdoor living area, meticulously crafted using high-grade Trex composite decking. This project exemplifies our dedication to delivering top-tier construction solutions that integrate durability with contemporary design.
Key Features:
Durable Materials: Our use of industry-leading Trex products ensures long-lasting quality and minimal maintenance, ideal for enduring outdoor conditions.
Functional Design: The deck features a multi-level layout that strategically utilizes the property's natural slope, providing seamless transitions between various functional zones.
Aesthetic Integration: We selected natural wood tones to harmoniously blend with the surrounding environment, creating a serene and welcoming atmosphere.
 Moller Builders
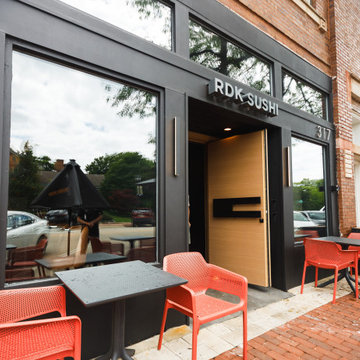
The outdoor patio extends the restaurant's hospitality experience beyond the interior, creating an inviting dining environment within the downtown Glencoe setting. Contemporary patio furnishings and bold accent seating complement the updated storefront, while the brick-paved walkway provides a natural approach to the entrance.
The exterior space was designed to feel connected to the restaurant's interior, carrying its modern aesthetic through the entryway and into the outdoor dining area. Together, the storefront, walkway, and patio create a cohesive arrival experience that welcomes guests while enhancing the restaurant's street presence.
 CSW Studio Interior Design
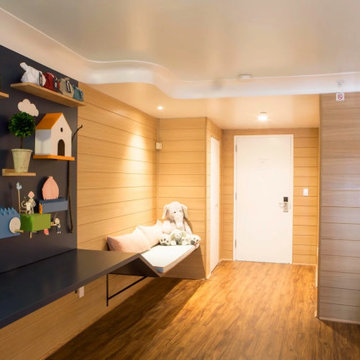
A continuous line (Desk) creates the illusion of a bigger room and also guides the visitor to go thru the story created in the Interactive 3D panel.
Every day when the families walk into this room and sees first -hand the Design created for them it provides an experience that I believe be essential for the well being of these guests.
The idea that after a long day in the hospital they can come back to the Ronald McDonald House where volunteers and staff interact and generously provide a warm welcome environment that strength their souls in such a difficult time is priceless.
We worked with Brooke Lichtenstein and Yiannos Vrousgos who are also alumni from the New York School of Interior Design. Today they lead the Company Input Creative Studio which differs for its conceptualization and creativity behind each project.
While we were in the Design Process of this project me and my team had meetings to combine all the ideas together into one final IDEA. We decided to create a room that creates a affect of being embraced and secured.

 American Tin Ceilings
Inspired by the grandeur of classic ocean liners, this nautical-themed luxury remodel captures the romance of a grand voyage through layered textures, timeless materials, and artisan craftsmanship. Rich woods, crisp navy tones, and American Tin Ceilings panels add shimmer, depth, and historic character throughout the space. Tailored upholstery, brass accents, and thoughtful lighting complete the story, creating a warm, polished environment that feels sophisticated and welcoming—bringing the spirit of high-seas luxury home.
Design: Antoine Pontón Designs
Tin Tile Shown: Pattern #1 in Copper Penny
 Hansen's Renovations
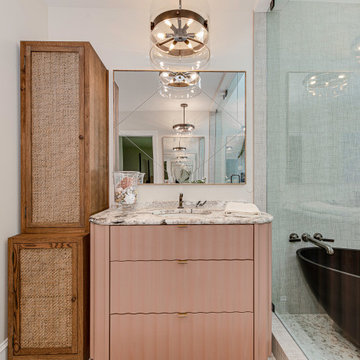
This primary bathroom renovation in Sardis Forest transformed an outdated space into a relaxing and functional retreat. The goal was to create a timeless bathroom that offers both everyday comfort and a luxurious spa-like experience.
The renovation included updated fixtures, custom cabinetry, improved storage solutions, modern tile selections, enhanced lighting, and carefully chosen finishes that bring warmth and sophistication to the space. Every design decision focused on maximizing functionality while maintaining a clean, elegant aesthetic.
The finished bathroom provides a bright and welcoming environment where beauty and practicality come together seamlessly. This renovation showcases how thoughtful planning and quality craftsmanship can completely transform a primary bathroom into one of the most enjoyable spaces in the home.
 Hansen's Renovations
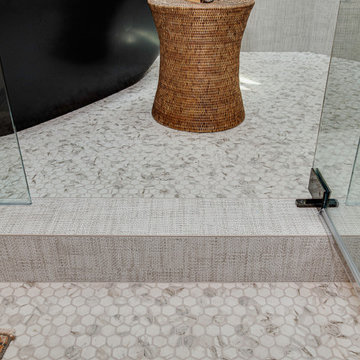
This primary bathroom renovation in Sardis Forest transformed an outdated space into a relaxing and functional retreat. The goal was to create a timeless bathroom that offers both everyday comfort and a luxurious spa-like experience.
The renovation included updated fixtures, custom cabinetry, improved storage solutions, modern tile selections, enhanced lighting, and carefully chosen finishes that bring warmth and sophistication to the space. Every design decision focused on maximizing functionality while maintaining a clean, elegant aesthetic.
The finished bathroom provides a bright and welcoming environment where beauty and practicality come together seamlessly. This renovation showcases how thoughtful planning and quality craftsmanship can completely transform a primary bathroom into one of the most enjoyable spaces in the home.

 WORKS by Jesse DeBenedictis, LLC
This finished basement renovation in Manchester, Massachusetts created a flexible lower-level living space that combines a home office workspace with a music and relaxation area. The basement features warm wood flooring, neutral wall colors, and updated lighting that help the room feel bright and welcoming. A dedicated desk area provides a practical workspace, while the piano and seating area create a comfortable environment for music and family gatherings. Located on the North Shore, this basement remodel expands the home’s usable living space while maintaining a clean and timeless design.
69