
Search results for "Well being" in Home Design Ideas
 KITCHEN SOLVERS - La Crosse
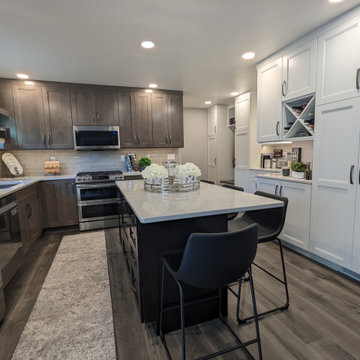
This project was a fun one! This kitchen was tight and closed off to the rest of the house. The remodel began with two walls being removed, a bathroom being bumped back and reconfigured, and the whole first floor being gutted. Then the new design came into play. The kitchen layout was completely redone to allow for a large island, a bar area, pantry storage, and a bench/coat hanging area along with a fireplace built-in, as well as an office built-in. The new cabinets were done in our Sterling door from our Kitchen Solvers Classic Collection line. For the island, they went with an Ebony color while the perimeter cabinets were done in Shale. To really make this kitchen stand out, the rest of the cabinets were done in white. We then finished the remodel by adding a beautiful Slate Carrara quartz countertop and Raku Silver backsplash. The selections of the homeowner were spot-on and made for a breathtaking transformation.
 KITCHEN SOLVERS - La Crosse
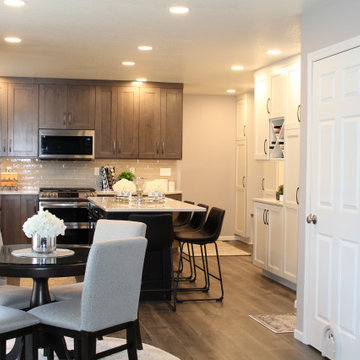
This project was a fun one! This kitchen was tight and closed off to the rest of the house. The remodel began with two walls being removed, a bathroom being bumped back and reconfigured, and the whole first floor being gutted. Then the new design came into play. The kitchen layout was completely redone to allow for a large island, a bar area, pantry storage, and a bench/coat hanging area along with a fireplace built-in, as well as an office built-in. The new cabinets were done in our Sterling door from our Kitchen Solvers Classic Collection line. For the island, they went with an Ebony color while the perimeter cabinets were done in Shale. To really make this kitchen stand out, the rest of the cabinets were done in white. We then finished the remodel by adding a beautiful Slate Carrara quartz countertop and Raku Silver backsplash. The selections of the homeowner were spot-on and made for a breathtaking transformation.
 KITCHEN SOLVERS - La Crosse
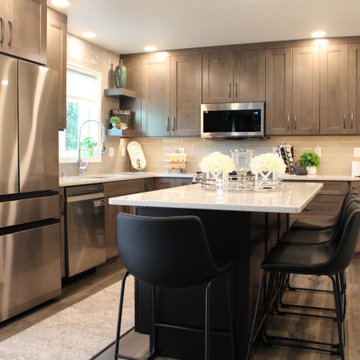
This project was a fun one! This kitchen was tight and closed off to the rest of the house. The remodel began with two walls being removed, a bathroom being bumped back and reconfigured, and the whole first floor being gutted. Then the new design came into play. The kitchen layout was completely redone to allow for a large island, a bar area, pantry storage, and a bench/coat hanging area along with a fireplace built-in, as well as an office built-in. The new cabinets were done in our Sterling door from our Kitchen Solvers Classic Collection line. For the island, they went with an Ebony color while the perimeter cabinets were done in Shale. To really make this kitchen stand out, the rest of the cabinets were done in white. We then finished the remodel by adding a beautiful Slate Carrara quartz countertop and Raku Silver backsplash. The selections of the homeowner were spot-on and made for a breathtaking transformation.
Find the right local pro for your project
 KITCHEN SOLVERS - La Crosse
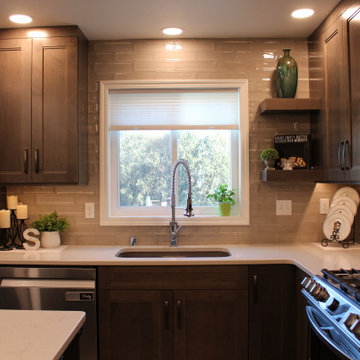
This project was a fun one! This kitchen was tight and closed off to the rest of the house. The remodel began with two walls being removed, a bathroom being bumped back and reconfigured, and the whole first floor being gutted. Then the new design came into play. The kitchen layout was completely redone to allow for a large island, a bar area, pantry storage, and a bench/coat hanging area along with a fireplace built-in, as well as an office built-in. The new cabinets were done in our Sterling door from our Kitchen Solvers Classic Collection line. For the island, they went with an Ebony color while the perimeter cabinets were done in Shale. To really make this kitchen stand out, the rest of the cabinets were done in white. We then finished the remodel by adding a beautiful Slate Carrara quartz countertop and Raku Silver backsplash. The selections of the homeowner were spot-on and made for a breathtaking transformation.
 KITCHEN SOLVERS - La Crosse
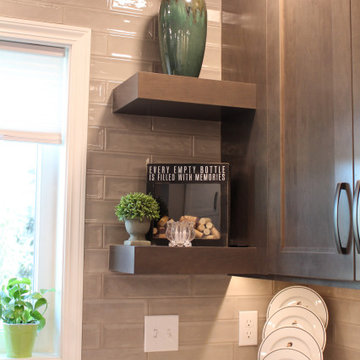
This project was a fun one! This kitchen was tight and closed off to the rest of the house. The remodel began with two walls being removed, a bathroom being bumped back and reconfigured, and the whole first floor being gutted. Then the new design came into play. The kitchen layout was completely redone to allow for a large island, a bar area, pantry storage, and a bench/coat hanging area along with a fireplace built-in, as well as an office built-in. The new cabinets were done in our Sterling door from our Kitchen Solvers Classic Collection line. For the island, they went with an Ebony color while the perimeter cabinets were done in Shale. To really make this kitchen stand out, the rest of the cabinets were done in white. We then finished the remodel by adding a beautiful Slate Carrara quartz countertop and Raku Silver backsplash. The selections of the homeowner were spot-on and made for a breathtaking transformation.
 KITCHEN SOLVERS - La Crosse
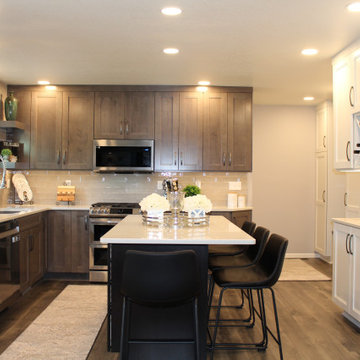
This project was a fun one! This kitchen was tight and closed off to the rest of the house. The remodel began with two walls being removed, a bathroom being bumped back and reconfigured, and the whole first floor being gutted. Then the new design came into play. The kitchen layout was completely redone to allow for a large island, a bar area, pantry storage, and a bench/coat hanging area along with a fireplace built-in, as well as an office built-in. The new cabinets were done in our Sterling door from our Kitchen Solvers Classic Collection line. For the island, they went with an Ebony color while the perimeter cabinets were done in Shale. To really make this kitchen stand out, the rest of the cabinets were done in white. We then finished the remodel by adding a beautiful Slate Carrara quartz countertop and Raku Silver backsplash. The selections of the homeowner were spot-on and made for a breathtaking transformation.
 KITCHEN SOLVERS - La Crosse
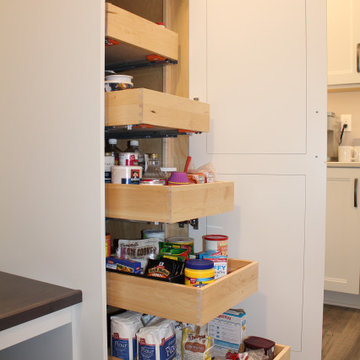
This project was a fun one! This kitchen was tight and closed off to the rest of the house. The remodel began with two walls being removed, a bathroom being bumped back and reconfigured, and the whole first floor being gutted. Then the new design came into play. The kitchen layout was completely redone to allow for a large island, a bar area, pantry storage, and a bench/coat hanging area along with a fireplace built-in, as well as an office built-in. The new cabinets were done in our Sterling door from our Kitchen Solvers Classic Collection line. For the island, they went with an Ebony color while the perimeter cabinets were done in Shale. To really make this kitchen stand out, the rest of the cabinets were done in white. We then finished the remodel by adding a beautiful Slate Carrara quartz countertop and Raku Silver backsplash. The selections of the homeowner were spot-on and made for a breathtaking transformation.

Sponsored
Delaware, OH

Buckeye Basements, Inc.
Central Ohio's Basement Finishing ExpertsBest Of Houzz '13-'21
 KITCHEN SOLVERS - La Crosse
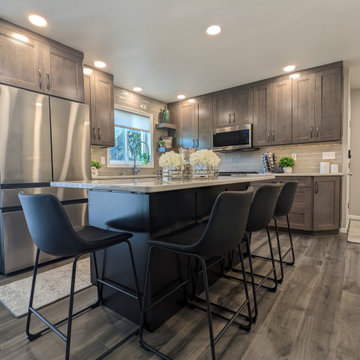
This project was a fun one! This kitchen was tight and closed off to the rest of the house. The remodel began with two walls being removed, a bathroom being bumped back and reconfigured, and the whole first floor being gutted. Then the new design came into play. The kitchen layout was completely redone to allow for a large island, a bar area, pantry storage, and a bench/coat hanging area along with a fireplace built-in, as well as an office built-in. The new cabinets were done in our Sterling door from our Kitchen Solvers Classic Collection line. For the island, they went with an Ebony color while the perimeter cabinets were done in Shale. To really make this kitchen stand out, the rest of the cabinets were done in white. We then finished the remodel by adding a beautiful Slate Carrara quartz countertop and Raku Silver backsplash. The selections of the homeowner were spot-on and made for a breathtaking transformation.

 Pinnacle Lighting Group
Inspiration for a mid-sized tropical backyard stone water fountain landscape.

 Kia Designs
Making the most of the wall space, a small fold down office desk has been included in this design
Example of a small trendy master dark wood floor and brown floor bedroom design in London with multicolored walls and no fireplace
Example of a small trendy master dark wood floor and brown floor bedroom design in London with multicolored walls and no fireplace

 Soul Garden
The courtyard promotes the theme of the overall landscape design. Being Minimalist the placement of plants and formation of both rocks and cut stones provided the balance in contrast to the space.
The Foxtail Palms compliments the structure in the background whilst the understory consists of the Yellow Hop Clover, Sansevieria, and a well maintained shrub.

 KITCHEN SOLVERS - La Crosse
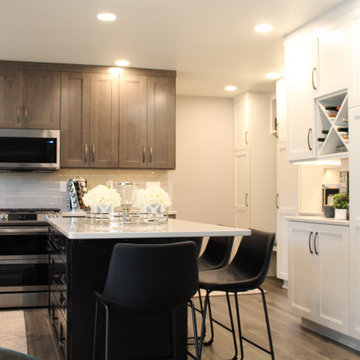
This project was a fun one! This kitchen was tight and closed off to the rest of the house. The remodel began with two walls being removed, a bathroom being bumped back and reconfigured, and the whole first floor being gutted. Then the new design came into play. The kitchen layout was completely redone to allow for a large island, a bar area, pantry storage, and a bench/coat hanging area along with a fireplace built-in, as well as an office built-in. The new cabinets were done in our Sterling door from our Kitchen Solvers Classic Collection line. For the island, they went with an Ebony color while the perimeter cabinets were done in Shale. To really make this kitchen stand out, the rest of the cabinets were done in white. We then finished the remodel by adding a beautiful Slate Carrara quartz countertop and Raku Silver backsplash. The selections of the homeowner were spot-on and made for a breathtaking transformation.

Sponsored
Columbus, OH

Hope Restoration & General Contracting
Columbus Design-Build, Kitchen & Bath Remodeling, Historic Renovations

 Visbeen Architects
Lakefront living is not often luxurious and conscious of size. The “Emmett” design achieves both of these goals in style. Despite being ideal for a narrow waterfront lot, this home leaves nothing wanting, offering homeowners three full floors of modern living. Dining, kitchen, and living areas flank the outdoor patio space, while three bedrooms plus a master suite are located on the upper level. The lower level provides additional gathering space and a bunk room, as well as a “beach bath” with walkout access to the lake.
 Yard Art Patio & Fireplace
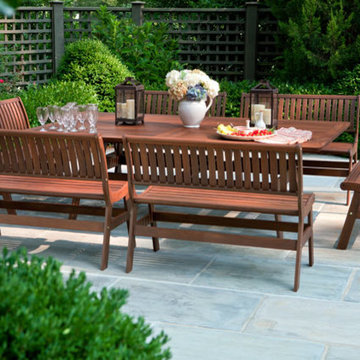
For fifteen years, the Jensen name has been synonymous with thoughtful design and solid craftsmanship. By using only FSC® certified Ipé wood, Jensen Leisure
Furniture is working to maintain the longterm well-being of the forests and the people who depend on them. A strikingly beautiful chocolate brown color, Jensen
Ipé weathers with strength and elegance. Ipé is incredibly strong and dense, with very high wear durability. With an impressive range of traditional and modern designs, Jensen offers something for every home.

 Julia Rudin Design Group
Example of a mid-sized farmhouse u-shaped bamboo floor open concept kitchen design in Houston with an undermount sink, shaker cabinets, gray cabinets, granite countertops, gray backsplash, stone tile backsplash, stainless steel appliances and a peninsula

 StudioLAB
Boasting views of the Museum of Natural History and Central Park, the Beaux Arts and French Renaissance style building built in 1900 was once home to a luxury hotel. Over the years multiple hotel rooms were combined into the larger apartment residences that exist today. The resulting units, while large in size, lacked the continuity of a single formed space. StudioLAB was presented with the challenge of re-designing the space to fit a modern family’s lifestyle today with the flexibility to adjust as they evolve into their tomorrow. Thus, the existing configuration was completely abandoned with new programmatic elements being relocated in each and every corner of the space. For clients that are big wine connoisseurs, the focal point of entry and circulation lies in a 400 bottle, custom built, blackened steel and glass, temperature controlled wine cabinet. The once enclosed living room was demolished to create one main entertaining space that includes a new dining area and open kitchen. Hafele bi-folding pocket door slides were used in the Living room wall unit to conceal the television, bar and display shelves when not in use. Posing as kitchen cabinetry, a hidden integrated door opens to reveal a guest bedroom with an en suite bathroom. Down the hallway of wide plank ebony stained walnut flooring, a compact powder room was built to house an original Paul Villinski installation of small butterflies cut from recycled aluminum cans, entitled Mistral. Continuing down the hall, and through one of the walnut veneered doors, is the shared kids bedroom where a custom-built bunk bed with integrated storage steps and desk was designed to allow for play space and a reading corner. The kids bathroom across the hall is decorated with custom Lego inspired hand cast concrete tiles and integrated pull-out footstools residing underneath the floating vanity. The master suite features a bio-ethanol fireplace wrapped in blackened steel and integrated into the Tabu veneered built-in. The spacious walk-in closet serves several purposes, which include housing the apartment’s new central HVAC system as well as a sleeping spot for the family’s dog. An integrated URC control system paired with Lutron Radio RA lighting keypads were installed to control the AV, HVAC, lighting and solar shades all by the use of smartphones.

Sponsored
Sunbury, OH

J.Holderby - Renovations
Franklin County's Leading General Contractors - 2X Best of Houzz!

 DreamMaker Bath & Kitchen
Fred Golden Photography©
Corner shower - mid-sized traditional master beige tile and ceramic tile porcelain tile corner shower idea in Detroit with an undermount sink, recessed-panel cabinets, dark wood cabinets, granite countertops and gray walls
Corner shower - mid-sized traditional master beige tile and ceramic tile porcelain tile corner shower idea in Detroit with an undermount sink, recessed-panel cabinets, dark wood cabinets, granite countertops and gray walls

 CAP Carpet & Flooring
Entertain your guests as soon as they step foot in your door with gorgeous hardwood floors from CAP Carpet & Flooring. This medium-brown wood flooring creates a charming space that is inviting to all!
CAP Carpet & Flooring is the leading provider of flooring & area rugs in the Twin Cities. CAP Carpet & Flooring is a locally owned and operated company, and we pride ourselves on helping our customers feel welcome from the moment they walk in the door. We are your neighbors. We work and live in your community and understand your needs. You can expect the very best personal service on every visit to CAP Carpet & Flooring and value and warranties on every flooring purchase. Our design team has worked with homeowners, contractors and builders who expect the best. With over 30 years combined experience in the design industry, Angela, Sandy, Sunnie,Maria, Caryn and Megan will be able to help whether you are in the process of building, remodeling, or re-doing. Our design team prides itself on being well versed and knowledgeable on all the up to date products and trends in the floor covering industry as well as countertops, paint and window treatments. Their passion and knowledge is abundant, and we're confident you'll be nothing short of impressed with their expertise and professionalism. When you love your job, it shows: the enthusiasm and energy our design team has harnessed will bring out the best in your project. Make CAP Carpet & Flooring your first stop when considering any type of home improvement project- we are happy to help you every single step of the way.

 Tyler Karu Design + Interiors
A penthouse in Portland, Maine with retro vibes.
Photos by Justin Levesque
Great room - mid-sized 1950s single-wall dark wood floor and brown floor great room idea in Portland Maine with glass-front cabinets, medium tone wood cabinets, metallic walls and no fireplace
Great room - mid-sized 1950s single-wall dark wood floor and brown floor great room idea in Portland Maine with glass-front cabinets, medium tone wood cabinets, metallic walls and no fireplace
215