
Search results for "Well being" in Home Design Ideas

 Green Works Construction & Design Inc.
Example of a 1960s master medium tone wood floor and brown floor bedroom design in Los Angeles with white walls and no fireplace

 Klopf Architecture
Klopf Architecture completely remodeled this once dark Eichler house in Palo Alto creating a more open, bright and functional family home. The reconfigured great room with new full height windows and sliding glass doors blends the indoors with the newly landscaped patio and seating areas outside. The former galley kitchen was relocated and was opened up to have clear sight lines through the great room and out to the patios and yard, including a large island and a beautiful walnut bar countertop with seating. An integrated small front addition was added allowing for a more spacious master bath and hall bath layouts. With the removal of the old brick fireplace, larger sliding glass doors and multiple skylights now flood the home with natural light.
The goals were to work within the Eichler style while creating a more open, indoor-outdoor flow and functional spaces, as well as a more efficient building envelope including a well insulated roof, providing solutions that many Eichler homeowners appreciate. The original entryway lacked unique details; the clients desired a more gracious front approach. The historic Eichler color palette was used to create a modern updated front facade.
Durable grey porcelain floor tiles unify the entire home, creating a continuous flow. They, along with white walls, provide a backdrop for the unique elements and materials to stand on their own, such as the brightly colored mosaic tiles, the walnut bar and furniture, and stained ceiling boards. A secondary living space was extended out to the patio with the addition of a bench and additional seating.
This Single family Eichler 4 bedroom 2 bath remodel is located in the heart of the Silicon Valley.
Klopf Architecture Project Team: John Klopf, Klara Kevane, and Ethan Taylor
Contractor: Coast to Coast Construction
Landscape Contractor: Discelli
Structural Engineer: Brian Dotson Consulting Engineer
Photography ©2018 Mariko Reed
Location: Palo Alto, CA
Year completed: 2017
 Ecoscape Environmental Design

This back yard is truly a source for homeowner well-being. By creating multi-level patios, Ecoscape's designer was able to give a sense of separate areas, without compromising the limited size of the back yard. There's a place to soak, with privacy coming from both the tall fence, and columnar trees: Norway spruce, Regal Prince Oak, and Swedish aspen. Getting pruney from the hot tub? Simply mosey over to the fire pit, flick-on the gas line switch, and continue relaxing under the stars.
Find the right local pro for your project
 MULHOLLAND BRAND
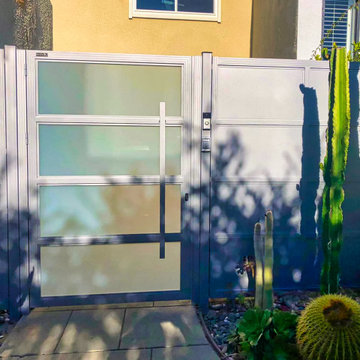
Los Angeles families love their privacy and some space of their own. You can experience more well-being at home when you have a garden gate.
Mid-sized mid-century modern home design photo in Los Angeles
Mid-sized mid-century modern home design photo in Los Angeles
 MULHOLLAND BRAND

Los Angeles families love their privacy and some space of their own. You can experience more well-being at home when you have a garden gate.
Example of a mid-sized 1960s entryway design in Los Angeles
Example of a mid-sized 1960s entryway design in Los Angeles

Example of a mid-sized cottage dark wood floor kitchen/dining room combo design in Los Angeles with white walls

 Ven Studio Architects
This luxurious wet room features a dual shower, built-in bench, freestanding tub, and privacy glass in new windows.
Bathroom - large transitional master gray tile and porcelain tile porcelain tile, vaulted ceiling and multicolored floor bathroom idea in DC Metro with a hinged shower door
Bathroom - large transitional master gray tile and porcelain tile porcelain tile, vaulted ceiling and multicolored floor bathroom idea in DC Metro with a hinged shower door

Sponsored
Columbus, OH

Hope Restoration & General Contracting
Columbus Design-Build, Kitchen & Bath Remodeling, Historic Renovations
 Courtney Holland
www.archphotogroup.com

Example of a transitional dark wood floor kitchen design in Houston with a double-bowl sink, shaker cabinets, white cabinets, soapstone countertops, multicolored backsplash, stainless steel appliances and an island
Example of a transitional dark wood floor kitchen design in Houston with a double-bowl sink, shaker cabinets, white cabinets, soapstone countertops, multicolored backsplash, stainless steel appliances and an island

 Jennifer Chapman Designs
Karen Palmer Photography
Mid-sized eclectic medium tone wood floor kitchen photo in St Louis with a single-bowl sink, shaker cabinets, gray cabinets, quartz countertops, brick backsplash, stainless steel appliances, an island and white countertops
Mid-sized eclectic medium tone wood floor kitchen photo in St Louis with a single-bowl sink, shaker cabinets, gray cabinets, quartz countertops, brick backsplash, stainless steel appliances, an island and white countertops
 Best Builders ltd
Provoke Studios

Eat-in kitchen - large traditional u-shaped brown floor and light wood floor eat-in kitchen idea in Vancouver with white cabinets, an island, white countertops, a double-bowl sink, beaded inset cabinets, quartz countertops and white backsplash
Eat-in kitchen - large traditional u-shaped brown floor and light wood floor eat-in kitchen idea in Vancouver with white cabinets, an island, white countertops, a double-bowl sink, beaded inset cabinets, quartz countertops and white backsplash
 User
UserZach Desart

Family room - transitional family room idea in Jacksonville with a wall-mounted tv and multicolored walls
Family room - transitional family room idea in Jacksonville with a wall-mounted tv and multicolored walls
 elegant living spaces
TV room
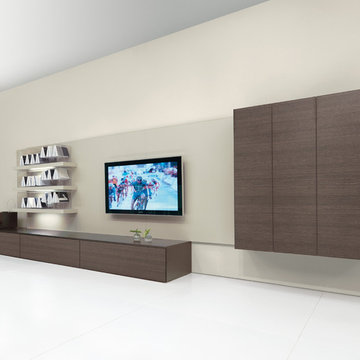
Living room - mid-sized modern open concept living room idea in Toronto with white walls, a wall-mounted tv and no fireplace
Living room - mid-sized modern open concept living room idea in Toronto with white walls, a wall-mounted tv and no fireplace

 Brian O'Tuama Architects
Example of a trendy 3/4 black and white tile, multicolored tile and white tile multicolored floor bathroom design in London with light wood cabinets, an undermount sink and flat-panel cabinets



 Breathe Design Studio
Completed in 2015, this project incorporates a Scandinavian vibe to enhance the modern architecture and farmhouse details. The vision was to create a balanced and consistent design to reflect clean lines and subtle rustic details, which creates a calm sanctuary. The whole home is not based on a design aesthetic, but rather how someone wants to feel in a space, specifically the feeling of being cozy, calm, and clean. This home is an interpretation of modern design without focusing on one specific genre; it boasts a midcentury master bedroom, stark and minimal bathrooms, an office that doubles as a music den, and modern open concept on the first floor. It’s the winner of the 2017 design award from the Austin Chapter of the American Institute of Architects and has been on the Tribeza Home Tour; in addition to being published in numerous magazines such as on the cover of Austin Home as well as Dwell Magazine, the cover of Seasonal Living Magazine, Tribeza, Rue Daily, HGTV, Hunker Home, and other international publications.
Featured on Dwell!
https://www.dwell.com/article/sustainability-is-the-centerpiece-of-this-new-austin-development-071e1a55
 Bunch Design

Kitchen, bathroom and partial renovation of a residence. Design intent was to create a design complimentary to the existing mid century house while introducing hints and love of Japanese lifestyle.
Photographed by: Bo Sundius

 Clarke Brothers Construction
Eat-in kitchen - large coastal l-shaped light wood floor eat-in kitchen idea in Boston with shaker cabinets, white cabinets, white backsplash, stainless steel appliances, a peninsula and subway tile backsplash



Sponsored
Sunbury, OH

J.Holderby - Renovations
Franklin County's Leading General Contractors - 2X Best of Houzz!

 Axial Arts Architecture
This project was designed to accommodate the client’s wish to have a traditional and functional barn that could also serve as a backdrop for social and corporate functions. Several years after it’s completion, this has become just the case as the clients routinely host everything from fundraisers to cooking demonstrations to political functions in the barn and outdoor spaces. In addition to the barn, Axial Arts designed an indoor arena, cattle & hay barn, and a professional grade equipment workshop with living quarters above it. The indoor arena includes a 100′ x 200′ riding arena as well as a side space that includes bleacher space for clinics and several open rail stalls. The hay & cattle barn is split level with 3 bays on the top level that accommodates tractors and front loaders as well as a significant tonnage of hay. The lower level opens to grade below with cattle pens and equipment for breeding and calving. The cattle handling systems and stocks both outside and inside were designed by Temple Grandin- renowned bestselling author, autism activist, and consultant to the livestock industry on animal behavior. This project was recently featured in Cowboy & Indians Magazine. As the case with most of our projects, Axial Arts received this commission after being recommended by a past client.
 Breathe Design Studio
Completed in 2015, this project incorporates a Scandinavian vibe to enhance the modern architecture and farmhouse details. The vision was to create a balanced and consistent design to reflect clean lines and subtle rustic details, which creates a calm sanctuary. The whole home is not based on a design aesthetic, but rather how someone wants to feel in a space, specifically the feeling of being cozy, calm, and clean. This home is an interpretation of modern design without focusing on one specific genre; it boasts a midcentury master bedroom, stark and minimal bathrooms, an office that doubles as a music den, and modern open concept on the first floor. It’s the winner of the 2017 design award from the Austin Chapter of the American Institute of Architects and has been on the Tribeza Home Tour; in addition to being published in numerous magazines such as on the cover of Austin Home as well as Dwell Magazine, the cover of Seasonal Living Magazine, Tribeza, Rue Daily, HGTV, Hunker Home, and other international publications.
Featured on Dwell!
https://www.dwell.com/article/sustainability-is-the-centerpiece-of-this-new-austin-development-071e1a55

 Marlene Oliphant Designs LLC
This redesigned family room was relieved of cumbersome tv cabinetry in favor of a flatscreen over the fireplace. The fireplace was tiled in pastel strip tiles Firecrystals replaced the old logs. This is a favorite gathering place for both family and friends. Photos by Harry Chamberlain.
35