
Search results for "Well being" in Home Design Ideas
 Alberghini Architect Inc.
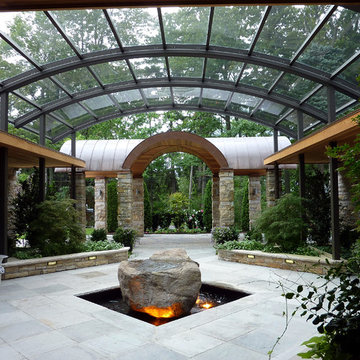
This private residence in Toronto has the distinction of being the first building in North America to be conceived and built from the ground up using the principles of BioGeometry®.
Built to the highest standards, it is a true “green” building, green in the context of being true to nature and sensitive to Earth’s demands. The application of BioGeometry® has created a habitat that promotes a frequency of optimum health and well-being for the occupants.
Blending with the neighbouring houses (as required by the Building Department) and built with natural materials, this home is a beacon of health, affecting the surrounding neighbourhood. The BioGeometric principles used in the design and construction allow the house to have a positive effect on pollution and on any deleterious EMF emissions caused by high-tension wires and cellphone towers.
 Alberghini Architect Inc.
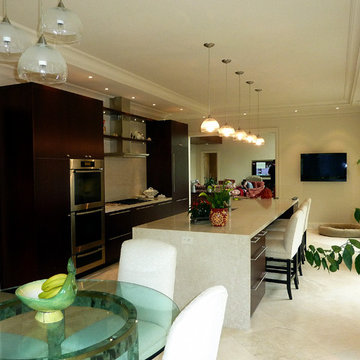
This private residence in Toronto has the distinction of being the first building in North America to be conceived and built from the ground up using the principles of BioGeometry®.
Built to the highest standards, it is a true “green” building, green in the context of being true to nature and sensitive to Earth’s demands. The application of BioGeometry® has created a habitat that promotes a frequency of optimum health and well-being for the occupants.
Blending with the neighbouring houses (as required by the Building Department) and built with natural materials, this home is a beacon of health, affecting the surrounding neighbourhood. The BioGeometric principles used in the design and construction allow the house to have a positive effect on pollution and on any deleterious EMF emissions caused by high-tension wires and cellphone towers.
 Hanna Mae Design Studio
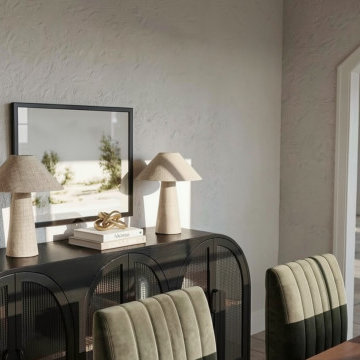
Hanna Mae Design Studio is a full-service interior design firm specializing in elevated, wellness-focused residential interiors. We create refined, functional spaces through thoughtful space planning, curated materials, and photorealistic design renderings that bring each vision to life. Our approach blends modern organic aesthetics with high-end detailing to design homes that support both beauty and well-being.
Find the right local pro for your project

 Jack Edward
In the world of property management, fostering positive relationships with tenants, prospects, and landlords is key to ensuring a thriving rental community. One of the most fundamental aspects of tenant satisfaction is ensuring that their living spaces are equipped with functional appliances. Imagine the frustration of a tenant with a malfunctioning refrigerator or a broken washing machine. It's in such moments that the role of property managers becomes crucial. By offering fast and timely appliance repair and maintenance services, property managers can not only address the immediate needs of their tenants but also build lasting trust and loyalty. In this blog, we will explore the importance of reliable appliance repair services for property managers and how they can strengthen their bonds with tenants, prospects, and landlords.
Understanding the Tenant's Perspective:
For tenants, a well-maintained and fully functional home is not just a luxury but a necessity. Appliances like refrigerators, ovens, washing machines, and HVAC systems are integral to their daily lives. When these appliances break down, it can disrupt their routine and cause significant inconvenience. Tenants appreciate property managers who promptly address these issues, demonstrating a commitment to their comfort and well-being.
Meeting Prospective Tenants' Expectations:
When prospects are searching for a new rental property, they evaluate not only the space and location but also the level of service provided. A property managed by professionals who offer reliable appliance repair services stands out in the competitive rental market. Prospective tenants are more likely to choose a property where their potential issues, including appliance repairs, will be promptly resolved.
Earning the Trust of Landlords:
Landlords entrust property managers with their investments, expecting them to maintain the property and keep the tenants satisfied. Providing efficient appliance repair services not only ensures tenant retention but also earns the trust of landlords. A property manager who can handle repairs swiftly and cost-effectively protects the landlord's investment, leading to a positive and enduring partnership.
Benefits of Reliable Appliance Repair Services:
⦁ Tenant Satisfaction: Fast and reliable appliance repairs lead to satisfied tenants, enhancing their overall living experience.
⦁ Reduced Vacancy Rates: Properties with a reputation for excellent maintenance and quick issue resolution attract and retain tenants, minimizing vacancy periods.
⦁ Positive Word-of-Mouth: Happy tenants are more likely to recommend the property to others, increasing the likelihood of attracting new tenants through referrals.
⦁ Enhanced Property Value: Well-maintained properties retain their value and appeal, ensuring a steady stream of income for landlords.
⦁ Improved Tenant-Landlord Relations: Proactive property managers who promptly address repair issues strengthen their relationships with both tenants and landlords, creating a harmonious living environment.
In the competitive world of property management, offering reliable appliance repair services isn't just a service; it's a testament to a property manager's commitment to their tenants, prospects, and landlords. By promptly addressing repair needs and ensuring the smooth functioning of appliances, property managers not only resolve immediate problems but also lay the foundation for enduring, trust-based relationships. After all, in the eyes of tenants, prospects, and landlords, a property manager who can keep the appliances running smoothly is a valuable partner worth keeping. Building strong bonds through reliable appliance repair services isn't just a strategy – it's a pathway to long-lasting success and mutual satisfaction in the realm of property management.
 Alberghini Architect Inc.
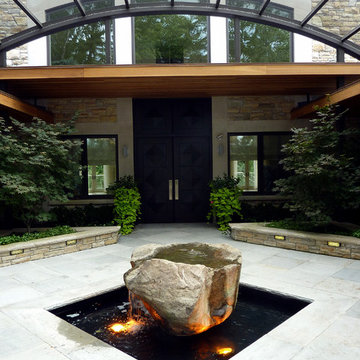
This private residence in Toronto has the distinction of being the first building in North America to be conceived and built from the ground up using the principles of BioGeometry®.
Built to the highest standards, it is a true “green” building, green in the context of being true to nature and sensitive to Earth’s demands. The application of BioGeometry® has created a habitat that promotes a frequency of optimum health and well-being for the occupants.
Blending with the neighbouring houses (as required by the Building Department) and built with natural materials, this home is a beacon of health, affecting the surrounding neighbourhood. The BioGeometric principles used in the design and construction allow the house to have a positive effect on pollution and on any deleterious EMF emissions caused by high-tension wires and cellphone towers.
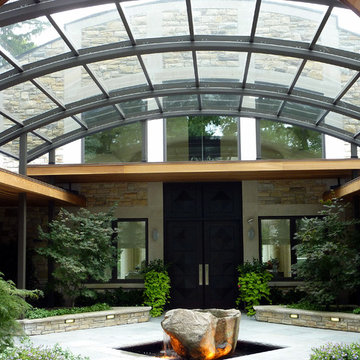 Alberghini Architect Inc.
This private residence in Toronto has the distinction of being the first building in North America to be conceived and built from the ground up using the principles of BioGeometry®.
Built to the highest standards, it is a true “green” building, green in the context of being true to nature and sensitive to Earth’s demands. The application of BioGeometry® has created a habitat that promotes a frequency of optimum health and well-being for the occupants.
Blending with the neighbouring houses (as required by the Building Department) and built with natural materials, this home is a beacon of health, affecting the surrounding neighbourhood. The BioGeometric principles used in the design and construction allow the house to have a positive effect on pollution and on any deleterious EMF emissions caused by high-tension wires and cellphone towers.
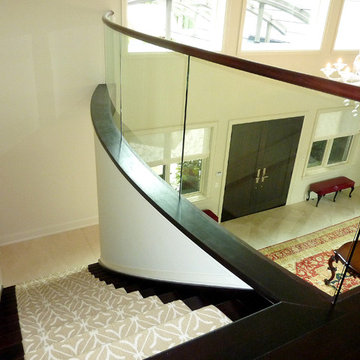 Alberghini Architect Inc.
This private residence in Toronto has the distinction of being the first building in North America to be conceived and built from the ground up using the principles of BioGeometry®.
Built to the highest standards, it is a true “green” building, green in the context of being true to nature and sensitive to Earth’s demands. The application of BioGeometry® has created a habitat that promotes a frequency of optimum health and well-being for the occupants.
Blending with the neighbouring houses (as required by the Building Department) and built with natural materials, this home is a beacon of health, affecting the surrounding neighbourhood. The BioGeometric principles used in the design and construction allow the house to have a positive effect on pollution and on any deleterious EMF emissions caused by high-tension wires and cellphone towers.

Sponsored
Sunbury, OH

J.Holderby - Renovations
Franklin County's Leading General Contractors - 2X Best of Houzz!
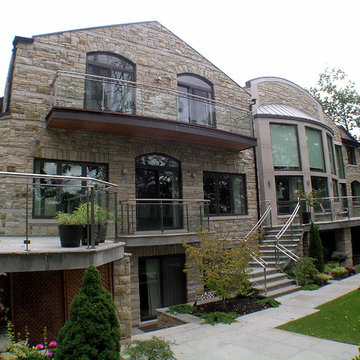 Alberghini Architect Inc.
This private residence in Toronto has the distinction of being the first building in North America to be conceived and built from the ground up using the principles of BioGeometry®.
Built to the highest standards, it is a true “green” building, green in the context of being true to nature and sensitive to Earth’s demands. The application of BioGeometry® has created a habitat that promotes a frequency of optimum health and well-being for the occupants.
Blending with the neighbouring houses (as required by the Building Department) and built with natural materials, this home is a beacon of health, affecting the surrounding neighbourhood. The BioGeometric principles used in the design and construction allow the house to have a positive effect on pollution and on any deleterious EMF emissions caused by high-tension wires and cellphone towers.
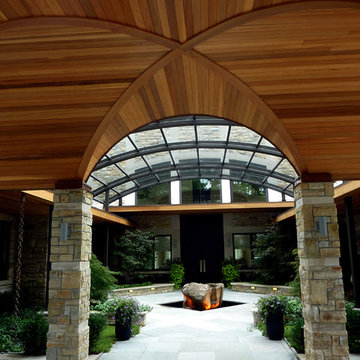 Alberghini Architect Inc.
This private residence in Toronto has the distinction of being the first building in North America to be conceived and built from the ground up using the principles of BioGeometry®.
Built to the highest standards, it is a true “green” building, green in the context of being true to nature and sensitive to Earth’s demands. The application of BioGeometry® has created a habitat that promotes a frequency of optimum health and well-being for the occupants.
Blending with the neighbouring houses (as required by the Building Department) and built with natural materials, this home is a beacon of health, affecting the surrounding neighbourhood. The BioGeometric principles used in the design and construction allow the house to have a positive effect on pollution and on any deleterious EMF emissions caused by high-tension wires and cellphone towers.
 Talon Construction Inc.
Best addition remodeling project in Jefferson, MD by Talon Construction Inc.
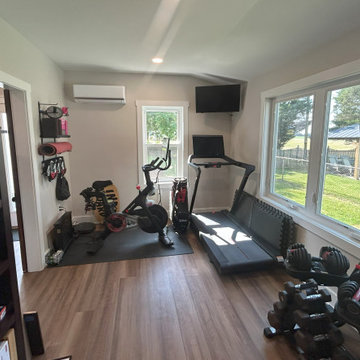
One of Talon Construction’s standout remodels in Jefferson, MD is a beautifully designed two‑story addition that includes everything from a serene master suite to a fully featured mudroom and even a home office/work‑out combo. Here's what makes it exceptional:
Master Bedroom Suite
Spacious and light-filled, with views of beautiful backyard, a ceiling fan and high-end trim finishes.
Adjoining master bath and generous walk-in closet, creating a seamless private retreat.
Large Mudroom with Cubby Cabinets
Located on the main level, the mudroom features cubby cabinet storage that is perfect for family gear.
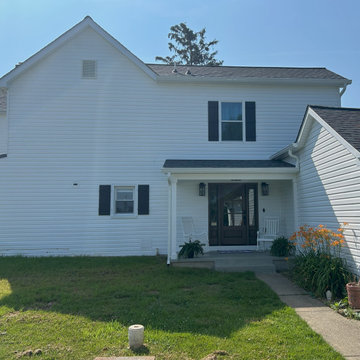
A new entry door with sidelights and LVP flooring in a room with ample space to enter the home.
It’s practical and fits well with the design aesthetic, providing functional organization without sacrificing style.
Office & Workout Area
A dedicated office space sits adjacent to a compact home-gym that is ideal for balancing work with well-being.
Design-Build Cohesion
As a design‑build firm with decades of experience, Talon creates 3D renderings and handles everything from permits to final finishes
This integrated process streamlines communication and ensures top-notch craftsmanship and accountability.
Why It’s Their Best
Holistic integration: Each space, the bedroom, mudroom, office, gym flows together smoothly and blends with the existing home.
Attention to detail: Clients note Talon’s superior workmanship, thoughtful design suggestions, and flawless execution
In Summary
This Jefferson remodel exemplifies Talon Construction at its finest by creating a luxurious master suite, an organized mudroom, and a multi-functional office/gym, all in one seamless, well-executed addition. If you’re considering something similar, this project is a perfect real-life showcase of their capabilities.

 Denver Mattress
A truly restorative bedroom is designed around comfort, support, and the moments that make home feel like home. This welcoming space features the Doctor's Choice® Elite Soft Mattress from Denver Mattress, crafted for sleepers who prefer a softer feel while still benefiting from advanced support and pressure-relieving comfort.
As part of the premium Doctor's Choice® Collection, the Elite Soft is engineered to cushion key pressure points while helping maintain healthy spinal alignment throughout the night. Its combination of plush comfort and supportive design creates a sleep surface that helps reduce tossing and turning, promoting deeper, more restorative rest.
Surrounded by rich wood furnishings, calming colors, soft textures, and personal touches, this bedroom demonstrates how thoughtful design can support both relaxation and well-being. Whether enjoying a quiet morning, unwinding after a busy day, or sharing time with loved ones, the space is designed to help you feel comfortable, supported, and at ease.
 Alberghini Architect Inc.

This private residence in Toronto has the distinction of being the first building in North America to be conceived and built from the ground up using the principles of BioGeometry®.
Built to the highest standards, it is a true “green” building, green in the context of being true to nature and sensitive to Earth’s demands. The application of BioGeometry® has created a habitat that promotes a frequency of optimum health and well-being for the occupants.
Blending with the neighbouring houses (as required by the Building Department) and built with natural materials, this home is a beacon of health, affecting the surrounding neighbourhood. The BioGeometric principles used in the design and construction allow the house to have a positive effect on pollution and on any deleterious EMF emissions caused by high-tension wires and cellphone towers.
 Talon Construction Inc.
Best addition remodeling project in Jefferson, MD by Talon Construction Inc.
One of Talon Construction’s standout remodels in Jefferson, MD is a beautifully designed two‑story addition that includes everything from a serene master suite to a fully featured mudroom and even a home office/work‑out combo. Here's what makes it exceptional:
Master Bedroom Suite
Spacious and light-filled, with views of beautiful backyard, a ceiling fan and high-end trim finishes.
Adjoining master bath and generous walk-in closet, creating a seamless private retreat.
Large Mudroom with Cubby Cabinets
Located on the main level, the mudroom features cubby cabinet storage that is perfect for family gear.
A new entry door with sidelights and LVP flooring in a room with ample space to enter the home.
It’s practical and fits well with the design aesthetic, providing functional organization without sacrificing style.
Office & Workout Area
A dedicated office space sits adjacent to a compact home-gym that is ideal for balancing work with well-being.
Design-Build Cohesion
As a design‑build firm with decades of experience, Talon creates 3D renderings and handles everything from permits to final finishes
This integrated process streamlines communication and ensures top-notch craftsmanship and accountability.
Why It’s Their Best
Holistic integration: Each space, the bedroom, mudroom, office, gym flows together smoothly and blends with the existing home.
Attention to detail: Clients note Talon’s superior workmanship, thoughtful design suggestions, and flawless execution
In Summary
This Jefferson remodel exemplifies Talon Construction at its finest by creating a luxurious master suite, an organized mudroom, and a multi-functional office/gym, all in one seamless, well-executed addition. If you’re considering something similar, this project is a perfect real-life showcase of their capabilities.


 Alberghini Architect Inc.
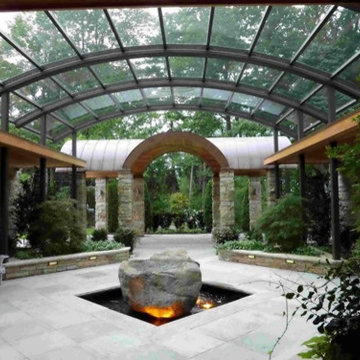
This private residence in Toronto has the distinction of being the first building in North America to be conceived and built from the ground up using the principles of BioGeometry®.
Built to the highest standards, it is a true “green” building, green in the context of being true to nature and sensitive to Earth’s demands. The application of BioGeometry® has created a habitat that promotes a frequency of optimum health and well-being for the occupants.
Blending with the neighbouring houses (as required by the Building Department) and built with natural materials, this home is a beacon of health, affecting the surrounding neighbourhood. The BioGeometric principles used in the design and construction allow the house to have a positive effect on pollution and on any deleterious EMF emissions caused by high-tension wires and cellphone towers.
 Denver Mattress
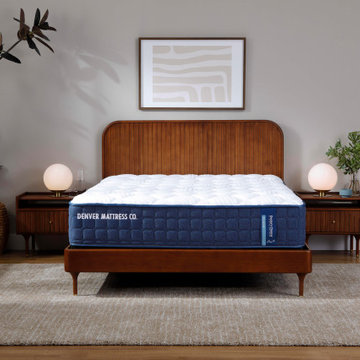
A restorative bedroom begins with comfort that helps your body truly relax. This inviting space features the Doctor's Choice® Original Plush Mattress from Denver Mattress, designed for sleepers who prefer a softer feel without sacrificing the support needed for healthy sleep.
Engineered to provide enhanced pressure relief while helping maintain proper spinal alignment, the Doctor's Choice® Original Plush is ideal for side sleepers and anyone seeking a more cushioned sleep experience. The mattress works in harmony with the room's calming design to create an environment focused on comfort, recovery, and uninterrupted rest.
Warm wood furnishings, soft blue bedding, natural textures, and soothing lighting come together to create a welcoming retreat where relaxation takes priority. The result is a bedroom that supports both physical comfort and overall well-being, helping you wake up refreshed and ready for the day ahead.
 Talon Construction Inc.
Best addition remodeling project in Jefferson, MD by Talon Construction Inc.
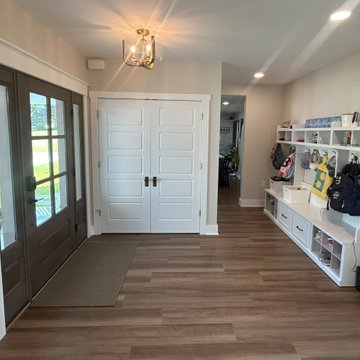
One of Talon Construction’s standout remodels in Jefferson, MD is a beautifully designed two‑story addition that includes everything from a serene master suite to a fully featured mudroom and even a home office/work‑out combo. Here's what makes it exceptional:
Master Bedroom Suite
Spacious and light-filled, with views of beautiful backyard, a ceiling fan and high-end trim finishes.
Adjoining master bath and generous walk-in closet, creating a seamless private retreat.
Large Mudroom with Cubby Cabinets
Located on the main level, the mudroom features cubby cabinet storage that is perfect for family gear.
A new entry door with sidelights and LVP flooring in a room with ample space to enter the home.
It’s practical and fits well with the design aesthetic, providing functional organization without sacrificing style.
Office & Workout Area
A dedicated office space sits adjacent to a compact home-gym that is ideal for balancing work with well-being.
Design-Build Cohesion
As a design‑build firm with decades of experience, Talon creates 3D renderings and handles everything from permits to final finishes
This integrated process streamlines communication and ensures top-notch craftsmanship and accountability.
Why It’s Their Best
Holistic integration: Each space, the bedroom, mudroom, office, gym flows together smoothly and blends with the existing home.
Attention to detail: Clients note Talon’s superior workmanship, thoughtful design suggestions, and flawless execution
In Summary
This Jefferson remodel exemplifies Talon Construction at its finest by creating a luxurious master suite, an organized mudroom, and a multi-functional office/gym, all in one seamless, well-executed addition. If you’re considering something similar, this project is a perfect real-life showcase of their capabilities.
 Talon Construction Inc.
Best addition remodeling project in Jefferson, MD by Talon Construction Inc.
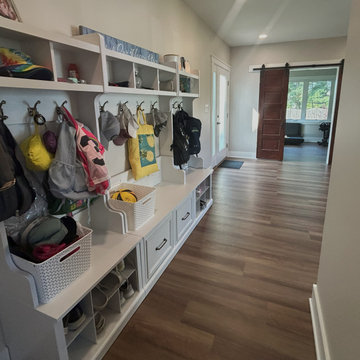
One of Talon Construction’s standout remodels in Jefferson, MD is a beautifully designed two‑story addition that includes everything from a serene master suite to a fully featured mudroom and even a home office/work‑out combo. Here's what makes it exceptional:
Master Bedroom Suite
Spacious and light-filled, with views of beautiful backyard, a ceiling fan and high-end trim finishes.
Adjoining master bath and generous walk-in closet, creating a seamless private retreat.
Large Mudroom with Cubby Cabinets
Located on the main level, the mudroom features cubby cabinet storage that is perfect for family gear.
A new entry door with sidelights and LVP flooring in a room with ample space to enter the home.
It’s practical and fits well with the design aesthetic, providing functional organization without sacrificing style.
Office & Workout Area
A dedicated office space sits adjacent to a compact home-gym that is ideal for balancing work with well-being.
Design-Build Cohesion
As a design‑build firm with decades of experience, Talon creates 3D renderings and handles everything from permits to final finishes
This integrated process streamlines communication and ensures top-notch craftsmanship and accountability.
Why It’s Their Best
Holistic integration: Each space, the bedroom, mudroom, office, gym flows together smoothly and blends with the existing home.
Attention to detail: Clients note Talon’s superior workmanship, thoughtful design suggestions, and flawless execution
In Summary
This Jefferson remodel exemplifies Talon Construction at its finest by creating a luxurious master suite, an organized mudroom, and a multi-functional office/gym, all in one seamless, well-executed addition. If you’re considering something similar, this project is a perfect real-life showcase of their capabilities.



 Mindful Space Designs
This meditation studio lobby is designed to captivate the mind and heart from the moment you step through the doors. This enchanting space features a mesmerizing golden ombre painted wall adorned with numerous flickering LED candles, a large reclaimed wooden desk, and ambient music, creating a welcoming and immersive experience.
Our team of visionary designers has meticulously crafted this meditation studio lobby to be a haven of tranquility and serenity. With every detail carefully considered, we aimed to create an environment that instantly transports you to a state of relaxation and mindfulness, setting the tone for your wellness journey.
As you enter the lobby, your eyes are immediately drawn to the magnificent golden ombre painted wall. The gradient of golden hues, carefully applied, creates a mesmerizing visual effect that symbolizes transformation and renewal. Adorning this radiant wall are numerous flickering LED candles, casting a warm and gentle glow throughout the space, enhancing the sense of tranquility and creating an inviting ambiance.
In the center of the lobby, a large reclaimed wooden desk stands as a focal point, exuding rustic charm and natural beauty. This sturdy desk serves as a welcoming point of contact for guests, where they can receive a warm greeting and any necessary information. The reclaimed wood not only adds visual interest but also promotes a connection to nature and sustainability, aligning with the principles of well-being and holistic living.
To further enhance the sensory experience, soft ambient music fills the air, creating a soothing atmosphere that instantly calms the mind and eases tension. The carefully curated playlist features gentle melodies and peaceful sounds, promoting relaxation and a sense of inner harmony.
At Mindful Space Designs, we create spaces that nurture the mind, body, and soul.
KEY ELEMENTS
Golden ombre painted wall
Flickering LED candles.
Custom wooden logo.
Large reclaimed wooden desk.
Touch of nature with potted plants.

 Libby Raab Architecture
Paul Dyer
This is an example of a transitional front yard concrete paver formal garden.
This is an example of a transitional front yard concrete paver formal garden.

 ProPacific Builders, Inc.
Example of a large beach style l-shaped light wood floor, beige floor and vaulted ceiling open concept kitchen design in San Diego with an undermount sink, shaker cabinets, light wood cabinets, quartz countertops, white backsplash, quartz backsplash, paneled appliances, an island and white countertops
38