
Search results for "Well connected" in Home Design Ideas
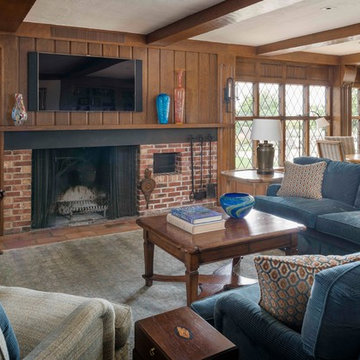
 Conard Romano Architects
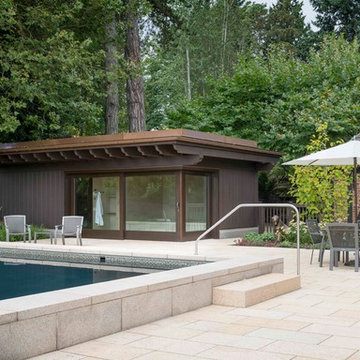
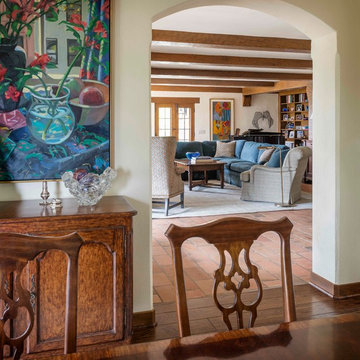
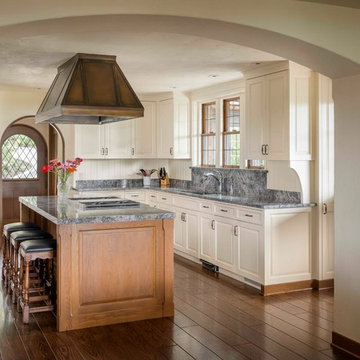
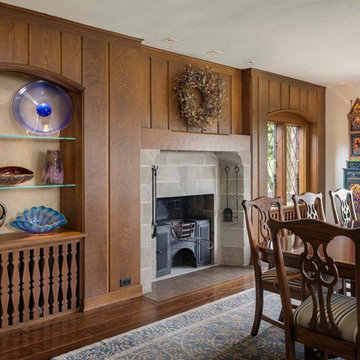
Originally built in 1929, this Edwin Ivey Tudor on a Lake Washington high bank lot, was long overdue for an update. The project consists of two main phases: a renovation of the existing house, and the construction of a new swimming pool and detached Spa building with hot tub and sauna. Our intent with the renovation was to improve the plan for our existing clients' contemporary lifestyle without altering the aesthetics of the original architecture. In addition to updating finishes and bathrooms, we created a new and expanded kitchen that opens to the existing Dining Room and lake view. Exterior porches were added and rebuilt to match the existing details. A basement of dingy storage rooms was transformed into a comfortable entertainment room with an adjacent wine cellar. The Spa is a modern building designed to complement the existing architecture through the use of similar materials and finishes. Large sliding glass doors open to connect the hot tub area with the pool terrace and take advantage of the expansive view. The house, pool, and spa are heated and cooled by geothermal wells connected to ground source heat pumps.
Photography by Aaron Leitz

 ZeroEnergy Design
ZeroEnergy Design (ZED) created this modern home for a progressive family in the desirable community of Lexington.
Thoughtful Land Connection. The residence is carefully sited on the infill lot so as to create privacy from the road and neighbors, while cultivating a side yard that captures the southern sun. The terraced grade rises to meet the house, allowing for it to maintain a structured connection with the ground while also sitting above the high water table. The elevated outdoor living space maintains a strong connection with the indoor living space, while the stepped edge ties it back to the true ground plane. Siting and outdoor connections were completed by ZED in collaboration with landscape designer Soren Deniord Design Studio.
Exterior Finishes and Solar. The exterior finish materials include a palette of shiplapped wood siding, through-colored fiber cement panels and stucco. A rooftop parapet hides the solar panels above, while a gutter and site drainage system directs rainwater into an irrigation cistern and dry wells that recharge the groundwater.
Cooking, Dining, Living. Inside, the kitchen, fabricated by Henrybuilt, is located between the indoor and outdoor dining areas. The expansive south-facing sliding door opens to seamlessly connect the spaces, using a retractable awning to provide shade during the summer while still admitting the warming winter sun. The indoor living space continues from the dining areas across to the sunken living area, with a view that returns again to the outside through the corner wall of glass.
Accessible Guest Suite. The design of the first level guest suite provides for both aging in place and guests who regularly visit for extended stays. The patio off the north side of the house affords guests their own private outdoor space, and privacy from the neighbor. Similarly, the second level master suite opens to an outdoor private roof deck.
Light and Access. The wide open interior stair with a glass panel rail leads from the top level down to the well insulated basement. The design of the basement, used as an away/play space, addresses the need for both natural light and easy access. In addition to the open stairwell, light is admitted to the north side of the area with a high performance, Passive House (PHI) certified skylight, covering a six by sixteen foot area. On the south side, a unique roof hatch set flush with the deck opens to reveal a glass door at the base of the stairwell which provides additional light and access from the deck above down to the play space.
Energy. Energy consumption is reduced by the high performance building envelope, high efficiency mechanical systems, and then offset with renewable energy. All windows and doors are made of high performance triple paned glass with thermally broken aluminum frames. The exterior wall assembly employs dense pack cellulose in the stud cavity, a continuous air barrier, and four inches exterior rigid foam insulation. The 10kW rooftop solar electric system provides clean energy production. The final air leakage testing yielded 0.6 ACH 50 - an extremely air tight house, a testament to the well-designed details, progress testing and quality construction. When compared to a new house built to code requirements, this home consumes only 19% of the energy.
Architecture & Energy Consulting: ZeroEnergy Design
Landscape Design: Soren Deniord Design
Paintings: Bernd Haussmann Studio
Photos: Eric Roth Photography

 Capital City REIA
Virginia is well connected to the other states of the United State of America, and is well equipped in terms of the infrastructure. Browse this site http://capitalcityreia.com/ for more information on Real Estate Investing Clubs Virginia. One can consider it to be a good place to invest money in the Virginia Real Estate. Therefore make sure you opt for the best and the most suitable source and learn real estate investing Virginia.
Follow Us: http://www.aboutus.com/Capital_City_REIA
Find the right local pro for your project
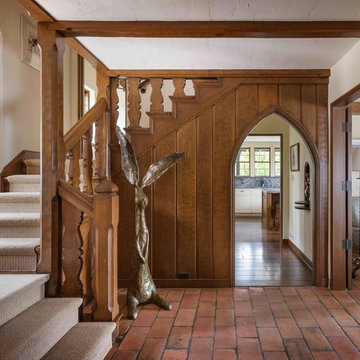 Conard Romano Architects
Originally built in 1929, this Edwin Ivey Tudor on a Lake Washington high bank lot, was long overdue for an update. The project consists of two main phases: a renovation of the existing house, and the construction of a new swimming pool and detached Spa building with hot tub and sauna. Our intent with the renovation was to improve the plan for our existing clients' contemporary lifestyle without altering the aesthetics of the original architecture. In addition to updating finishes and bathrooms, we created a new and expanded kitchen that opens to the existing Dining Room and lake view. Exterior porches were added and rebuilt to match the existing details. A basement of dingy storage rooms was transformed into a comfortable entertainment room with an adjacent wine cellar. The Spa is a modern building designed to complement the existing architecture through the use of similar materials and finishes. Large sliding glass doors open to connect the hot tub area with the pool terrace and take advantage of the expansive view. The house, pool, and spa are heated and cooled by geothermal wells connected to ground source heat pumps.
Photography by Aaron Leitz
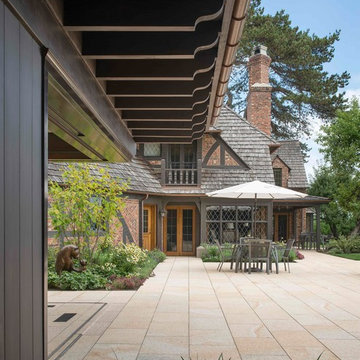 Conard Romano Architects
Originally built in 1929, this Edwin Ivey Tudor on a Lake Washington high bank lot, was long overdue for an update. The project consists of two main phases: a renovation of the existing house, and the construction of a new swimming pool and detached Spa building with hot tub and sauna. Our intent with the renovation was to improve the plan for our existing clients' contemporary lifestyle without altering the aesthetics of the original architecture. In addition to updating finishes and bathrooms, we created a new and expanded kitchen that opens to the existing Dining Room and lake view. Exterior porches were added and rebuilt to match the existing details. A basement of dingy storage rooms was transformed into a comfortable entertainment room with an adjacent wine cellar. The Spa is a modern building designed to complement the existing architecture through the use of similar materials and finishes. Large sliding glass doors open to connect the hot tub area with the pool terrace and take advantage of the expansive view. The house, pool, and spa are heated and cooled by geothermal wells connected to ground source heat pumps.
Photography by Aaron Leitz
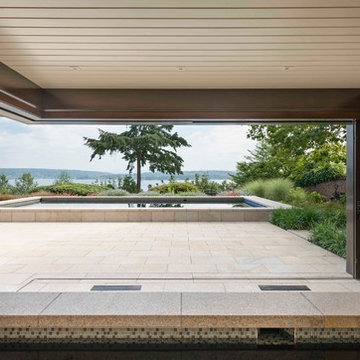 Conard Romano Architects
Originally built in 1929, this Edwin Ivey Tudor on a Lake Washington high bank lot, was long overdue for an update. The project consists of two main phases: a renovation of the existing house, and the construction of a new swimming pool and detached Spa building with hot tub and sauna. Our intent with the renovation was to improve the plan for our existing clients' contemporary lifestyle without altering the aesthetics of the original architecture. In addition to updating finishes and bathrooms, we created a new and expanded kitchen that opens to the existing Dining Room and lake view. Exterior porches were added and rebuilt to match the existing details. A basement of dingy storage rooms was transformed into a comfortable entertainment room with an adjacent wine cellar. The Spa is a modern building designed to complement the existing architecture through the use of similar materials and finishes. Large sliding glass doors open to connect the hot tub area with the pool terrace and take advantage of the expansive view. The house, pool, and spa are heated and cooled by geothermal wells connected to ground source heat pumps.
Photography by Aaron Leitz
 Conard Romano Architects
Originally built in 1929, this Edwin Ivey Tudor on a Lake Washington high bank lot, was long overdue for an update. The project consists of two main phases: a renovation of the existing house, and the construction of a new swimming pool and detached Spa building with hot tub and sauna. Our intent with the renovation was to improve the plan for our existing clients' contemporary lifestyle without altering the aesthetics of the original architecture. In addition to updating finishes and bathrooms, we created a new and expanded kitchen that opens to the existing Dining Room and lake view. Exterior porches were added and rebuilt to match the existing details. A basement of dingy storage rooms was transformed into a comfortable entertainment room with an adjacent wine cellar. The Spa is a modern building designed to complement the existing architecture through the use of similar materials and finishes. Large sliding glass doors open to connect the hot tub area with the pool terrace and take advantage of the expansive view. The house, pool, and spa are heated and cooled by geothermal wells connected to ground source heat pumps.
Photography by Aaron Leitz


 Conard Romano Architects
Originally built in 1929, this Edwin Ivey Tudor on a Lake Washington high bank lot, was long overdue for an update. The project consists of two main phases: a renovation of the existing house, and the construction of a new swimming pool and detached Spa building with hot tub and sauna. Our intent with the renovation was to improve the plan for our existing clients' contemporary lifestyle without altering the aesthetics of the original architecture. In addition to updating finishes and bathrooms, we created a new and expanded kitchen that opens to the existing Dining Room and lake view. Exterior porches were added and rebuilt to match the existing details. A basement of dingy storage rooms was transformed into a comfortable entertainment room with an adjacent wine cellar. The Spa is a modern building designed to complement the existing architecture through the use of similar materials and finishes. Large sliding glass doors open to connect the hot tub area with the pool terrace and take advantage of the expansive view. The house, pool, and spa are heated and cooled by geothermal wells connected to ground source heat pumps.
Photography by Aaron Leitz
 Conard Romano Architects
Originally built in 1929, this Edwin Ivey Tudor on a Lake Washington high bank lot, was long overdue for an update. The project consists of two main phases: a renovation of the existing house, and the construction of a new swimming pool and detached Spa building with hot tub and sauna. Our intent with the renovation was to improve the plan for our existing clients' contemporary lifestyle without altering the aesthetics of the original architecture. In addition to updating finishes and bathrooms, we created a new and expanded kitchen that opens to the existing Dining Room and lake view. Exterior porches were added and rebuilt to match the existing details. A basement of dingy storage rooms was transformed into a comfortable entertainment room with an adjacent wine cellar. The Spa is a modern building designed to complement the existing architecture through the use of similar materials and finishes. Large sliding glass doors open to connect the hot tub area with the pool terrace and take advantage of the expansive view. The house, pool, and spa are heated and cooled by geothermal wells connected to ground source heat pumps.
Photography by Aaron Leitz
 Conard Romano Architects
Originally built in 1929, this Edwin Ivey Tudor on a Lake Washington high bank lot, was long overdue for an update. The project consists of two main phases: a renovation of the existing house, and the construction of a new swimming pool and detached Spa building with hot tub and sauna. Our intent with the renovation was to improve the plan for our existing clients' contemporary lifestyle without altering the aesthetics of the original architecture. In addition to updating finishes and bathrooms, we created a new and expanded kitchen that opens to the existing Dining Room and lake view. Exterior porches were added and rebuilt to match the existing details. A basement of dingy storage rooms was transformed into a comfortable entertainment room with an adjacent wine cellar. The Spa is a modern building designed to complement the existing architecture through the use of similar materials and finishes. Large sliding glass doors open to connect the hot tub area with the pool terrace and take advantage of the expansive view. The house, pool, and spa are heated and cooled by geothermal wells connected to ground source heat pumps.
Photography by Aaron Leitz
 Conard Romano Architects
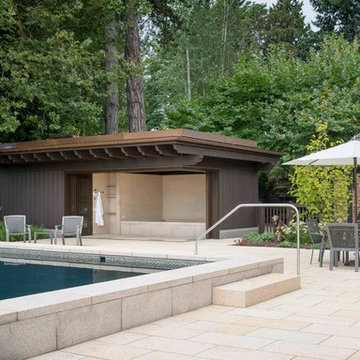
Originally built in 1929, this Edwin Ivey Tudor on a Lake Washington high bank lot, was long overdue for an update. The project consists of two main phases: a renovation of the existing house, and the construction of a new swimming pool and detached Spa building with hot tub and sauna. Our intent with the renovation was to improve the plan for our existing clients' contemporary lifestyle without altering the aesthetics of the original architecture. In addition to updating finishes and bathrooms, we created a new and expanded kitchen that opens to the existing Dining Room and lake view. Exterior porches were added and rebuilt to match the existing details. A basement of dingy storage rooms was transformed into a comfortable entertainment room with an adjacent wine cellar. The Spa is a modern building designed to complement the existing architecture through the use of similar materials and finishes. Large sliding glass doors open to connect the hot tub area with the pool terrace and take advantage of the expansive view. The house, pool, and spa are heated and cooled by geothermal wells connected to ground source heat pumps.
Photography by Aaron Leitz
 Gregory Thomas, Residential Architect

The original house was far above and not well connected to the back yard below.
A series of steps connect the house level to an intermediate deck and then the pool deck below.
This project was beautifully built by CG&S Design-Build in Austin. Photos © Jonathan Jackson Photography
 Singapore Property Review
Piccadilly Grand is well situated to provide you with all of the advantages of quick and easy access to everything that's going on while also providing you with a unique vantage position. This prestigious address also provides you with convenient access to the city. The Pan Island Expressway (PIE), Central Expressway (CTE), and Kallang Paya Lebar Expressway are all nearby (KPE). Orchard Road is a short drive away, as is Shenton Way in the Central Business District and the Marina Bay financial center. You're well connected to Singapore's amazing public transportation system, as Farrer Park MRT Station is just a short walk away.
This comes after the two developers beat out other bidders with a winning bid of $445,888,000, or $1,129 psf ppr. The Piccadilly Grand property, which is part of the Government Land Sales (GLS) Program, has been awarded a tender by the Urban Redevelopment Authority (URA) to a joint venture of City Development Limited (CDL) and MCL Land.
Piccadilly Grand will have roughly 405 new homes and sites on a 0.87-hectare land with a maximum GFA of 36,679 square meters. The Piccadilly Grand property is planned for residential use with commercial units on the first story and is located on Northumberland Road District 08 of Singapore, close outside Little India.
Visit https://www.propertyreview.sg/piccadilly-grand/ for more info.

Sponsored
Columbus, OH

Hope Restoration & General Contracting
Columbus Design-Build, Kitchen & Bath Remodeling, Historic Renovations
 Drapery Connection
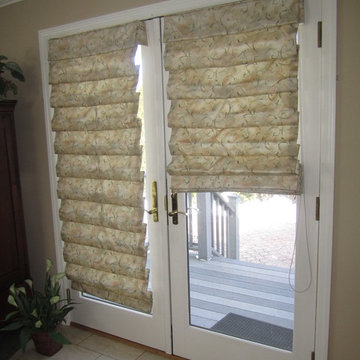
Hobbled Roman shades are a very practical and functional treatment as well as aesthetically beautiful. They provide substantial privacy as well as ample light protection. Another benefit of hobbled roman shades is that when they are completely raised you will have maximum sunlight entering the room, and a non-obstructive view of outside. These shades are an effortless attribute and a natural enrichment for these beautiful French Doors.
 Rizzoli New York
Photography by Erhard Pfeiffer © Rizzoli
Living room - transitional living room idea in New York
Living room - transitional living room idea in New York


 ZeroEnergy Design
Lincoln Farmhouse
LEED-H Platinum, Net-Positive Energy
OVERVIEW. This LEED Platinum certified modern farmhouse ties into the cultural landscape of Lincoln, Massachusetts - a town known for its rich history, farming traditions, conservation efforts, and visionary architecture. The goal was to design and build a new single family home on 1.8 acres that respects the neighborhood’s agrarian roots, produces more energy than it consumes, and provides the family with flexible spaces to live-play-work-entertain. The resulting 2,800 SF home is proof that families do not need to compromise on style, space or comfort in a highly energy-efficient and healthy home.
CONNECTION TO NATURE. The attached garage is ubiquitous in new construction in New England’s cold climate. This home’s barn-inspired garage is intentionally detached from the main dwelling. A covered walkway connects the two structures, creating an intentional connection with the outdoors between auto and home.
FUNCTIONAL FLEXIBILITY. With a modest footprint, each space must serve a specific use, but also be flexible for atypical scenarios. The Mudroom serves everyday use for the couple and their children, but is also easy to tidy up to receive guests, eliminating the need for two entries found in most homes. A workspace is conveniently located off the mudroom; it looks out on to the back yard to supervise the children and can be closed off with a sliding door when not in use. The Away Room opens up to the Living Room for everyday use; it can be closed off with its oversized pocket door for secondary use as a guest bedroom with en suite bath.
NET POSITIVE ENERGY. The all-electric home consumes 70% less energy than a code-built house, and with measured energy data produces 48% more energy annually than it consumes, making it a 'net positive' home. Thick walls and roofs lack thermal bridging, windows are high performance, triple-glazed, and a continuous air barrier yields minimal leakage (0.27ACH50) making the home among the tightest in the US. Systems include an air source heat pump, an energy recovery ventilator, and a 13.1kW photovoltaic system to offset consumption and support future electric cars.
ACTUAL PERFORMANCE. -6.3 kBtu/sf/yr Energy Use Intensity (Actual monitored project data reported for the firm’s 2016 AIA 2030 Commitment. Average single family home is 52.0 kBtu/sf/yr.)
o 10,900 kwh total consumption (8.5 kbtu/ft2 EUI)
o 16,200 kwh total production
o 5,300 kwh net surplus, equivalent to 15,000-25,000 electric car miles per year. 48% net positive.
WATER EFFICIENCY. Plumbing fixtures and water closets consume a mere 60% of the federal standard, while high efficiency appliances such as the dishwasher and clothes washer also reduce consumption rates.
FOOD PRODUCTION. After clearing all invasive species, apple, pear, peach and cherry trees were planted. Future plans include blueberry, raspberry and strawberry bushes, along with raised beds for vegetable gardening. The house also offers a below ground root cellar, built outside the home's thermal envelope, to gain the passive benefit of long term energy-free food storage.
RESILIENCY. The home's ability to weather unforeseen challenges is predictable - it will fare well. The super-insulated envelope means during a winter storm with power outage, heat loss will be slow - taking days to drop to 60 degrees even with no heat source. During normal conditions, reduced energy consumption plus energy production means shelter from the burden of utility costs. Surplus production can power electric cars & appliances. The home exceeds snow & wind structural requirements, plus far surpasses standard construction for long term durability planning.
ARCHITECT: ZeroEnergy Design http://zeroenergy.com/lincoln-farmhouse
CONTRACTOR: Thoughtforms http://thoughtforms-corp.com/
PHOTOGRAPHER: Chuck Choi http://www.chuckchoi.com/


 Garnet Hill
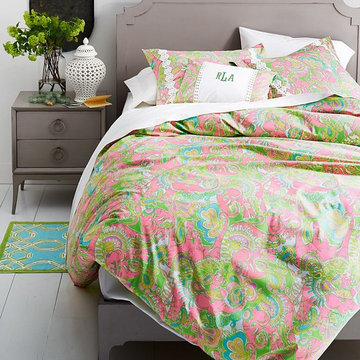
LILLY PULITZER HOME EXCLUSIVELY FOR GARNET HILL
So happy together: retro-inspired Lilly prints and combed long-staple Egyptian cotton percale. Each mix-and-matchable pattern has its own inimitable style but complements the others perfectly — just like sisters!

 Twelve Stones Designs, LLC
The owners of this kitchen had spent the money to upgrade the finishes in their kitchen upon building the home 12 years ago, but after living in the space for several years they realized how nonfunctional the layout really was. The (then) two preschool aged children had grown into busy, hungry teenagers with many friends who also liked to hang out at the house. So the family needed a more functional kitchen with better traffic flow, space for daily activities revolving around the kitchen at different times of day, and a kitchen that could accommodate cooking for and serving large groups. Furthermore, the dark, traditional finishes no longer reflected the homeowners’ style. They requested a brighter, more relaxed, coastal style that reflected their love of the seaside cities they like to visit.
Originally, the kitchen was U-shaped with a narrow island in the middle. The island created narrow aisles that bottle-necked at the dishwasher, refrigerator, and cooktop areas. There was a pass-through from the foyer into the kitchen, but the owners never liked that the pass-through was also located so close to the powder room. The awkward proximity was unappealing and made guests feel uncomfortable.
The kitchen’s storage was made up of lots of narrow cabinets, apothecary drawers, clipped corner units, and very few drawers. It lacked useful storage for the larger items the family used on a daily basis. And the kitchen’s only pantry was small closet that had only builder-grade, narrow shelving with no illumination to be able to see the contents inside.
Overall, the kitchen’s lighting plan was poorly executed. Only six recessed cans illuminated the entire kitchen and nook areas. The under cabinet lighting was not evenly distributed either. In fact, the builder had mis-placed the under cabinet lighting around the decorative pilasters which made for choppy, dark cubbies. Further, the builder didn’t include any lighting over the sink or the bar area, which meant whoever was doing the dishes was always in their own shadow. That, coupled with the steep overhang of the game room above made the bar area feel like a dim, cavernous space that wasn’t inviting or task oriented. The kitchen looked out into the main living space, but the raised bar and a narrow wall (which held the only large cabinet in the kitchen) created more of a barrier than a relationship to the living room or breakfast nook. In fact, one couldn’t even see the breakfast nook from the cooktop or sink areas due to its orientation. The raised bar top was too narrow to comfortably sit to either dine at or chat from due to the lack of knee space. The the homeowners confided that the kitchen felt more like a dark, dirty prison than place where the family, or their guests, wanted to gather and commune.
The clients' needs and desires were:
➢ to create a kitchen that would be a space the family loved to be in; to relate to the adjacent spaces all around, and to have better flow for entertaining large groups
➢ to remove the walls between the breakfast nook and living area and to be able to utilize the natural light from the windows in both those areas
➢ to incorporate a functional chopping block for prepping fresh food for home cooked meals, an island with a large sink and drain board, 2 pull out trash cans, and seating for at least the 2 teens to eat or do homework
➢ to design a kitchen and breakfast nook with an airy, coastal, relaxed vibe that blended with the rest of the house's coastal theme
➢ to integrate a layered lighting plan which would include ample general illumination, specific task lighting, decorative lighting, and lots of illuminated storage
➢ to design a kitchen with not only more storage for all the husband’s kitchen gadgets and collection of oils and spices, but smart storage, including a coffee/breakfast bar and a place to store and conceal the toaster oven and microwave
➢ to find a way to utilize the large open space between the kitchen, pantry area, and breakfast nook
Twelve Stones Designs achieved the owner's goals by:
➢ removing the walls between the kitchen and living room to allow the natural light to filter in from the adjacent rooms and to create a connection between the kitchen, nook, and living spaces for a sense of unity and communion
➢ removing the existing pantry and designing 3 large pantry style cabinets with LED tape lights and rollout drawers to house lots of kitchen appliances, gadgets, and tons of groceries. We also took the cabinets all the way up to the 9’ ceiling for additional storage for seasonal items and bulk storage.
➢ designing 2 islands - 1 with a gorgeous black walnut chopping block that houses a drawer for chopping and carving knives and a custom double pull out trash unit for point of use utilization - and 1 that houses the dishwasher, a large Blanco Gourmet sink with integrated drain board, woven baskets for fresh root vegetables and kitchen towels, plenty of drawer storage for kitchen items, and bar seating for up to 4 diners.
➢ closing off the space between the kitchen and the powder room to create a beautiful new private alcove for the powder room as well as adding some decorative storage. This also gave us space to include more tall storage near the new range for precision placement of the husband’s extensive oil and spice collection as well as a location for a combo-steam oven the wife wanted for baking and cooking healthy meals.
The project is enhanced functionally by:
➢ incorporated USB and standard receptacles for the kids’ laptops and phone charging in the large island
➢ designing the small island to include additional open shelving for items used on a daily basis such as a variety of bowls, plates, and colanders. This set up also works well for the husband who prefers to “plate” his dinners in restaurant-style fashion before presenting them to the table.
➢ the integration of specific storage units, such as double stacked cutlery drawers, a custom spice pull-out, a Kuerig coffee and tea pod drawer, and custom double stacked utensil drawers
➢ moving the refrigerator to the old oven location - this eliminated the bottle neck as well as created a better relationship to the eating table. It also utilizes the floor space between the pantry, nook, and kitchen
➢ creating a banquet style breakfast nook - this banquette seating not only doubles the amount of seating for large gatherings but it better utilizes the odd space between the kitchen and the previous nook area. It also helps to create a distinct pathway from the mudroom room through the pantry area, kitchen, nook, and living room.
➢ the coffee/breakfast bar area which includes the perfect location for the concealed microwave and toaster oven, convenient storage for the coffee pods and tea accoutrements. Roll-out drawers below also house the smoothie maker, hot water kettle, and a plethora of smoothie-making ingredients such as protein powders, smoothie additives, etc. Furthermore, the drawers below the Keurig house measuring utensil, cutlery, baking supplies and tupperware storage.
➢ incorporating lots of wide drawers and pullouts to accommodate large cookware.
➢ utilizing as much vertical space as possible by building storage to the ceiling which accommodates the family’s abundant amount of serving platters, baking sheets, bakeware, casserole dishes, and additional cutting boards.
The project is enhanced aesthetically by:
➢ new 5-piece Versailles pattern porcelain tile that now seamlessly joins the entire down stairs area together creating a bright, cohesiveness feeling instead of choppy separated spaces - it also adds a coastal feeling
➢ designing a cabinet to conceal the microwave and toaster oven
➢ the coastal influenced light fixtures over the nook table and island
➢ the sandy colors of the Langdon Cambria countertops. The swirling pattern and sparkling quartz pieces remind the homeowner of black-and-tan sandy beaches
➢ the striped banquet seating whose creamy white background and blue-green stripes were the inspiration for the cabinet and wall colors.
➢ All the interior doors were painted black to coordinate with the blacks and grays in the backsplash tile and countertop. This also adds a hint of tailored formality to an otherwise casual space.
➢ the use of WAC's Oculux small aperture LED units for the overhead lighting complimented with Diode LED strips for task lighting under the cabinets and inside the pantry and glass wall cabinets. All of the lighting applications are on separate dimmer switches.
Innovative uses of materials or construction methods by Realty Restoration LLC:
➢ Each 1-1/2” x 3” block of reclaimed end-grain black walnut that makes up the center island chopping block was hand milled and built in the shop. It was designed to look substantial and proportional to the surrounding elements, executed by creating the 4 inch tall top with a solid wood chamfered edge band.
➢ The metal doors on either side of the vent hood were also custom designed for this project and built in the Realty Restoration LLC shop. They are made 1x2, 11-gauge mild steel with ribbed glass. Weighing 60 lbs a piece, heavy duty cabinet hinges were added to support the weight of the door and keep them from sagging.
➢ Under-cabinet receptacles were added along the range wall in order to have a clean, uninterrupted backsplash.
Design obstacles to overcome:
➢ Because we were removing the demising walls between the kitchen and living room, we had to find a way to plumb and vent the new island. We did this by tunneling through the slab (the slab had post tension cables which prevented us from just trenching) to run a new wet vent through a nearby structural wall. We pulled the existing hot and cold lines between upper floor joists and ran them down the structural wall as well and up through a conduit in the tunnel.
➢ Since we were converting from wall overs to a gas range it allowed us to utilize the 220 feed for the wall ovens to provide a new sub panel for all the new kitchen circuits
➢ Due to framing deficiencies inherited from the original build there was a 1-1/2” differential in the floor-to-ceiling height over a 20 foot span; by utilizing the process of cutting and furring coupled with the crown moulding details on the cabinet elevations we were able to mask the problem and provide seamless transitions between the cabinet components.
Evidence of superior craftsmanship:
➢ uniquely designed, one-of-a-kind metal “X” end panels on the large island. The end panels were custom made in the Realty Restoration LLC shop and fitted to the exact dimensions of the island. The welding seams are completely indistinguishable - the posts look like they are cut from a single sheet of metal
➢ square metal posts on the small island were also custom made and designed to compliment and carry through the metal element s throughout the kitchen
➢ the beautiful, oversized end panels on the pantry cabinets which give the breakfast nook a tailored look
➢ integrating a large format 5 piece Versailles tile pattern to seamlessly flow from the existing spaces into the new kitchen space
➢ By constructing a custom cabinet that jogged around a corner we could not remodel (housing the entry way coat closet) we were able to camouflage the adjacent wall offset within the upper and lower cabinets. By designing around the existing jog in the structural walls we accomplished a few things: we were able to find the space to house, and hide, the microwave and toaster oven yet still have a clean cohesive appearance from the kitchen side. Additionally, the owners were able to keep their much needed coat closet and we didn’t have to increase the budget with unnecessary structural work.

 Howells Architecture + Design
Anna M Campbell
Inspiration for a small modern partial sun backyard concrete paver landscaping in Portland with a fire pit.
Inspiration for a small modern partial sun backyard concrete paver landscaping in Portland with a fire pit.
19