
Search results for "Well documented" in Home Design Ideas





 French Creek Designs Kitchen & Bath Design Center
Budgets for Kitchen Renovations
Kitchen remodel budget is the first consideration in this L-shaped kitchen renovation. Client new house purchase was immediately ready for a home renovation. Client started with their kitchen, bathrooms, and laundry room. With a smaller budget a full kitchen renovation was not in order. Cabinets still had a fresh look. However, the kitchen had red and black acrylic countertops. Client kitchen renovation solution is new countertops from our in-stock countertop program. Which provided affordable granite countertops to freshen up the cabinets. As well as adding a favorite white subway tile for the kitchen backsplash. Including the use of a soft grey grout to tie into the countertops. Finally, a satin nickel Schluter trim was used for the edge profile on the tile. Keeping the edge of the tile clean and beautiful.
Find the right local pro for your project


 Camino Verde Designs
Light Fixture
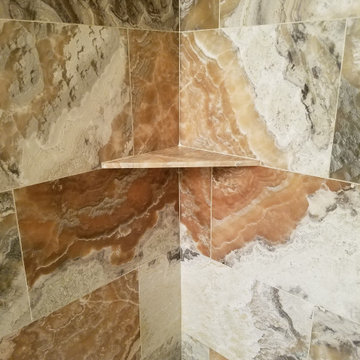
Corner shower - traditional porcelain tile and beige floor corner shower idea in Boston with shaker cabinets, an undermount sink and quartz countertops
Corner shower - traditional porcelain tile and beige floor corner shower idea in Boston with shaker cabinets, an undermount sink and quartz countertops



 Nelson Exteriors Inc
This home built in the 1970s in Marietta, GA is no longer weathered and outdated! Our team replaced the old siding, gutters, and roof, stained the deck, and painted the exterior. The home even used to have damaged roof shingles on the upper portion of the exterior, but now has James Hardie siding! A few of the products used on the home include: James Hardie HardiePlank Lap Siding, James Hardie Shingle siding, and GAF Timberline HDZ Architectural Shingles.



 Lisa OBrien Interior Designs
Inspiration for a small eclectic master carpeted bedroom remodel with beige walls

 Wicked Builders
Custom composite deck finished in a rich mahogany tone for a warm, timeless look.
This outdoor space blends the durability of modern composite materials with the clean, detailed craftsmanship Wicked Builders is known for. The mahogany‑color boards deliver the depth and character of real hardwood without the maintenance, while the rails, trim, and transitions were installed with precision for a seamless, high‑end finish. Built to handle New England weather and designed for everyday living, this deck adds long‑lasting beauty and function to the home.

 Classic Structures Inc.
Portland, Oregon, Raleigh Park. Small bathroom remodel.
Unique features of this project:
- Pocket door (space saving).
- Single hole faucet (space saving).
- Built in storage next to pocket door. (space saving).
- Vanity cabinet (space saving).
- Medicine cabinet (space saving).
- Flat panel cabinets (easy maintenance).

 Brooks Custom
This American flag wall installation was the brain child of our client, who wanted this for her home in Scarsdale, NY. After confirming that we would be able to fabricate this with our fusion glass line, we got to work on helping her dream come to life. The flag is made up of three seperate fusion glass slabs affixed by stainless steel supports which adds to the transitional aesthetic of the home. This project beautifully illustrates the versitile nature of our fusion glass products, and of Brooks Custom itself. Anything you think up, we can make up!














 Pools of Charleston
We integrated this custom concrete Tanning ledge it spills over into an existing fiberglass pool for a stunning renovation.
We used smart design choices and thoughtful techniques to make a one-of-a-kind solution for this project. Using tone matched blue 1x1 tile for the finish makes the ledge seal at one with the pool. A careful layout of the tile and a flexible integration to the fiberglass will make this project stand the test of time both in appearance and longevity.
We also integrated new silver travertine decking into the existing to make an easy flow around the pool, and into the ledge, with only a low step.
We utilized most of the existing equipment while re-plumbing to a new location with an organized layout for the equipment.
70