
Search results for "Well equipped" in Home Design Ideas

 The Amendola Group, Inc.
The rear of this property was basically non-existent falling into heavy woods on a very steep pitch. We tried creating this space with poured footings and walls that go below frost, creating the living space. With the harsh winter of 2017, the weather we encountered did not stop us from pushing through the setbacks to completing this momentous outdoor oasis. We are able to work in all the elements the North East can and has thrown at us. We have an extremely knowledgeable crew and appropriate, well-maintained equipment. Materials such as clear Cedar and Travertine make up the crisp, clean look of this great space!
 The Amendola Group, Inc.
The rear of this property was basically non-existent falling into heavy woods on a very steep pitch. We tried creating this space with poured footings and walls that go below frost, creating the living space. With the harsh winter of 2017, the weather we encountered did not stop us from pushing through the setbacks to completing this momentous outdoor oasis. We are able to work in all the elements the North East can and has thrown at us. We have an extremely knowledgeable crew and appropriate, well-maintained equipment. Materials such as clear Cedar and Travertine make up the crisp, clean look of this great space!

 BlueGreen Landscape Design
This modern landscape demonstrates water wise techniques that highlight the use of pebbles, mulch, and drought tolerant plant material in a garden's front entry. Using one mature cactus from the existing site, we created a focal point in the middle of a gravel bed and anchored it with boulders.
Sustainable modern Landscape with drought tolerant plants and low maintenance landscape.
Find the right local pro for your project
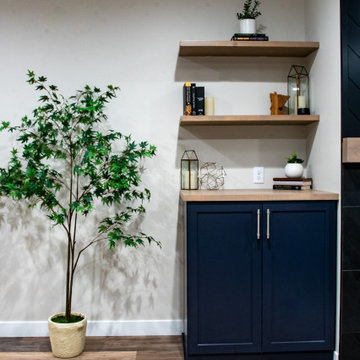
 Pinnacle Design & Remodeling
Landmark Remodeling partnered on us with this basement project in Minnetonka.
Long-time, returning clients wanted a family hang out space, equipped with a fireplace, wet bar, bathroom, workout room and guest bedroom.
They loved the idea of adding value to their home, but loved the idea of having a place for their boys to go with friends even more.
We used the luxury vinyl plank from their main floor for continuity, as well as navy influences that we have incorporated around their home so far, this time in the cabinetry and vanity.
The unique fireplace design was a fun alternative to shiplap and a regular tiled facade.
Photographer- Height Advantages
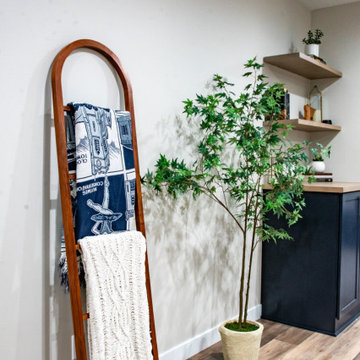 Pinnacle Design & Remodeling
Landmark Remodeling partnered on us with this basement project in Minnetonka.
Long-time, returning clients wanted a family hang out space, equipped with a fireplace, wet bar, bathroom, workout room and guest bedroom.
They loved the idea of adding value to their home, but loved the idea of having a place for their boys to go with friends even more.
We used the luxury vinyl plank from their main floor for continuity, as well as navy influences that we have incorporated around their home so far, this time in the cabinetry and vanity.
The unique fireplace design was a fun alternative to shiplap and a regular tiled facade.
Photographer- Height Advantages

 Lista & Vidmar - Storage & Workspace Systems
Richard's decision to go with Lista was made as methodically as his latest turned masterpiece. "I did some research, and Lista quickly moved to the top of the list, primarily because I was looking for flexibility in cabinet size, in drawer size to hold all my different size tools, and partitioning to keep them organized. I'm an engineer by training, and the high quality was obvious. I also liked the modular design, and have already swapped drawers between cabinets. I had my choice of color, and I think they came out looking really good."
Turns out he has a lot of great things to say about Lista support as well. "Dave Geller, my Lista distributor, was unbelievably helpful. He came over and spent several hours with me inventorying all my tools and designing the shop to have all the equipment I needed, where I needed it."
With Lista, Richard was able to make his favorite pastime even more enjoyable. "What I like about turning wood is that it's totally hands-on. You can feel the object take shape as you work it. And you see the results relatively quickly."
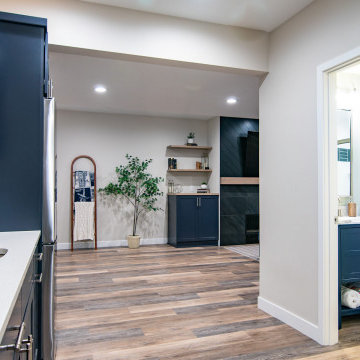 Pinnacle Design & Remodeling
Landmark Remodeling partnered on us with this basement project in Minnetonka.
Long-time, returning clients wanted a family hang out space, equipped with a fireplace, wet bar, bathroom, workout room and guest bedroom.
They loved the idea of adding value to their home, but loved the idea of having a place for their boys to go with friends even more.
We used the luxury vinyl plank from their main floor for continuity, as well as navy influences that we have incorporated around their home so far, this time in the cabinetry and vanity.
The unique fireplace design was a fun alternative to shiplap and a regular tiled facade.
Photographer- Height Advantages

Sponsored
Sunbury, OH

J.Holderby - Renovations
Franklin County's Leading General Contractors - 2X Best of Houzz!
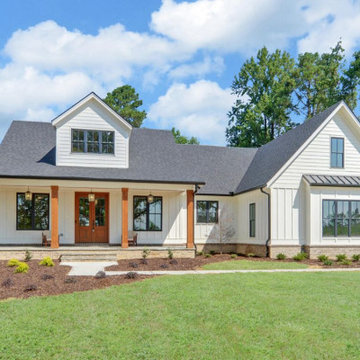
 Southernwood Homes
Our client in northeast Georgia commissioned us to build this two-story modern farmhouse with a full daylight basement on their lot. Featuring a wooden inlaid covered porch and stone pavers for flooring, the front entrance offers a relaxing space for family and friends to gather. A floor-to-ceiling stone fireplace adorns the vaulted ceiling family room.
Using an open concept floor plan, the family room opens up to the kitchen and dining area. The attractive kitchen features brushed stainless steel appliances and an island for food prep and seating. The living areas are furnished with hardwood floors. The master bathroom is well-equipped with his-and-hers vanities, a walk-in shower, a soaking tub, and water closet. A handsome sun deck offers a fun outdoor living space.
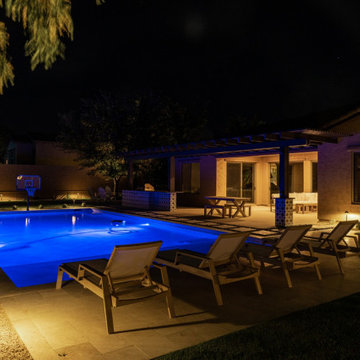
 Shearon Design Collective
This Phoenix backyard transformation by Shearon Design Collective exemplifies the seamless integration of indoor and outdoor living. The design features a contemporary pool with a raised spa, a sunken fire pit lounge, and a fully equipped outdoor kitchen, all framed by desert-adapted landscaping. Clean lines and natural materials create a modern yet inviting atmosphere, perfect for both relaxation and entertaining. Strategic lighting enhances the ambiance, allowing for enjoyment of the space well into the evening.
This project showcases our commitment to crafting personalized outdoor environments that reflect our clients' lifestyles and the unique beauty of the Arizona desert.
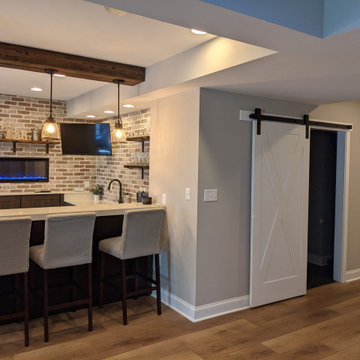
 Stacey Kocevar Designs, LLC
This finished basement boasts a wet bar with a built-in kegerator, dishwasher, beverage center, drink ledge, and abundant seating at the built-up quartz bar top. Two linear fireplaces provide heat, as well as ambiance to the bar and living space. A full bathroom with a custom tiled shower, vanity, and sauna was included, along with a home gym and guest bedroom. I created a "hidden" play space under the stairs concealed by a Murphy Door. Custom LED lights were integrated into the drywall ceiling, along with surround sound to enhance the entertainment experience in the living space with a large tv and custom built-ins for storage.
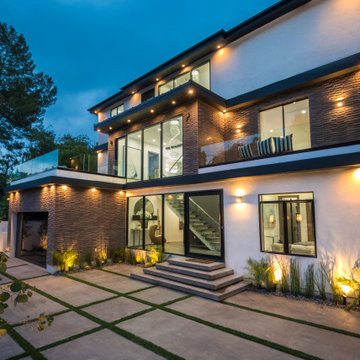
 Milestone Design and Development
Get ready to be wowed, by this Spectacular Modern New Construction! This impressive 4,197 sq. ft. home features 4 bd, with massive Italian closets (separate his and hers), 7 bathrooms w/ an amazing spa-like bath that includes a fireplace in the master bath which is shared with the master bedroom, a private Theater room, and a gym. Equipped w/ high-end gadgets, such as smart control w/ voice recognition and enough security cameras to let you monitor the entire home. It also has top quality design features like custom glasswork, custom hardwood flooring, including top of the line MIELE appliances, a wine cooler, a wine room, a dumbwaiter which delivers your groceries right from your two-car garage into your kitchen pantry: you name it - this home has it. The backyard has privacy like no other and includes a zero-edge pool with fire inserts and three waterfalls, as well as a beautiful BBQ area. The entire house is walled-in and gated to protect your privacy. This home w/ views is a gem.
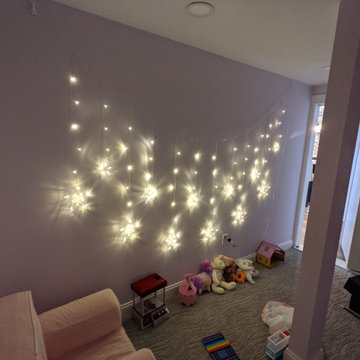 Stacey Kocevar Designs, LLC
This finished basement boasts a wet bar with a built-in kegerator, dishwasher, beverage center, drink ledge, and abundant seating at the built-up quartz bar top. Two linear fireplaces provide heat, as well as ambiance to the bar and living space. A full bathroom with a custom tiled shower, vanity, and sauna was included, along with a home gym and guest bedroom. I created a "hidden" play space under the stairs concealed by a Murphy Door. Custom LED lights were integrated into the drywall ceiling, along with surround sound to enhance the entertainment experience in the living space with a large tv and custom built-ins for storage.
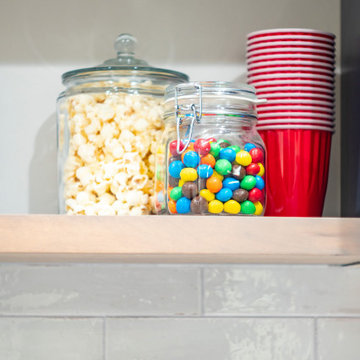 Pinnacle Design & Remodeling
Landmark Remodeling partnered on us with this basement project in Minnetonka.
Long-time, returning clients wanted a family hang out space, equipped with a fireplace, wet bar, bathroom, workout room and guest bedroom.
They loved the idea of adding value to their home, but loved the idea of having a place for their boys to go with friends even more.
We used the luxury vinyl plank from their main floor for continuity, as well as navy influences that we have incorporated around their home so far, this time in the cabinetry and vanity.
The unique fireplace design was a fun alternative to shiplap and a regular tiled facade.
Photographer- Height Advantages
Sponsored
Sunbury, OH
J.Holderby - Renovations
Franklin County's Leading General Contractors - 2X Best of Houzz!
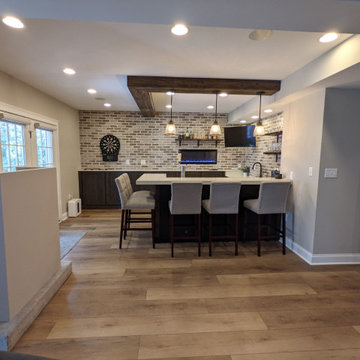 Stacey Kocevar Designs, LLC
This finished basement boasts a wet bar with a built-in kegerator, dishwasher, beverage center, drink ledge, and abundant seating at the built-up quartz bar top. Two linear fireplaces provide heat, as well as ambiance to the bar and living space. A full bathroom with a custom tiled shower, vanity, and sauna was included, along with a home gym and guest bedroom. I created a "hidden" play space under the stairs concealed by a Murphy Door. Custom LED lights were integrated into the drywall ceiling, along with surround sound to enhance the entertainment experience in the living space with a large tv and custom built-ins for storage.
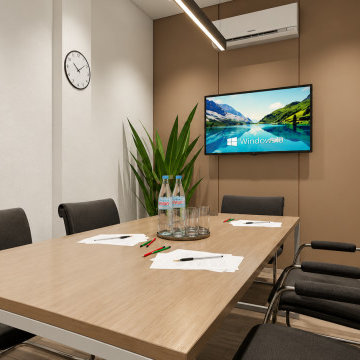
 Rachelle Design Studio
Designing a modern accounting firm requires a delicate balance between focused functionality, acoustic privacy, and a welcoming atmosphere for visiting clients. For this commercial project located in Coimbra, Portugal, Rachelle Design Lab implemented a "Warm Minimalism" concept to move away from the traditional, sterile office environment.
Key Features & Solutions:
Acoustic & Visual Comfort: Extensive use of vertical wood-slatted panels not only adds warmth and visual height to the space but also significantly improves the acoustic quality of the open-plan areas.
Smart Space Planning: Frameless glass partitions with frosted linear decals were strategically used to divide private meeting rooms and executive offices. This ensures acoustic privacy while allowing natural light to penetrate deep into the workspace.
Employee Well-being: A fully equipped, ergonomic kitchenette and dining area was designed using calming taupe tones and durable materials, providing a comfortable space for staff breaks.
Brand Integration: The color palette relies on calming neutrals (sand, light oak, grey) accented with deep burgundy tones that subtly echo the corporate identity of the company.
The result is a highly functional, ergonomic workspace that promotes productivity while reflecting the company's reliability and modern approach.
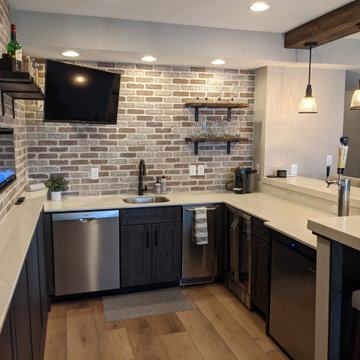 Stacey Kocevar Designs, LLC
This finished basement boasts a wet bar with a built-in kegerator, dishwasher, beverage center, drink ledge, and abundant seating at the built-up quartz bar top. Two linear fireplaces provide heat, as well as ambiance to the bar and living space. A full bathroom with a custom tiled shower, vanity, and sauna was included, along with a home gym and guest bedroom. I created a "hidden" play space under the stairs concealed by a Murphy Door. Custom LED lights were integrated into the drywall ceiling, along with surround sound to enhance the entertainment experience in the living space with a large tv and custom built-ins for storage.
 Stacey Kocevar Designs, LLC
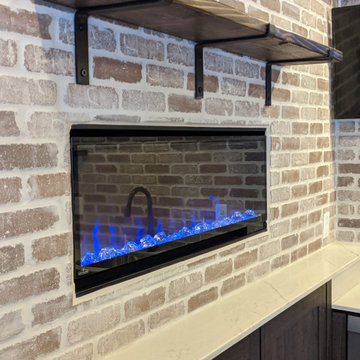
This finished basement boasts a wet bar with a built-in kegerator, dishwasher, beverage center, drink ledge, and abundant seating at the built-up quartz bar top. Two linear fireplaces provide heat, as well as ambiance to the bar and living space. A full bathroom with a custom tiled shower, vanity, and sauna was included, along with a home gym and guest bedroom. I created a "hidden" play space under the stairs concealed by a Murphy Door. Custom LED lights were integrated into the drywall ceiling, along with surround sound to enhance the entertainment experience in the living space with a large tv and custom built-ins for storage.

Sponsored
Delaware, OH

Buckeye Basements, Inc.
Central Ohio's Basement Finishing ExpertsBest Of Houzz '13-'21
 Stacey Kocevar Designs, LLC
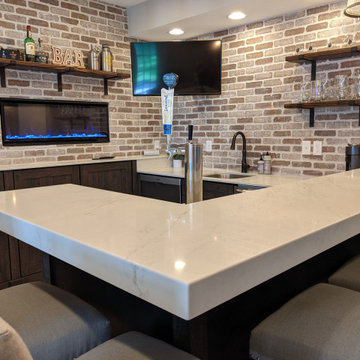
This finished basement boasts a wet bar with a built-in kegerator, dishwasher, beverage center, drink ledge, and abundant seating at the built-up quartz bar top. Two linear fireplaces provide heat, as well as ambiance to the bar and living space. A full bathroom with a custom tiled shower, vanity, and sauna was included, along with a home gym and guest bedroom. I created a "hidden" play space under the stairs concealed by a Murphy Door. Custom LED lights were integrated into the drywall ceiling, along with surround sound to enhance the entertainment experience in the living space with a large tv and custom built-ins for storage.
 Stacey Kocevar Designs, LLC
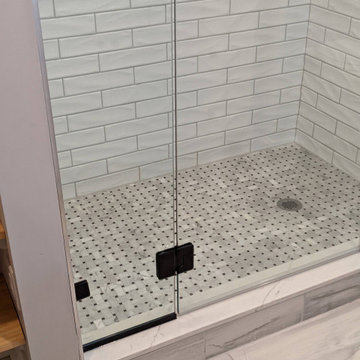
This finished basement boasts a wet bar with a built-in kegerator, dishwasher, beverage center, drink ledge, and abundant seating at the built-up quartz bar top. Two linear fireplaces provide heat, as well as ambiance to the bar and living space. A full bathroom with a custom tiled shower, vanity, and sauna was included, along with a home gym and guest bedroom. I created a "hidden" play space under the stairs concealed by a Murphy Door. Custom LED lights were integrated into the drywall ceiling, along with surround sound to enhance the entertainment experience in the living space with a large tv and custom built-ins for storage.
 Rachelle Design Studio
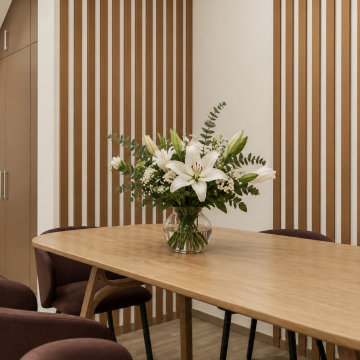
Designing a modern accounting firm requires a delicate balance between focused functionality, acoustic privacy, and a welcoming atmosphere for visiting clients. For this commercial project located in Coimbra, Portugal, Rachelle Design Lab implemented a "Warm Minimalism" concept to move away from the traditional, sterile office environment.
Key Features & Solutions:
Acoustic & Visual Comfort: Extensive use of vertical wood-slatted panels not only adds warmth and visual height to the space but also significantly improves the acoustic quality of the open-plan areas.
Smart Space Planning: Frameless glass partitions with frosted linear decals were strategically used to divide private meeting rooms and executive offices. This ensures acoustic privacy while allowing natural light to penetrate deep into the workspace.
Employee Well-being: A fully equipped, ergonomic kitchenette and dining area was designed using calming taupe tones and durable materials, providing a comfortable space for staff breaks.
Brand Integration: The color palette relies on calming neutrals (sand, light oak, grey) accented with deep burgundy tones that subtly echo the corporate identity of the company.
The result is a highly functional, ergonomic workspace that promotes productivity while reflecting the company's reliability and modern approach.
156