
Search results for "Well equipped" in Home Design Ideas
 Stacey Kocevar Designs, LLC
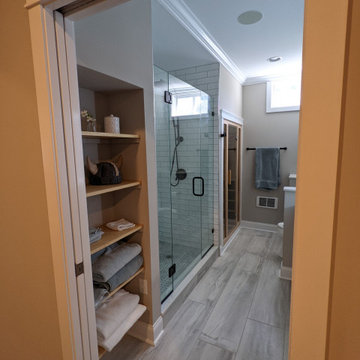
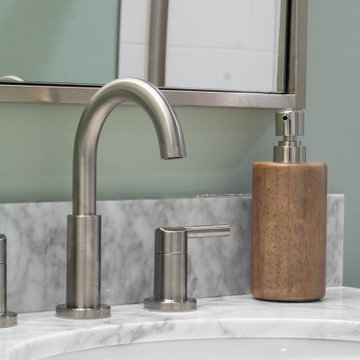
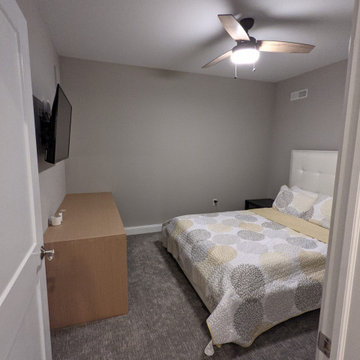
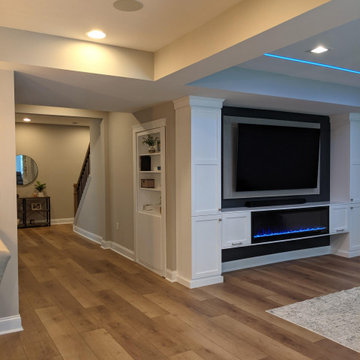
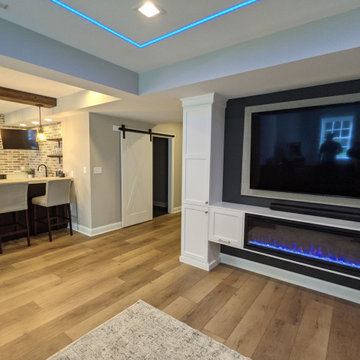
This finished basement boasts a wet bar with a built-in kegerator, dishwasher, beverage center, drink ledge, and abundant seating at the built-up quartz bar top. Two linear fireplaces provide heat, as well as ambiance to the bar and living space. A full bathroom with a custom tiled shower, vanity, and sauna was included, along with a home gym and guest bedroom. I created a "hidden" play space under the stairs concealed by a Murphy Door. Custom LED lights were integrated into the drywall ceiling, along with surround sound to enhance the entertainment experience in the living space with a large tv and custom built-ins for storage.
 Pinnacle Design & Remodeling
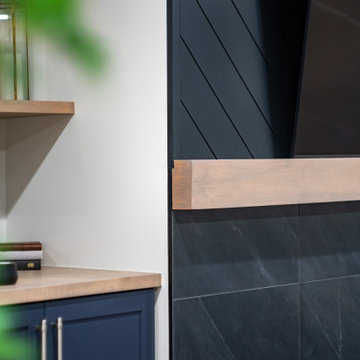
Landmark Remodeling partnered on us with this basement project in Minnetonka.
Long-time, returning clients wanted a family hang out space, equipped with a fireplace, wet bar, bathroom, workout room and guest bedroom.
They loved the idea of adding value to their home, but loved the idea of having a place for their boys to go with friends even more.
We used the luxury vinyl plank from their main floor for continuity, as well as navy influences that we have incorporated around their home so far, this time in the cabinetry and vanity.
The unique fireplace design was a fun alternative to shiplap and a regular tiled facade.
Photographer- Height Advantages
 Think Chic Interiors LLC
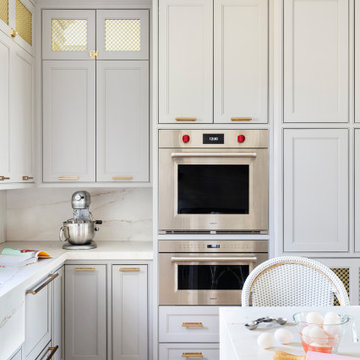
This kitchen belongs to a lively young family of five (soon to be six) in New Rochelle New York. When meeting the family to discuss the kitchen renovation, the request was simple, yet required careful planning. They wanted a beautiful high end kitchen that would be not only child friendly but one that would give their children the feeling that this is a space for them to use freely. And so the kitchen was designed.
All countertops and backsplash, including the sink apron and the kitchen hood, are made out of a Dekton porcelain, a material that is both heat, scratch and stain resistant. Thanks to ever evolving technologies, it not only looks like stone, but feels like it as well. A secret compartment with a pouch magnet on the panel wall contains a three tier step-stool for reaching the upper cabinets while those are equipped with pulldown shelves to utilize all spaces with easy access.
Find the right local pro for your project
 Bilotta Kitchen & Home
Written by Mary Kate Hogan for Westchester Home Magazine.
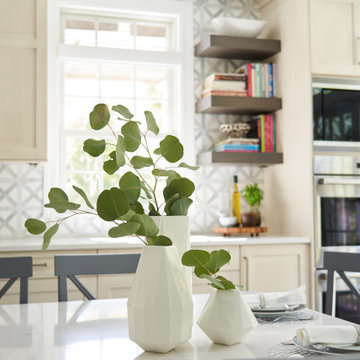
"The Goal: The family that cooks together has the most fun — especially when their kitchen is equipped with four ovens and tons of workspace. After a first-floor renovation of a home for a couple with four grown children, the new kitchen features high-tech appliances purchased through Royal Green and a custom island with a connected table to seat family, friends, and cooking spectators. An old dining room was eliminated, and the whole area was transformed into one open, L-shaped space with a bar and family room.
“They wanted to expand the kitchen and have more of an entertaining room for their family gatherings,” says designer Danielle Florie. She designed the kitchen so that two or three people can work at the same time, with a full sink in the island that’s big enough for cleaning vegetables or washing pots and pans.
Key Features:
Well-Stocked Bar: The bar area adjacent to the kitchen doubles as a coffee center. Topped with a leathered brown marble, the bar houses the coffee maker as well as a wine refrigerator, beverage fridge, and built-in ice maker. Upholstered swivel chairs encourage people to gather and stay awhile.
Finishing Touches: Counters around the kitchen and the island are covered with a Cambria quartz that has the light, airy look the homeowners wanted and resists stains and scratches. A geometric marble tile backsplash is an eye-catching decorative element.
Into the Wood: The larger table in the kitchen was handmade for the family and matches the island base. On the floor, wood planks with a warm gray tone run diagonally for added interest."
Bilotta Designer: Danielle Florie
Photographer: Phillip Ennis
 Pinnacle Design & Remodeling
Landmark Remodeling partnered on us with this basement project in Minnetonka.
Long-time, returning clients wanted a family hang out space, equipped with a fireplace, wet bar, bathroom, workout room and guest bedroom.
They loved the idea of adding value to their home, but loved the idea of having a place for their boys to go with friends even more.
We used the luxury vinyl plank from their main floor for continuity, as well as navy influences that we have incorporated around their home so far, this time in the cabinetry and vanity.
The unique fireplace design was a fun alternative to shiplap and a regular tiled facade.
Photographer- Height Advantages
 Stacey Kocevar Designs, LLC
This finished basement boasts a wet bar with a built-in kegerator, dishwasher, beverage center, drink ledge, and abundant seating at the built-up quartz bar top. Two linear fireplaces provide heat, as well as ambiance to the bar and living space. A full bathroom with a custom tiled shower, vanity, and sauna was included, along with a home gym and guest bedroom. I created a "hidden" play space under the stairs concealed by a Murphy Door. Custom LED lights were integrated into the drywall ceiling, along with surround sound to enhance the entertainment experience in the living space with a large tv and custom built-ins for storage.
 Stacey Kocevar Designs, LLC
This finished basement boasts a wet bar with a built-in kegerator, dishwasher, beverage center, drink ledge, and abundant seating at the built-up quartz bar top. Two linear fireplaces provide heat, as well as ambiance to the bar and living space. A full bathroom with a custom tiled shower, vanity, and sauna was included, along with a home gym and guest bedroom. I created a "hidden" play space under the stairs concealed by a Murphy Door. Custom LED lights were integrated into the drywall ceiling, along with surround sound to enhance the entertainment experience in the living space with a large tv and custom built-ins for storage.


 Stacey Kocevar Designs, LLC
This finished basement boasts a wet bar with a built-in kegerator, dishwasher, beverage center, drink ledge, and abundant seating at the built-up quartz bar top. Two linear fireplaces provide heat, as well as ambiance to the bar and living space. A full bathroom with a custom tiled shower, vanity, and sauna was included, along with a home gym and guest bedroom. I created a "hidden" play space under the stairs concealed by a Murphy Door. Custom LED lights were integrated into the drywall ceiling, along with surround sound to enhance the entertainment experience in the living space with a large tv and custom built-ins for storage.
 Southernwood Homes
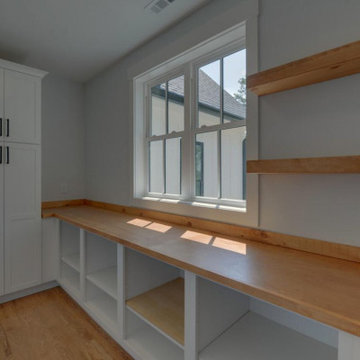
Our client in northeast Georgia commissioned us to build this two-story modern farmhouse with a full daylight basement on their lot. Featuring a wooden inlaid covered porch and stone pavers for flooring, the front entrance offers a relaxing space for family and friends to gather. A floor-to-ceiling stone fireplace adorns the vaulted ceiling family room.
Using an open concept floor plan, the family room opens up to the kitchen and dining area. The attractive kitchen features brushed stainless steel appliances and an island for food prep and seating. The living areas are furnished with hardwood floors. The master bathroom is well-equipped with his-and-hers vanities, a walk-in shower, a soaking tub, and water closet. A handsome sun deck offers a fun outdoor living space.
 Pinnacle Design & Remodeling
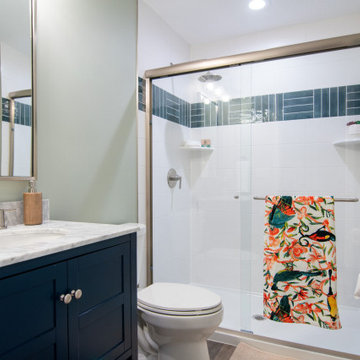
Landmark Remodeling partnered on us with this basement project in Minnetonka.
Long-time, returning clients wanted a family hang out space, equipped with a fireplace, wet bar, bathroom, workout room and guest bedroom.
They loved the idea of adding value to their home, but loved the idea of having a place for their boys to go with friends even more.
We used the luxury vinyl plank from their main floor for continuity, as well as navy influences that we have incorporated around their home so far, this time in the cabinetry and vanity.
The unique fireplace design was a fun alternative to shiplap and a regular tiled facade.
Photographer- Height Advantages
 Southernwood Homes
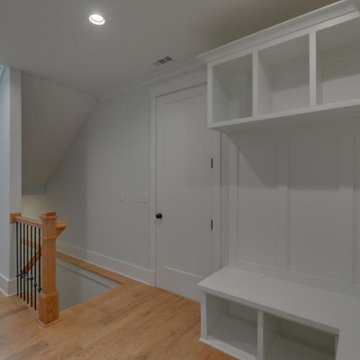
Our client in northeast Georgia commissioned us to build this two-story modern farmhouse with a full daylight basement on their lot. Featuring a wooden inlaid covered porch and stone pavers for flooring, the front entrance offers a relaxing space for family and friends to gather. A floor-to-ceiling stone fireplace adorns the vaulted ceiling family room.
Using an open concept floor plan, the family room opens up to the kitchen and dining area. The attractive kitchen features brushed stainless steel appliances and an island for food prep and seating. The living areas are furnished with hardwood floors. The master bathroom is well-equipped with his-and-hers vanities, a walk-in shower, a soaking tub, and water closet. A handsome sun deck offers a fun outdoor living space.
 Southernwood Homes
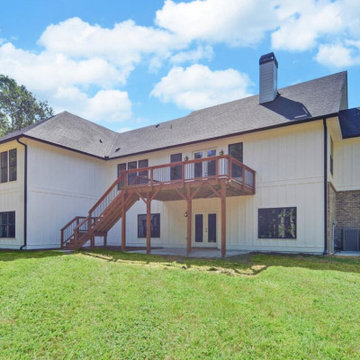
Our client in northeast Georgia commissioned us to build this two-story modern farmhouse with a full daylight basement on their lot. Featuring a wooden inlaid covered porch and stone pavers for flooring, the front entrance offers a relaxing space for family and friends to gather. A floor-to-ceiling stone fireplace adorns the vaulted ceiling family room.
Using an open concept floor plan, the family room opens up to the kitchen and dining area. The attractive kitchen features brushed stainless steel appliances and an island for food prep and seating. The living areas are furnished with hardwood floors. The master bathroom is well-equipped with his-and-hers vanities, a walk-in shower, a soaking tub, and water closet. A handsome sun deck offers a fun outdoor living space.
 Pinnacle Design & Remodeling
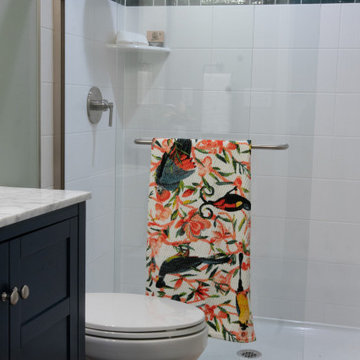
Landmark Remodeling partnered on us with this basement project in Minnetonka.
Long-time, returning clients wanted a family hang out space, equipped with a fireplace, wet bar, bathroom, workout room and guest bedroom.
They loved the idea of adding value to their home, but loved the idea of having a place for their boys to go with friends even more.
We used the luxury vinyl plank from their main floor for continuity, as well as navy influences that we have incorporated around their home so far, this time in the cabinetry and vanity.
The unique fireplace design was a fun alternative to shiplap and a regular tiled facade.
Photographer- Height Advantages


 Rachelle Design Studio
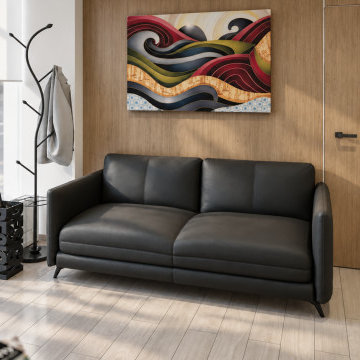
Designing a modern accounting firm requires a delicate balance between focused functionality, acoustic privacy, and a welcoming atmosphere for visiting clients. For this commercial project located in Coimbra, Portugal, Rachelle Design Lab implemented a "Warm Minimalism" concept to move away from the traditional, sterile office environment.
Key Features & Solutions:
Acoustic & Visual Comfort: Extensive use of vertical wood-slatted panels not only adds warmth and visual height to the space but also significantly improves the acoustic quality of the open-plan areas.
Smart Space Planning: Frameless glass partitions with frosted linear decals were strategically used to divide private meeting rooms and executive offices. This ensures acoustic privacy while allowing natural light to penetrate deep into the workspace.
Employee Well-being: A fully equipped, ergonomic kitchenette and dining area was designed using calming taupe tones and durable materials, providing a comfortable space for staff breaks.
Brand Integration: The color palette relies on calming neutrals (sand, light oak, grey) accented with deep burgundy tones that subtly echo the corporate identity of the company.
The result is a highly functional, ergonomic workspace that promotes productivity while reflecting the company's reliability and modern approach.
 Stacey Kocevar Designs, LLC
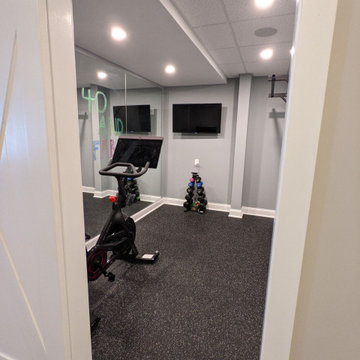
This finished basement boasts a wet bar with a built-in kegerator, dishwasher, beverage center, drink ledge, and abundant seating at the built-up quartz bar top. Two linear fireplaces provide heat, as well as ambiance to the bar and living space. A full bathroom with a custom tiled shower, vanity, and sauna was included, along with a home gym and guest bedroom. I created a "hidden" play space under the stairs concealed by a Murphy Door. Custom LED lights were integrated into the drywall ceiling, along with surround sound to enhance the entertainment experience in the living space with a large tv and custom built-ins for storage.
 Rachelle Design Studio
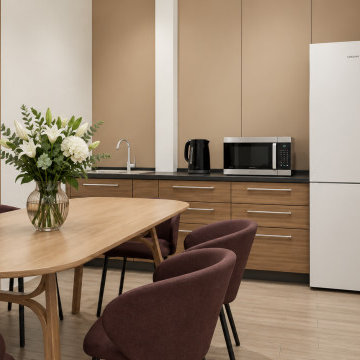
Designing a modern accounting firm requires a delicate balance between focused functionality, acoustic privacy, and a welcoming atmosphere for visiting clients. For this commercial project located in Coimbra, Portugal, Rachelle Design Lab implemented a "Warm Minimalism" concept to move away from the traditional, sterile office environment.
Key Features & Solutions:
Acoustic & Visual Comfort: Extensive use of vertical wood-slatted panels not only adds warmth and visual height to the space but also significantly improves the acoustic quality of the open-plan areas.
Smart Space Planning: Frameless glass partitions with frosted linear decals were strategically used to divide private meeting rooms and executive offices. This ensures acoustic privacy while allowing natural light to penetrate deep into the workspace.
Employee Well-being: A fully equipped, ergonomic kitchenette and dining area was designed using calming taupe tones and durable materials, providing a comfortable space for staff breaks.
Brand Integration: The color palette relies on calming neutrals (sand, light oak, grey) accented with deep burgundy tones that subtly echo the corporate identity of the company.
The result is a highly functional, ergonomic workspace that promotes productivity while reflecting the company's reliability and modern approach.
 Southernwood Homes
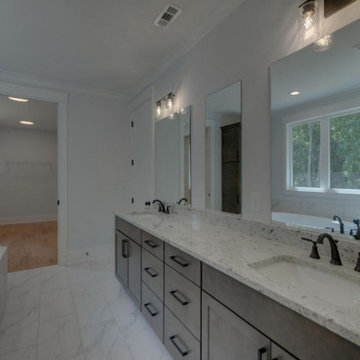
Our client in northeast Georgia commissioned us to build this two-story modern farmhouse with a full daylight basement on their lot. Featuring a wooden inlaid covered porch and stone pavers for flooring, the front entrance offers a relaxing space for family and friends to gather. A floor-to-ceiling stone fireplace adorns the vaulted ceiling family room.
Using an open concept floor plan, the family room opens up to the kitchen and dining area. The attractive kitchen features brushed stainless steel appliances and an island for food prep and seating. The living areas are furnished with hardwood floors. The master bathroom is well-equipped with his-and-hers vanities, a walk-in shower, a soaking tub, and water closet. A handsome sun deck offers a fun outdoor living space.

Sponsored
Delaware, OH

Buckeye Basements, Inc.
Central Ohio's Basement Finishing ExpertsBest Of Houzz '13-'21
 Southernwood Homes
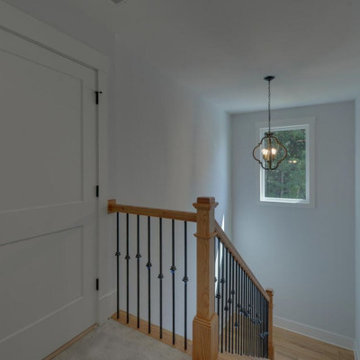
Our client in northeast Georgia commissioned us to build this two-story modern farmhouse with a full daylight basement on their lot. Featuring a wooden inlaid covered porch and stone pavers for flooring, the front entrance offers a relaxing space for family and friends to gather. A floor-to-ceiling stone fireplace adorns the vaulted ceiling family room.
Using an open concept floor plan, the family room opens up to the kitchen and dining area. The attractive kitchen features brushed stainless steel appliances and an island for food prep and seating. The living areas are furnished with hardwood floors. The master bathroom is well-equipped with his-and-hers vanities, a walk-in shower, a soaking tub, and water closet. A handsome sun deck offers a fun outdoor living space.
 HEAVEN
A balance of soft geometry and architectural rhythm.
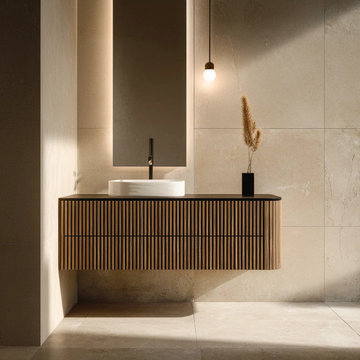
This fluted floating oak vanity features a sculpted curved edge that can be positioned on the left, right, or both sides — creating a refined, custom silhouette. The fluted fronts introduce depth and texture, while the handleless design preserves a clean, uninterrupted façade.
Equipped with functional pull-out drawers, the vanity offers practical storage without compromising its minimalist presence.
Each piece is made to order, with full flexibility in size, layout, and finish — designed for modern, Japandi, and curated interiors.
Sizes Available:
• Width: 30", 36", 42", 48", 54", 60", 72" (choose option)
• Height: 20"
• Depth: 21"
Every HEAVEN vanity arrives fully assembled — crafted, finished, and ready to install.
Precision-fit soft-close hardware ensures a seamless experience from the very first touch.
Included: vanity cabinet with doors and drawers, hinges, and undermount slides.
Not included: countertop, sink, faucet, and decorative hardware — giving you freedom to choose your own materials and finishes.
Send us a message — we’ll help tailor your design, size, and finish to your exact vision.
 Pinnacle Design & Remodeling
Landmark Remodeling partnered on us with this basement project in Minnetonka.
Long-time, returning clients wanted a family hang out space, equipped with a fireplace, wet bar, bathroom, workout room and guest bedroom.
They loved the idea of adding value to their home, but loved the idea of having a place for their boys to go with friends even more.
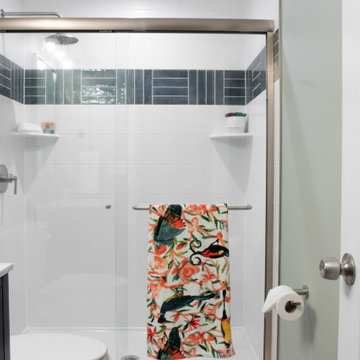
We used the luxury vinyl plank from their main floor for continuity, as well as navy influences that we have incorporated around their home so far, this time in the cabinetry and vanity.
The unique fireplace design was a fun alternative to shiplap and a regular tiled facade.
Photographer- Height Advantages
159