
Search results for "Well known" in Home Design Ideas

 Sara Mosele
A 2000 sq. ft. family home for four in the well-known Chelsea gallery district. This loft was developed through the renovation of two apartments and developed to be a more open space. Besides its interiors, the home’s star quality is its ability to capture light thanks to its oversized windows, soaring 11ft ceilings, and whitewash wood floors. To complement the lighting from the outside, the inside contains Flos and a Patricia Urquiola chandelier. The apartment’s unique detail is its media room or “treehouse” that towers over the entrance and the perfect place for kids to play and entertain guests—done in an American industrial chic style.
Featured brands include: Dornbracht hardware, Flos, Artemide, and Tom Dixon lighting, Marmorino brick fireplace, Duravit fixtures, Robern medicine cabinets, Tadelak plaster walls, and a Patricia Urquiola chandelier.
 LOVEREALESTATE - Sutton Group West Coast Realty
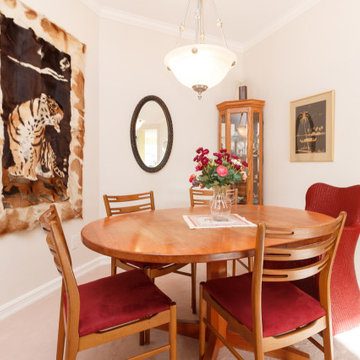
This bright 1273 sq. ft. 2 bedroom/2 bathroom ocean view condo in The Legacy faces southeast overlooking the courtyard out to Victoria’s Inner Harbour. The large kitchen has wood cabinets, granite countertops, a separate pantry & plenty of storage. Enjoy breakfast in the sunny kitchen or the covered deck – both with lovely harbour & garden views! Large living/dining room great for entertaining. Master bedroom has 4 piece ensuite, walk-in closet, and garden views. The guest bedroom enjoys garden views & easy access to the second 4 piece bathroom. The Legacy is known for its quality interior finishing and steel & concrete construction. The unit has 1 space (LCP) in a secure underground parkade & 1 storage locker (CP). Common amenities include a well-equipped exercise room, library/meeting room, workshop, bike storage, car washing area & visitor parking. Step out onto the Songhees Walkway for an oceanside stroll to downtown Victoria or West Bay - shopping & services are close by! | Karen Love* (250) 727-5868 | www.KarenLove.com RE/MAX Alliance |
 MAR JENNINGS/S&J Multimedia LLC
Welcome to Eighty-Eight!
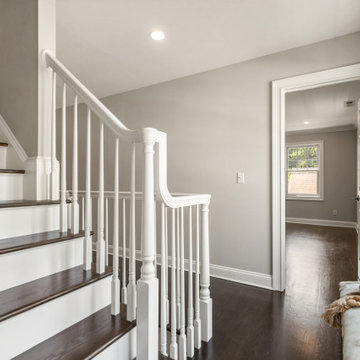
The Millie Rae’s Designer Showhouse. This delightful Southport location on Pease Avenue is one of only four condos that make up the wonderfully private Sasqua Commons complex. This end unit is known as Eighty-Eight, a well-appointed open concept home filled with the opportunities for delightful memories, celebrations, and love. Eighty-Eight embraces great light, privacy, and the ideal location.Discover the recently redone hardwood floors, freshly painted & redesigned rooms with designer lighting, new hardware, and professional staging. Beautiful attention to details such as beadboard, crown molding and trim highlight the craftsmanship and the attention to fine finishes.
A gracious foyer and staircase underscore casual luxury to perfection. Your oversized eat-in gourmet kitchen offers commercial grade appliances and a sitting area that has been freshly updated and redesigned. Your French door access side gardens provide endless enjoyment to embrace mother nature. Discover a bonus approved 1,360 square foot third floor with 12-foot ceilings ready for another private suite/primary bedroom, media room, playroom or home corporate office.
Find the right local pro for your project
 LOVEREALESTATE - Sutton Group West Coast Realty
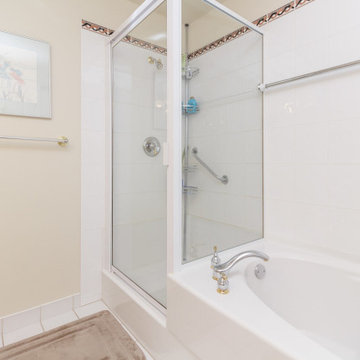
This bright 1273 sq. ft. 2 bedroom/2 bathroom ocean view condo in The Legacy faces southeast overlooking the courtyard out to Victoria’s Inner Harbour. The large kitchen has wood cabinets, granite countertops, a separate pantry & plenty of storage. Enjoy breakfast in the sunny kitchen or the covered deck – both with lovely harbour & garden views! Large living/dining room great for entertaining. Master bedroom has 4 piece ensuite, walk-in closet, and garden views. The guest bedroom enjoys garden views & easy access to the second 4 piece bathroom. The Legacy is known for its quality interior finishing and steel & concrete construction. The unit has 1 space (LCP) in a secure underground parkade & 1 storage locker (CP). Common amenities include a well-equipped exercise room, library/meeting room, workshop, bike storage, car washing area & visitor parking. Step out onto the Songhees Walkway for an oceanside stroll to downtown Victoria or West Bay - shopping & services are close by! | Karen Love* (250) 727-5868 | www.KarenLove.com RE/MAX Alliance |
 Jane Ellison
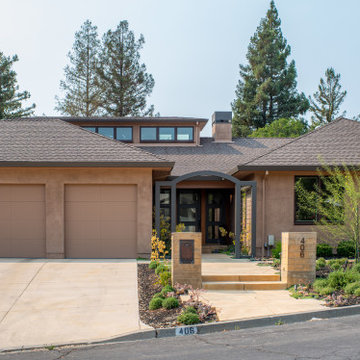
This home in Napa off Silverado was rebuilt after burning down in the 2017 fires. Architect David Rulon, a former associate of Howard Backen, known for this Napa Valley industrial modern farmhouse style. Composed in mostly a neutral palette, the bones of this house are bathed in diffused natural light pouring in through the clerestory windows. Beautiful textures and the layering of pattern with a mix of materials add drama to a neutral backdrop. The homeowners are pleased with their open floor plan and fluid seating areas, which allow them to entertain large gatherings. The result is an engaging space, a personal sanctuary and a true reflection of it's owners' unique aesthetic.
Inspirational features are metal fireplace surround and book cases as well as Beverage Bar shelving done by Wyatt Studio, painted inset style cabinets by Gamma, moroccan CLE tile backsplash and quartzite countertops.

 Bella Casa Design and Build
For fifty years the Panaccio family has been known as detail oriented builders and general contractors in the Delaware Valley. Alesio Panaccio the owner of AD Panaccio Inc began working in the family business 25 years ago. Today his company oversees a varied array of residential and commercial construction jobs. Yearly projects include major residential additions, kitchens, baths, finished basements, porches and decks, as well as commercial and handicap compliant contruction.
Whatever the project though, it isn’t simply the fine craftsmanship that sets AD Panaccio’s work apart from the competition. It is the personal touch and availability of Al Panaccio himself and the other members of the Pannaccio team. This makes home owners and business owners comfortable during the construction process, and satisfied upon the works completion.
This personal touch also accounts for the companies reputation and why they continue to receive 5 star reviews on various search engines, web sites and with Servicemagic.
AD Pannaccio Serves Philadelphia and the Surrounding Communities Including: The Main Line, Upper Darby, Havertown, Broomall, Newtown Square, Bala Cynwyd, Merion, Narberth, Ardmore, Haverford, Gladwynne, Bryn Mawr, Villanova, Wayne, Paoli, Malvern, West Chester, and Media.
 Shelly Reilly
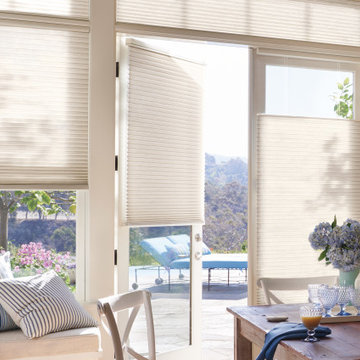
Duette® Honeycomb Shades
crafted in salt lake city ut
State-of-the-art cellular design comes together with gorgeous style elements in Hunter Douglas Duette Honeycomb shades.
Fabrics in Beautiful Colors & Textures
Uniform Pleats Offer an Organized Appearance
Energy Efficient Design Insulates
LightLock™ for Room Darkening
TrackGlide™ for Tilt Turn Windows
Duolite® Provides Two Shades in One
As for energy efficiency, these shades are well-known as the best thermal shades on the market, winning the first ever US Government award. And, they’re an incredible choice when covering skylights.
Blackout
room
darkening
Top down bottom up
top down
bottom up
Cordless
cordless/
child safe
Motorization
smart
shades
Energy efficient
energy
efficient
Floor to ceiling
large
windows
Glass doors
glass
doors
Tilt Turn
tilt
turn
"dual
dual
shades
bay bow
bay-bow
corner
angled arched
angled
arched

Sponsored
Sunbury, OH

J.Holderby - Renovations
Franklin County's Leading General Contractors - 2X Best of Houzz!


 Barbara Wilson Landscape Architect, LLC
Custom colored Luna Fountain (urn) with matching bench set on granite pavers with gravel mulch. Photo taken by Barbara Wilson, RLA
A small residential, seaside property located on Saugatuck Island in Wesport was rebuilt after devastating damage by a hurricane. All that remained from the original property was the pool and pool terrace. The house was raised approximately 5 feet to meet new FEMA codes and rebuilt under the design team of the owner, a well-known interior designer. Barbara was part of the landscape architectural team that helped create a sense of place for the new house. The landscape design included the addition of new walls and steps to the front door, new custom fencing surrounding the pool, an outdoor shower, landscape lighting, a custom fountain in the back yard, a sandbox (used as a relief area for the dog) and all new plantings. She coordinating obtaining bids and then supervised installation of the project.
 Marvin
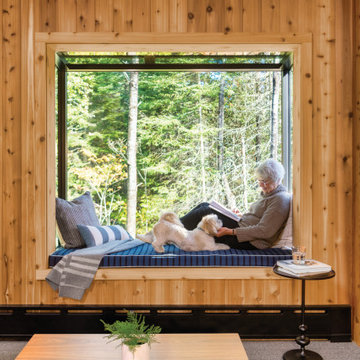
Way up North, nestled among pine trees, Melissa Coleman’s cedar-clad A-frame cabin is a modern retreat for outdoor lovers. Coleman, a designer and blogger known as The Faux Martha, completely renovated the dilapidated structure. The dramatic renovation is an homage to Minnesota and cabin culture.
As part of her renovation, Coleman replaced permanently fogged windows with products from the Marvin Ultimate collection. She also chose the Marvin Skycove and Marvin Awaken Skylights to fill the previously dim space with natural light and views of the Northwoods.
“[The Skycove] looks like it’s always been there. Like it was always supposed to be there,” said Melissa Coleman. “And somehow, a wall of glass windows is incredibly cozy. Just add a cushion and a heavy wool blanket, a good cup of pour-over and a book, and well, you have your weekend plans. If you could install magic in a space, this is the way to do it.”
MARVIN PRODUCTS USED:
Marvin Modern Direct Glaze Window
Marvin Modern Casement Window
Marvin Modern Awning Window
Marvin Ultimate Sliding French Door
Marvin Ultimate Swinging French Door
Architecture Firm: The Faux Martha
Builder: Taiga Design+Build, LLC
 Bella Casa Design and Build
For fifty years the Panaccio family has been known as detail oriented builders and general contractors in the Delaware Valley. Alesio Panaccio the owner of AD Panaccio Inc began working in the family business 25 years ago. Today his company oversees a varied array of residential and commercial construction jobs. Yearly projects include major residential additions, kitchens, baths, finished basements, porches and decks, as well as commercial and handicap compliant contruction.
Whatever the project though, it isn’t simply the fine craftsmanship that sets AD Panaccio’s work apart from the competition. It is the personal touch and availability of Al Panaccio himself and the other members of the Pannaccio team. This makes home owners and business owners comfortable during the construction process, and satisfied upon the works completion.
This personal touch also accounts for the companies reputation and why they continue to receive 5 star reviews on various search engines, web sites and with Servicemagic.
AD Pannaccio Serves Philadelphia and the Surrounding Communities Including: The Main Line, Upper Darby, Havertown, Broomall, Newtown Square, Bala Cynwyd, Merion, Narberth, Ardmore, Haverford, Gladwynne, Bryn Mawr, Villanova, Wayne, Paoli, Malvern, West Chester, and Media.
 Bella Casa Design and Build
For fifty years the Panaccio family has been known as detail oriented builders and general contractors in the Delaware Valley. Alesio Panaccio the owner of AD Panaccio Inc began working in the family business 25 years ago. Today his company oversees a varied array of residential and commercial construction jobs. Yearly projects include major residential additions, kitchens, baths, finished basements, porches and decks, as well as commercial and handicap compliant contruction.
Whatever the project though, it isn’t simply the fine craftsmanship that sets AD Panaccio’s work apart from the competition. It is the personal touch and availability of Al Panaccio himself and the other members of the Pannaccio team. This makes home owners and business owners comfortable during the construction process, and satisfied upon the works completion.
This personal touch also accounts for the companies reputation and why they continue to receive 5 star reviews on various search engines, web sites and with Servicemagic.
AD Pannaccio Serves Philadelphia and the Surrounding Communities Including: The Main Line, Upper Darby, Havertown, Broomall, Newtown Square, Bala Cynwyd, Merion, Narberth, Ardmore, Haverford, Gladwynne, Bryn Mawr, Villanova, Wayne, Paoli, Malvern, West Chester, and Media.





 Bella Casa Design and Build
For fifty years the Panaccio family has been known as detail oriented builders and general contractors in the Delaware Valley. Alesio Panaccio the owner of AD Panaccio Inc began working in the family business 25 years ago. Today his company oversees a varied array of residential and commercial construction jobs. Yearly projects include major residential additions, kitchens, baths, finished basements, porches and decks, as well as commercial and handicap compliant contruction.
Whatever the project though, it isn’t simply the fine craftsmanship that sets AD Panaccio’s work apart from the competition. It is the personal touch and availability of Al Panaccio himself and the other members of the Pannaccio team. This makes home owners and business owners comfortable during the construction process, and satisfied upon the works completion.
This personal touch also accounts for the companies reputation and why they continue to receive 5 star reviews on various search engines, web sites and with Servicemagic.
AD Pannaccio Serves Philadelphia and the Surrounding Communities Including: The Main Line, Upper Darby, Havertown, Broomall, Newtown Square, Bala Cynwyd, Merion, Narberth, Ardmore, Haverford, Gladwynne, Bryn Mawr, Villanova, Wayne, Paoli, Malvern, West Chester, and Media.
 Builders Flooring & Design
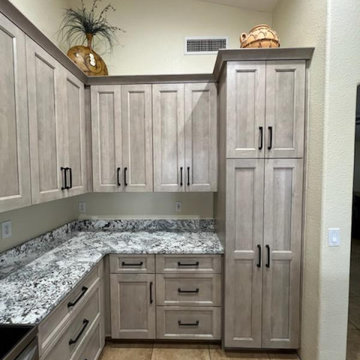
When you opt for alder cabinets with a lighter stain, you bring in a subtle elegance that pairs wonderfully with a variety of design elements. Alder wood, known for its fine grain and smooth texture, takes stain exceptionally well, allowing you to achieve a rich, consistent finish that brightens up your kitchen space. This lighter stain will reflect more light, making your kitchen feel more open and airy while maintaining a cozy, welcoming atmosphere.
Complementing your new alder cabinets with granite countertops further elevates the overall aesthetic. Granite is not only durable and easy to maintain, but its natural beauty adds a layer of sophistication to your kitchen. The unique patterns and colors found in granite provide a stunning contrast to the lighter stained alder, creating a balanced and harmonious look. Whether you’re a gourmet chef or someone who enjoys the occasional culinary adventure, this combination of materials will make your kitchen both practical and stunning—a place where you’ll love spending time and making memories.

 Montana Timber Products
Creative interior design with the application of Charwood Tiger by Montana Timber Products. Charwood Tiger makes an awe inspiring first impression for this magnificent contemporary pantry by using the time honored Japanese style known as Shou-Sugi-Ban. Montana Timber Products begins with kiln dried rough sawn lumber and through the time tested Shou-Sugi-Ban process creates an aesthetically pleasing wood product that shines in both interior and exterior applications.
Offering uncompromising natural, rustic beauty, Charwood Tiger is a value with strong design features and best of all it is finished with an environmentally conscious production process.
Charwood Tiger is sealed with Seal-Once, a 100% NO VOC waterproofer with a 10 year guarantee. Seal-Once is safe for pets and children and works well in exterior and interior use.Montana Timber Products is a speciality wood products manufacturer of rustic wood siding, interior accents, reclaimed wood, barn wood alternatives with environmentally friendly manufacturing techniques. Visit our website, www.montanatimberproducts.com to learn more about our product lines.



 Erin E. Kaiser, Kaiser Real Estate Sales, Inc
Southern Charm and Sophistication at it's best! Stunning Historic Magnolia River Front Estate. Known as The Governor's Club circa 1900 the property is situated on approx 2 acres of lush well maintained grounds featuring Fresh Water Springs, Aged Magnolias and Massive Live Oaks. Property includes Main House (2 bedrooms, 2.5 bath, Lvg Rm, Dining Rm, Kitchen, Library, Office, 3 car garage, large porches, garden with fountain), Magnolia House (2 Guest Apartments each consisting of 2 bedrooms, 2 bathrooms, Kitchen, Dining Rm, Sitting Area), River House (3 bedrooms, 2 bathrooms, Lvg Rm, Dining Rm, Kitchen, river front porches), Pool House (Heated Gunite Pool and Spa, Entertainment Room/ Sitting Area, Kitchen, Bathroom), and Boat House (River Front Pier, 3 Covered Boat Slips, area for Outdoor Kitchen, Theater with Projection Screen, 3 children's play area, area ready for 2 built in bunk beds, sleeping 4). Full Home Generator System.
Call or email Erin E. Kaiser with Kaiser Sotheby's International Realty at 251-752-1640 / erin@kaisersir.com for more info!
 LOVEREALESTATE - Sutton Group West Coast Realty
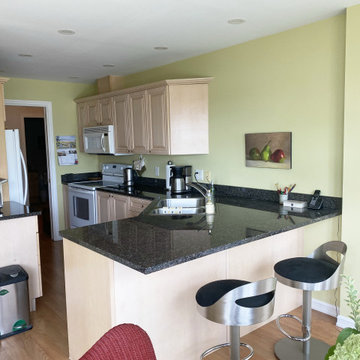
This bright 1273 sq. ft. 2 bedroom/2 bathroom ocean view condo in The Legacy faces southeast overlooking the courtyard out to Victoria’s Inner Harbour. The large kitchen has wood cabinets, granite countertops, a separate pantry & plenty of storage. Enjoy breakfast in the sunny kitchen or the covered deck – both with lovely harbour & garden views! Large living/dining room great for entertaining. Master bedroom has 4 piece ensuite, walk-in closet, and garden views. The guest bedroom enjoys garden views & easy access to the second 4 piece bathroom. The Legacy is known for its quality interior finishing and steel & concrete construction. The unit has 1 space (LCP) in a secure underground parkade & 1 storage locker (CP). Common amenities include a well-equipped exercise room, library/meeting room, workshop, bike storage, car washing area & visitor parking. Step out onto the Songhees Walkway for an oceanside stroll to downtown Victoria or West Bay - shopping & services are close by! | Karen Love* (250) 727-5868 | www.KarenLove.com RE/MAX Alliance |
 Pierce Homes
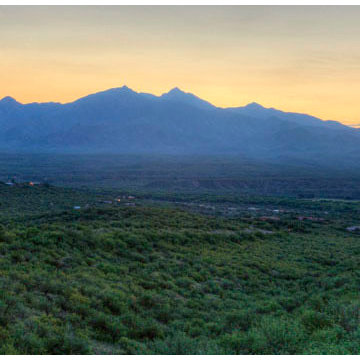
Located in Tubac, southern Arizona’s oldest community, you will have the rich and diverse culture of the Tubac village just beyond your gates. Known as the place where art and history meet. You can spend a full day strolling among the numerous galleries, working studios and shops. We have everything you would ever desire, right here, all within several minutes of “The Ranch”. Fabulous restaurants, medical services, churches, banking, post office, spas and exercise facilities. Take in the small town charm with all the conveniences and amenities you want. And, of course, a world class theater and sporting events are just 40 minutes to the north in Tucson. Perhaps, best of all is walking right out your back door and hike up the mountains, experiencing the desert fauna and the rich smells of the desert. Enjoy being close to nature, watching a beautiful sunrise over the unobstructed mountains or winding down for the evening for a sensational display of beauty watching one of our incredible Arizona sunsets. Experience the quality of life we here at “The Ranch” can offer you. Our goal, at The Ranch, has been to capture the fine art of living well. We sincerely hope you will join us.
60