
Search results for "Well managed project" in Home Design Ideas
 Inspired Spaces Design Studio
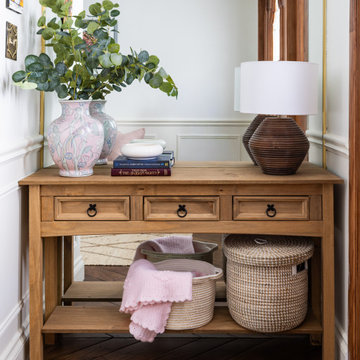
Project Dream Home is a full main floor renovation of a South Ajax side split — kitchen, entryway, family room, and living and dining spaces — designed and managed by Juliet Fernandez of Inspired Spaces Design Studio. Juliet combines design training with 12 years of corporate project management experience, bringing both design intention and execution rigour to every project. This moody transitional renovation features two-tone cabinetry, brass hardware, a custom range hood, bold wallpaper, and a checkered floor.
 Inspired Spaces Design Studio
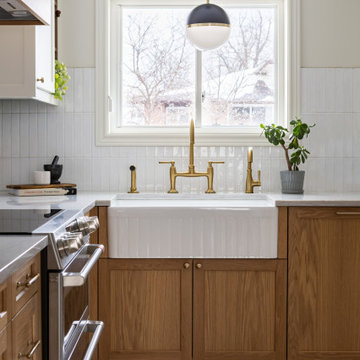
Project Dream Home is a full main floor renovation of a South Ajax side split — kitchen, entryway, family room, and living and dining spaces — designed and managed by Juliet Fernandez of Inspired Spaces Design Studio. Juliet combines design training with 12 years of corporate project management experience, bringing both design intention and execution rigour to every project. This moody transitional renovation features two-tone cabinetry, brass hardware, a custom range hood, bold wallpaper, and a checkered floor.
 Inspired Spaces Design Studio
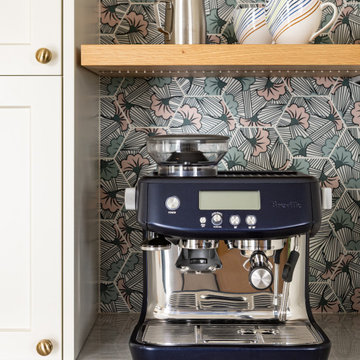
Project Dream Home is a full main floor renovation of a South Ajax side split — kitchen, entryway, family room, and living and dining spaces — designed and managed by Juliet Fernandez of Inspired Spaces Design Studio. Juliet combines design training with 12 years of corporate project management experience, bringing both design intention and execution rigour to every project. This moody transitional renovation features two-tone cabinetry, brass hardware, a custom range hood, bold wallpaper, and a checkered floor.
Find the right local pro for your project
 Inspired Spaces Design Studio
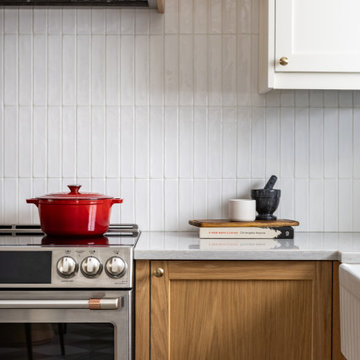
Project Dream Home is a full main floor renovation of a South Ajax side split — kitchen, entryway, family room, and living and dining spaces — designed and managed by Juliet Fernandez of Inspired Spaces Design Studio. Juliet combines design training with 12 years of corporate project management experience, bringing both design intention and execution rigour to every project. This moody transitional renovation features two-tone cabinetry, brass hardware, a custom range hood, bold wallpaper, and a checkered floor.
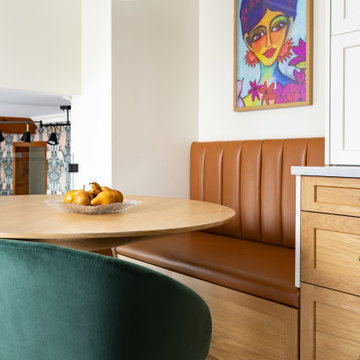 Inspired Spaces Design Studio
Project Dream Home is a full main floor renovation of a South Ajax side split — kitchen, entryway, family room, and living and dining spaces — designed and managed by Juliet Fernandez of Inspired Spaces Design Studio. Juliet combines design training with 12 years of corporate project management experience, bringing both design intention and execution rigour to every project. This moody transitional renovation features two-tone cabinetry, brass hardware, a custom range hood, bold wallpaper, and a checkered floor.
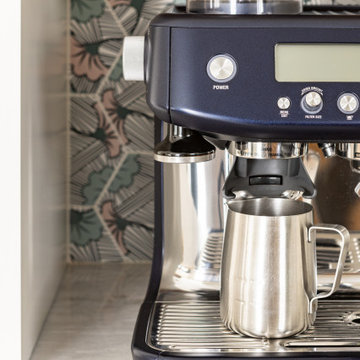 Inspired Spaces Design Studio
Project Dream Home is a full main floor renovation of a South Ajax side split — kitchen, entryway, family room, and living and dining spaces — designed and managed by Juliet Fernandez of Inspired Spaces Design Studio. Juliet combines design training with 12 years of corporate project management experience, bringing both design intention and execution rigour to every project. This moody transitional renovation features two-tone cabinetry, brass hardware, a custom range hood, bold wallpaper, and a checkered floor.
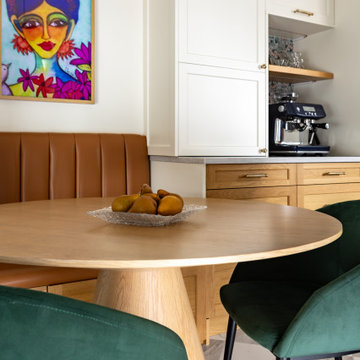 Inspired Spaces Design Studio
Project Dream Home is a full main floor renovation of a South Ajax side split — kitchen, entryway, family room, and living and dining spaces — designed and managed by Juliet Fernandez of Inspired Spaces Design Studio. Juliet combines design training with 12 years of corporate project management experience, bringing both design intention and execution rigour to every project. This moody transitional renovation features two-tone cabinetry, brass hardware, a custom range hood, bold wallpaper, and a checkered floor.


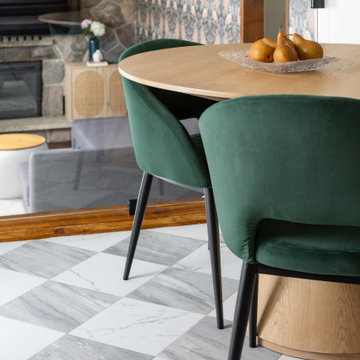 Inspired Spaces Design Studio
Project Dream Home is a full main floor renovation of a South Ajax side split — kitchen, entryway, family room, and living and dining spaces — designed and managed by Juliet Fernandez of Inspired Spaces Design Studio. Juliet combines design training with 12 years of corporate project management experience, bringing both design intention and execution rigour to every project. This moody transitional renovation features two-tone cabinetry, brass hardware, a custom range hood, bold wallpaper, and a checkered floor.
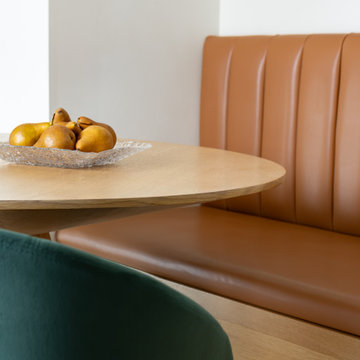 Inspired Spaces Design Studio
Project Dream Home is a full main floor renovation of a South Ajax side split — kitchen, entryway, family room, and living and dining spaces — designed and managed by Juliet Fernandez of Inspired Spaces Design Studio. Juliet combines design training with 12 years of corporate project management experience, bringing both design intention and execution rigour to every project. This moody transitional renovation features two-tone cabinetry, brass hardware, a custom range hood, bold wallpaper, and a checkered floor.
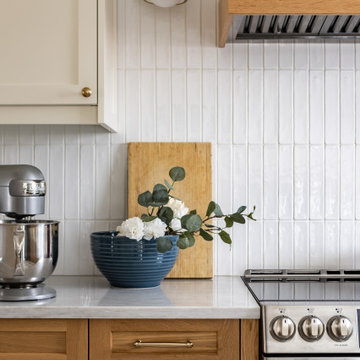 Inspired Spaces Design Studio
Project Dream Home is a full main floor renovation of a South Ajax side split — kitchen, entryway, family room, and living and dining spaces — designed and managed by Juliet Fernandez of Inspired Spaces Design Studio. Juliet combines design training with 12 years of corporate project management experience, bringing both design intention and execution rigour to every project. This moody transitional renovation features two-tone cabinetry, brass hardware, a custom range hood, bold wallpaper, and a checkered floor.
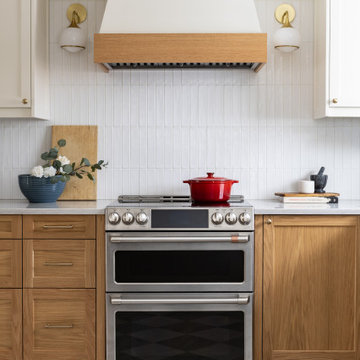 Inspired Spaces Design Studio
Project Dream Home is a full main floor renovation of a South Ajax side split — kitchen, entryway, family room, and living and dining spaces — designed and managed by Juliet Fernandez of Inspired Spaces Design Studio. Juliet combines design training with 12 years of corporate project management experience, bringing both design intention and execution rigour to every project. This moody transitional renovation features two-tone cabinetry, brass hardware, a custom range hood, bold wallpaper, and a checkered floor.
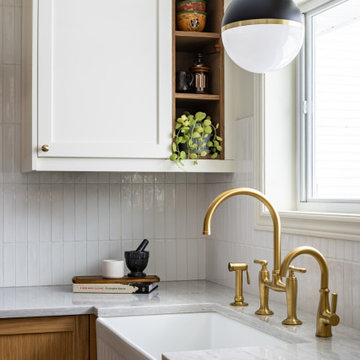 Inspired Spaces Design Studio
Project Dream Home is a full main floor renovation of a South Ajax side split — kitchen, entryway, family room, and living and dining spaces — designed and managed by Juliet Fernandez of Inspired Spaces Design Studio. Juliet combines design training with 12 years of corporate project management experience, bringing both design intention and execution rigour to every project. This moody transitional renovation features two-tone cabinetry, brass hardware, a custom range hood, bold wallpaper, and a checkered floor.
 Inspired Spaces Design Studio
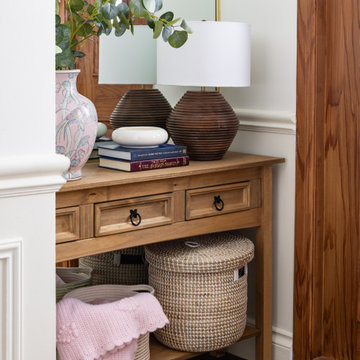
Project Dream Home is a full main floor renovation of a South Ajax side split — kitchen, entryway, family room, and living and dining spaces — designed and managed by Juliet Fernandez of Inspired Spaces Design Studio. Juliet combines design training with 12 years of corporate project management experience, bringing both design intention and execution rigour to every project. This moody transitional renovation features two-tone cabinetry, brass hardware, a custom range hood, bold wallpaper, and a checkered floor.

Sponsored
Delaware, OH

Buckeye Basements, Inc.
Central Ohio's Basement Finishing ExpertsBest Of Houzz '13-'21
 Inspired Spaces Design Studio
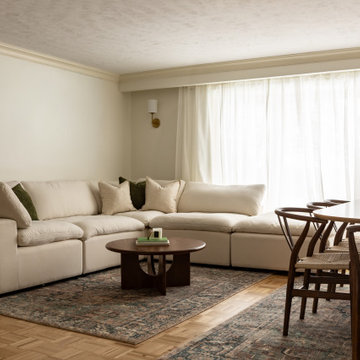
Project Dream Home is a full main floor renovation of a South Ajax side split — kitchen, entryway, family room, and living and dining spaces — designed and managed by Juliet Fernandez of Inspired Spaces Design Studio. Juliet combines design training with 12 years of corporate project management experience, bringing both design intention and execution rigour to every project. This moody transitional renovation features two-tone cabinetry, brass hardware, a custom range hood, bold wallpaper, and a checkered floor.
 Inspired Spaces Design Studio
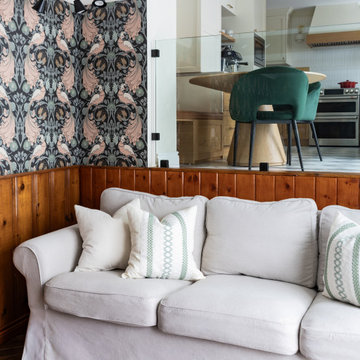
Project Dream Home is a full main floor renovation of a South Ajax side split — kitchen, entryway, family room, and living and dining spaces — designed and managed by Juliet Fernandez of Inspired Spaces Design Studio. Juliet combines design training with 12 years of corporate project management experience, bringing both design intention and execution rigour to every project. This moody transitional renovation features two-tone cabinetry, brass hardware, a custom range hood, bold wallpaper, and a checkered floor.

 Studio 511
A beautiful, clean, cool, classic, white Master Bath. Interior Design by Ashley Whittaker.
Small elegant master white tile mosaic tile floor bathroom photo in New York with an undermount sink, white cabinets, marble countertops, an undermount tub, white walls, raised-panel cabinets and white countertops
Small elegant master white tile mosaic tile floor bathroom photo in New York with an undermount sink, white cabinets, marble countertops, an undermount tub, white walls, raised-panel cabinets and white countertops
 MARGARITA BRAVO
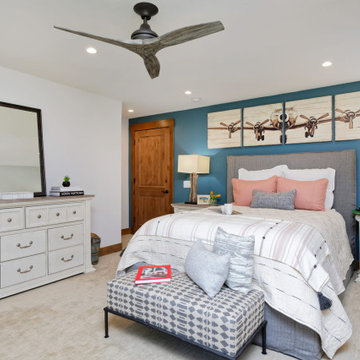
Our Denver studio designed this home to reflect the stunning mountains that it is surrounded by. See how we did it.
---
Project designed by Denver, Colorado interior designer Margarita Bravo. She serves Denver as well as surrounding areas such as Cherry Hills Village, Englewood, Greenwood Village, and Bow Mar.
For more about MARGARITA BRAVO, click here: https://www.margaritabravo.com/
To learn more about this project, click here: https://www.margaritabravo.com/portfolio/mountain-chic-modern-rustic-home-denver/


 Rudloff Custom Builders
Photos by Hali MacLaren
RUDLOFF Custom Builders, is a residential construction company that connects with clients early in the design phase to ensure every detail of your project is captured just as you imagined. RUDLOFF Custom Builders will create the project of your dreams that is executed by on-site project managers and skilled craftsman, while creating lifetime client relationships that are build on trust and integrity.
We are a full service, certified remodeling company that covers all of the Philadelphia suburban area including West Chester, Gladwynne, Malvern, Wayne, Haverford and more.
As a 6 time Best of Houzz winner, we look forward to working with you n your next project.

 JS Interiors LLC
Full-scale interior design, architectural consultation, kitchen design, bath design, furnishings selection and project management for a home located in the historic district of Chapel Hill, North Carolina. The home features a fresh take on traditional southern decorating, and was included in the March 2018 issue of Southern Living magazine.
Read the full article here: https://www.southernliving.com/home/remodel/1930s-colonial-house-remodel
Photo by: Anna Routh

 Linette Dai Design
Inspiration for a transitional white tile black floor and double-sink alcove shower remodel in Los Angeles with shaker cabinets, green cabinets, white walls, an undermount sink, white countertops, a niche and a built-in vanity
82