
Search results for "Well model" in Home Design Ideas
 Weaver Barns
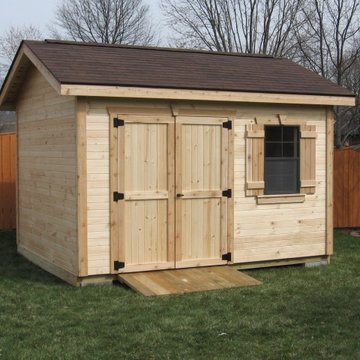
It's easy to see why the GABLE is our most popular model. With an appealing design that looks great in any backyard layout, this well-loved shed with its gable-style roof is excellent for storage, gardening, and workshop needs.
 Hugh Lofting Timber Framing, Inc.
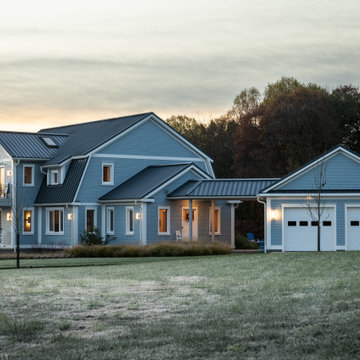
The 4,500-square-foot Chambers Passive House is modeled on a Finnish farmhouse with structural timber framing throughout and wood decks and porches that connect the home to its rural property. Exposed timber framing highlights the entry atrium and main living spaces as well as the breezeway, outdoor porches, decks, and a pergola. HLTF supplied and installed the extensive structural timber scope including interior truss and ceiling beam systems, vaulted rafter sets, exterior deck posts and beams, and materials for the screened porch and breezeway millwork.
 Hugh Lofting Timber Framing, Inc.
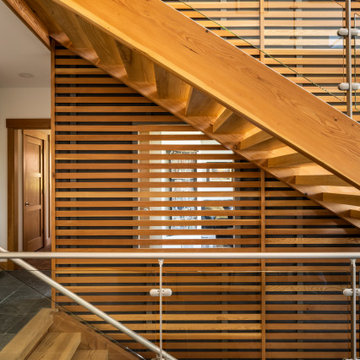
The 4,500-square-foot Chambers Passive House is modeled on a Finnish farmhouse with structural timber framing throughout and wood decks and porches that connect the home to its rural property. Exposed timber framing highlights the entry atrium and main living spaces as well as the breezeway, outdoor porches, decks, and a pergola. HLTF supplied and installed the extensive structural timber scope including interior truss and ceiling beam systems, vaulted rafter sets, exterior deck posts and beams, and materials for the screened porch and breezeway millwork.
Find the right local pro for your project
 Hugh Lofting Timber Framing, Inc.
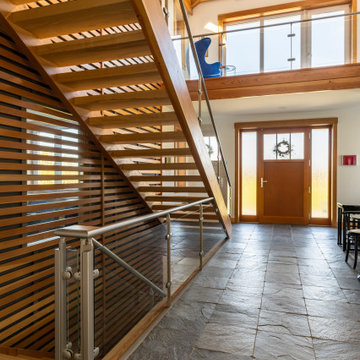
The 4,500-square-foot Chambers Passive House is modeled on a Finnish farmhouse with structural timber framing throughout and wood decks and porches that connect the home to its rural property. Exposed timber framing highlights the entry atrium and main living spaces as well as the breezeway, outdoor porches, decks, and a pergola. HLTF supplied and installed the extensive structural timber scope including interior truss and ceiling beam systems, vaulted rafter sets, exterior deck posts and beams, and materials for the screened porch and breezeway millwork.
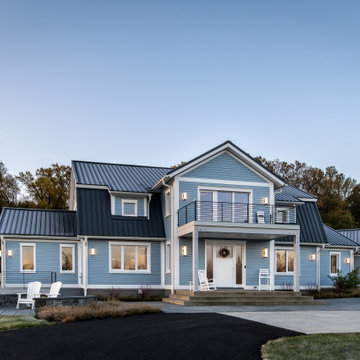 Hugh Lofting Timber Framing, Inc.
The 4,500-square-foot Chambers Passive House is modeled on a Finnish farmhouse with structural timber framing throughout and wood decks and porches that connect the home to its rural property. Exposed timber framing highlights the entry atrium and main living spaces as well as the breezeway, outdoor porches, decks, and a pergola. HLTF supplied and installed the extensive structural timber scope including interior truss and ceiling beam systems, vaulted rafter sets, exterior deck posts and beams, and materials for the screened porch and breezeway millwork.
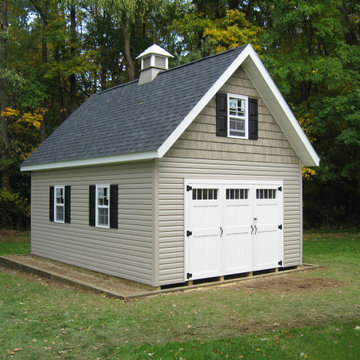 Weaver Barns
It's easy to see why the GABLE is our most popular model. With an appealing design that looks great in any backyard layout, this well-loved shed with its gable-style roof is excellent for storage, gardening, and workshop needs.
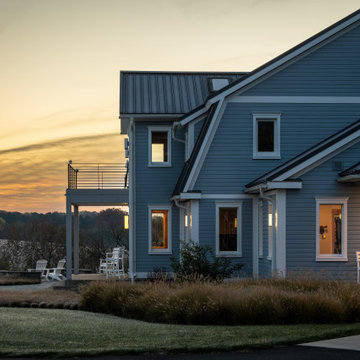 Hugh Lofting Timber Framing, Inc.
The 4,500-square-foot Chambers Passive House is modeled on a Finnish farmhouse with structural timber framing throughout and wood decks and porches that connect the home to its rural property. Exposed timber framing highlights the entry atrium and main living spaces as well as the breezeway, outdoor porches, decks, and a pergola. HLTF supplied and installed the extensive structural timber scope including interior truss and ceiling beam systems, vaulted rafter sets, exterior deck posts and beams, and materials for the screened porch and breezeway millwork.

Sponsored
Plain City, OH

The Creative Kitchen Company
Columbus Area Kitchen Remodeling and Refacing Professional
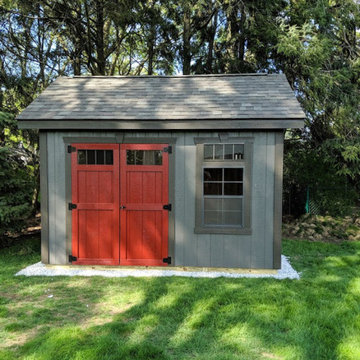 Weaver Barns
It's easy to see why the GABLE is our most popular model. With an appealing design that looks great in any backyard layout, this well-loved shed with its gable-style roof is excellent for storage, gardening, and workshop needs.
 Weaver Barns
It's easy to see why the GABLE is our most popular model. With an appealing design that looks great in any backyard layout, this well-loved shed with its gable-style roof is excellent for storage, gardening, and workshop needs.
 Weaver Barns
It's easy to see why the GABLE is our most popular model. With an appealing design that looks great in any backyard layout, this well-loved shed with its gable-style roof is excellent for storage, gardening, and workshop needs.
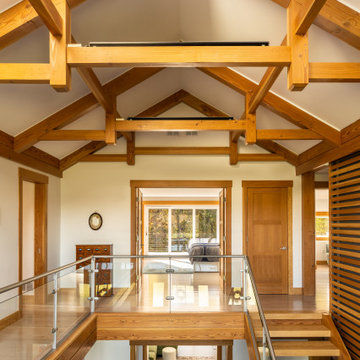 Hugh Lofting Timber Framing, Inc.
The 4,500-square-foot Chambers Passive House is modeled on a Finnish farmhouse with structural timber framing throughout and wood decks and porches that connect the home to its rural property. Exposed timber framing highlights the entry atrium and main living spaces as well as the breezeway, outdoor porches, decks, and a pergola. HLTF supplied and installed the extensive structural timber scope including interior truss and ceiling beam systems, vaulted rafter sets, exterior deck posts and beams, and materials for the screened porch and breezeway millwork.
 Weaver Barns
It's easy to see why the GABLE is our most popular model. With an appealing design that looks great in any backyard layout, this well-loved shed with its gable-style roof is excellent for storage, gardening, and workshop needs.
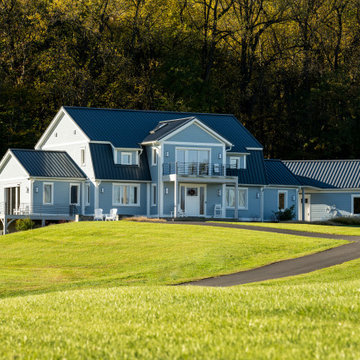 Hugh Lofting Timber Framing, Inc.
The 4,500-square-foot Chambers Passive House is modeled on a Finnish farmhouse with structural timber framing throughout and wood decks and porches that connect the home to its rural property. Exposed timber framing highlights the entry atrium and main living spaces as well as the breezeway, outdoor porches, decks, and a pergola. HLTF supplied and installed the extensive structural timber scope including interior truss and ceiling beam systems, vaulted rafter sets, exterior deck posts and beams, and materials for the screened porch and breezeway millwork.

Sponsored
Columbus, OH

Hope Restoration & General Contracting
Columbus Design-Build, Kitchen & Bath Remodeling, Historic Renovations
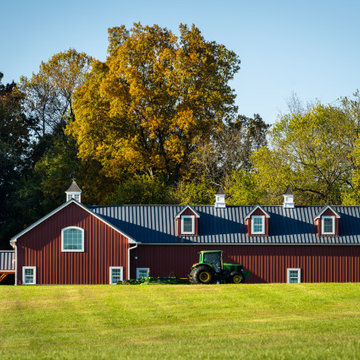 Hugh Lofting Timber Framing, Inc.
The 4,500-square-foot Chambers Passive House is modeled on a Finnish farmhouse with structural timber framing throughout and wood decks and porches that connect the home to its rural property. Exposed timber framing highlights the entry atrium and main living spaces as well as the breezeway, outdoor porches, decks, and a pergola. HLTF supplied and installed the extensive structural timber scope including interior truss and ceiling beam systems, vaulted rafter sets, exterior deck posts and beams, and materials for the screened porch and breezeway millwork.
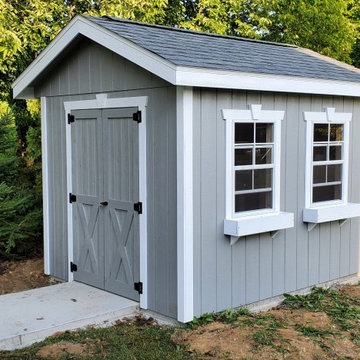 Weaver Barns
It's easy to see why the GABLE is our most popular model. With an appealing design that looks great in any backyard layout, this well-loved shed with its gable-style roof is excellent for storage, gardening, and workshop needs.

 DZINE
CONTEMPORARY STAGING AND INTERIOR ARCHITECTURE FOR A 17-UNIT BUILDING IN SAN FRANCISCO
DZINE collaborated with the developers of this 17 unit building to provide kitchens, baths and wardrobes, as well as stage the model units. Since the Porro wardrobes and the Boffi kitchens and baths are designed by Piero Lissoni, we used Living Divani furniture, also designed by Lissoni, in the staging. The result was a unified contemporary design aesthetic, which clearly appealed to the buyers, as the units sold for the highest price per square foot ever in San Francisco’s Mission District.
 Weaver Barns
It's easy to see why the GABLE is our most popular model. With an appealing design that looks great in any backyard layout, this well-loved shed with its gable-style roof is excellent for storage, gardening, and workshop needs.


 Weaver Barns
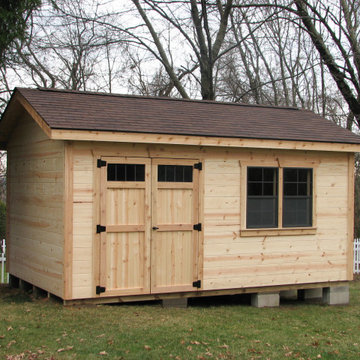
It's easy to see why the GABLE is our most popular model. With an appealing design that looks great in any backyard layout, this well-loved shed with its gable-style roof is excellent for storage, gardening, and workshop needs.
 Weaver Barns
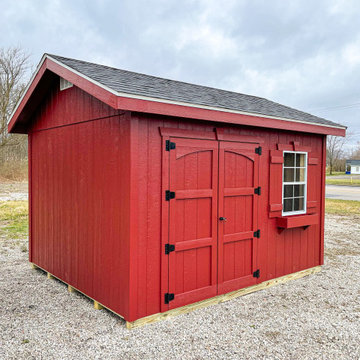
It's easy to see why the GABLE is our most popular model. With an appealing design that looks great in any backyard layout, this well-loved shed with its gable-style roof is excellent for storage, gardening, and workshop needs.
 Hugh Lofting Timber Framing, Inc.
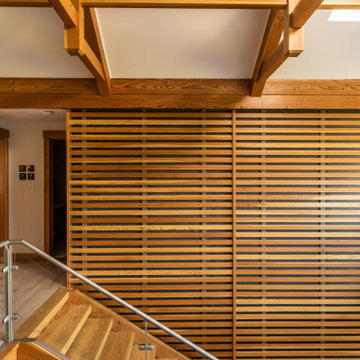
The 4,500-square-foot Chambers Passive House is modeled on a Finnish farmhouse with structural timber framing throughout and wood decks and porches that connect the home to its rural property. Exposed timber framing highlights the entry atrium and main living spaces as well as the breezeway, outdoor porches, decks, and a pergola. HLTF supplied and installed the extensive structural timber scope including interior truss and ceiling beam systems, vaulted rafter sets, exterior deck posts and beams, and materials for the screened porch and breezeway millwork.
75