
Search results for "Well model" in Home Design Ideas

 User
Reference: BB503B-US
Model: COCOON SHADOW
Color: pure black
Shape: Oval oblong
Finish: honned inside and outside
US Dimensions: 19-2/3" x 15" x 6"
EU Dimensions: 50 x 38 x 15 cm
US Drain size: 1-1/2"
Material: Shanxi pure black granite grade A
Weight: 73 lbs - 33 Kgs
Oval Natural stone vessel sink COCOON SHADOW - 19-2/3" x 15" x 6" - genuine interior decoration trendy pure black granite. The "Exceptional" cut in the block without any comparison with plastic and other chemical resin market often unaffordable.
You will definitely not let anyone feel indifferent with this 100% natural stone piece of heaven unique in the US and exclusively available on Living'ROC.net.
How to make your bathroom unique! Made from genuine, pure shanxi black granite COCOON SHADOW will delight lovers of beautiful work, looking for rare, products. Add value to your home by transforming your bathroom into an oasis of elegance, calm and tranquillity. Imagine creating a beautiful bathroom made from genuine black Granite. Discover the well-being and the restful feeling our creation can offer you.
Our creation is one of the most fashionable in our bathrooms range. Looking like a bird's nest its oblong curves evokes a place of well-being and healing. this vessel sink is not only beautiful to look at it is also functional with its height and its edges allowing a large amount of water. Black granite is dominant in strength of great value and authentic in look and feel.
This vessel sink is ready to use, sitting on a vanity counter top and Highly resistant to chipping and scratching, Withstands hot temperatures, Tolerant to very high temperature changes. All exposed parts of the stone have been double waterproofed.
if you wish to standardize your project, you can choose among a wide range of black shower bases in black granite or black mongolia basalt (very similar color) carved from the same material (similar tones and finishes) as for example black granite models Spacium Shadow, Palaos Shadow, Quasar Shadow or Dalaos Shadow and mongolia black models Serena Black, Corail Black
Our creation COCOON SHADOW is delivered without an overflow drain (not included) - every US drains models you can find on the market will fit perfectly on Living'ROC vessel sink. This model is ready to use over the countertop.

 Main Line Kitchen Design
 is a group of skilled Kitchen Designers each with many years of experience planning kitchens around the Delaware Valley. Using doorstyle and finish kitchen cabinetry samples, photo design books, and laptops to display your kitchen as it is designed, we eliminate the need for and the cost associated with a showroom business model. This makes the design process more convenient for our customers, and we pass the significant savings on to them as well.
Our design process also allows us to spend more time with our customers working on their designs. This is what we enjoy most about our business – it’s what brought us together in the first place. The kitchen cabinet lines we design with and sell are Jim Bishop, Durasupreme, 6 Square, Oracle, Village, Collier, and Bremtowm Fine Custom Cabinetry.
NE

 ODS Architecture
Atherton has many large substantial homes - our clients purchased an existing home on a one acre flag-shaped lot and asked us to design a new dream home for them. The result is a new 7,000 square foot four-building complex consisting of the main house, six-car garage with two car lifts, pool house with a full one bedroom residence inside, and a separate home office /work out gym studio building. A fifty-foot swimming pool was also created with fully landscaped yards.
Given the rectangular shape of the lot, it was decided to angle the house to incoming visitors slightly so as to more dramatically present itself. The house became a classic u-shaped home but Feng Shui design principals were employed directing the placement of the pool house to better contain the energy flow on the site. The main house entry door is then aligned with a special Japanese red maple at the end of a long visual axis at the rear of the site. These angles and alignments set up everything else about the house design and layout, and views from various rooms allow you to see into virtually every space tracking movements of others in the home.
The residence is simply divided into two wings of public use, kitchen and family room, and the other wing of bedrooms, connected by the living and dining great room. Function drove the exterior form of windows and solid walls with a line of clerestory windows which bring light into the middle of the large home. Extensive sun shadow studies with 3D tree modeling led to the unorthodox placement of the pool to the north of the home, but tree shadow tracking showed this to be the sunniest area during the entire year.
Sustainable measures included a full 7.1kW solar photovoltaic array technically making the house off the grid, and arranged so that no panels are visible from the property. A large 16,000 gallon rainwater catchment system consisting of tanks buried below grade was installed. The home is California GreenPoint rated and also features sealed roof soffits and a sealed crawlspace without the usual venting. A whole house computer automation system with server room was installed as well. Heating and cooling utilize hot water radiant heated concrete and wood floors supplemented by heat pump generated heating and cooling.
A compound of buildings created to form balanced relationships between each other, this home is about circulation, light and a balance of form and function.
Photo by John Sutton Photography.
Find the right local pro for your project
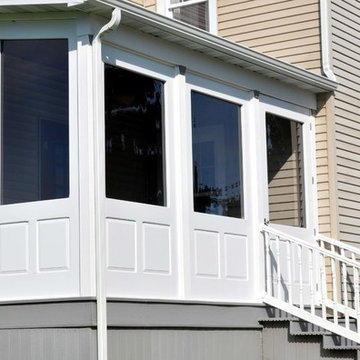
 Vintage Doors
Your home deserves more than ordinary doors! Choose Vintage Doors—Proudly Made in the USA (just for you), with the highest quality you expect from master craftsmen.
Model Shown: 'Colonial Porch Panel' in solid African Mahogany (Painted) with interchangeable screen & storm inserts.
Other Options: Porch Panel Stops and H-Astragals, as well as energy efficient low-e glass. Just a few of the many options available.
Custom Sizes available. Browse other Traditional style porch panels exclusively at www.VintageDoors.com

 Weaver Barns
It's easy to see why the GABLE is our most popular model. With an appealing design that looks great in any backyard layout, this well-loved shed with its gable-style roof is excellent for storage, gardening, and workshop needs.
 Weaver Barns
It's easy to see why the GABLE is our most popular model. With an appealing design that looks great in any backyard layout, this well-loved shed with its gable-style roof is excellent for storage, gardening, and workshop needs.
 Weaver Barns
It's easy to see why the GABLE is our most popular model. With an appealing design that looks great in any backyard layout, this well-loved shed with its gable-style roof is excellent for storage, gardening, and workshop needs.

Sponsored
Sunbury, OH

J.Holderby - Renovations
Franklin County's Leading General Contractors - 2X Best of Houzz!
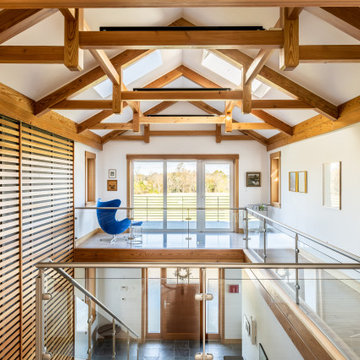
 Hugh Lofting Timber Framing, Inc.
The 4,500-square-foot Chambers Passive House is modeled on a Finnish farmhouse with structural timber framing throughout and wood decks and porches that connect the home to its rural property. Exposed timber framing highlights the entry atrium and main living spaces as well as the breezeway, outdoor porches, decks, and a pergola. HLTF supplied and installed the extensive structural timber scope including interior truss and ceiling beam systems, vaulted rafter sets, exterior deck posts and beams, and materials for the screened porch and breezeway millwork.
 Weaver Barns
It's easy to see why the GABLE is our most popular model. With an appealing design that looks great in any backyard layout, this well-loved shed with its gable-style roof is excellent for storage, gardening, and workshop needs.
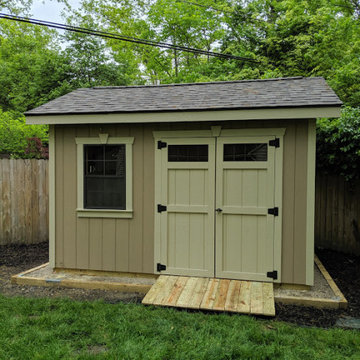 Weaver Barns
It's easy to see why the GABLE is our most popular model. With an appealing design that looks great in any backyard layout, this well-loved shed with its gable-style roof is excellent for storage, gardening, and workshop needs.

 WETSTYLE
"From the new OVE collection, this bathtub features slender, rounded edges accentuated by shapely, well-defined curves. Stylish and graceful, it nonetheless offers the same sturdy construction characteristic of the products in our CUBE collection. Its ample depth allows one user to completely submerge their body when bathing. Manufactured with WETMAR BiO™, an ultra-resistant composite material, this model comes in a True High Gloss™ or matte white finish and with a built-in overflow and a soft toe touch drain in polished chrome or brushed nickel.
Freestanding bathtub only
Floor or wall plumbing installation"


 Create Good Sinks
Pictured is our 56" single bowl sink installed in Vikram M.'s kitchen in California. This model has a built in ledge so you can use accessories such as our cutting board and colander right in the sink! This model is also reversible, meaning it can be installed with the drain off to either side
"The sink is beautiful! We’re very pleased with how it looks. Thanks for your help in getting it to us." - Vikram M.

Sponsored
Plain City, OH

The Creative Kitchen Company
Columbus Area Kitchen Remodeling and Refacing Professional
 Create Good Sinks
Pictured is our 56" single bowl sink installed in Vikram M.'s kitchen in California. This model has a built in ledge so you can use accessories such as our cutting board and colander right in the sink! This model is also reversible, meaning it can be installed with the drain offset to either side
"The sink is beautiful! We’re very pleased with how it looks. Thanks for your help in getting it to us." - Vikram M.
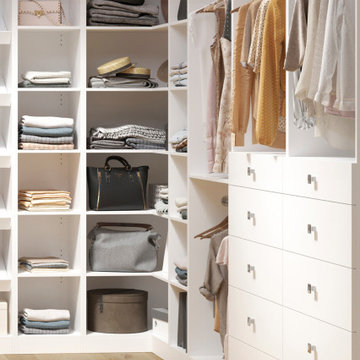


 Timber Block Homes
The Labrador has made dreams come true. More than 2500 square feet, this model is spacious and comfortable. The main floor boasts a lovely bedroom, with a gorgeous ensuite. The living room is well lit, thanks to the abundance of windows. The kitchen is welcoming to guests, and makes entertaining both easy and enjoyable. The loft opens to below, and the grand master bedroom includes 2 large windows, with French-style doors. The substantial open area upstairs, with a panoramic view, completes the Labrador. www.timberblock.com
 Weaver Barns
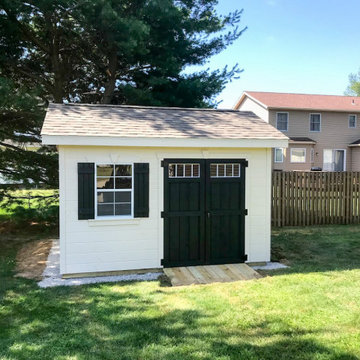
It's easy to see why the GABLE is our most popular model. With an appealing design that looks great in any backyard layout, this well-loved shed with its gable-style roof is excellent for storage, gardening, and workshop needs.

Sponsored
Delaware, OH

Buckeye Basements, Inc.
Central Ohio's Basement Finishing ExpertsBest Of Houzz '13-'21
 Weaver Barns
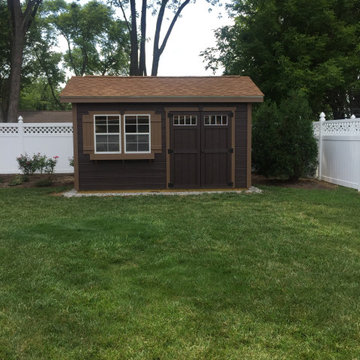
It's easy to see why the GABLE is our most popular model. With an appealing design that looks great in any backyard layout, this well-loved shed with its gable-style roof is excellent for storage, gardening, and workshop needs.

 Naikoon Contracting Ltd
Situated above the Vancouver skyline, overlooking the city below, this custom home is a top performer on top of it all. An open kitchen, dining, and great room with a 99 bottle capacity wine wall, this space is made for entertaining.
The three car garage houses the technical equipment including solar inverters and the Tesla Powerwall 2. A vehicle lift allows for easy maintenance and double parking storage. From BBQ season in the summer to the gorgeous sunsets of fall, the views are simply stunning both from and within the home. A cozy library and home office are well placed to allow for a more intimate atmosphere while still absorbing the beautiful city below.
Luxury custom homes are not always as high on the performance scale but this home boasts a modelled energy rating of 60 GJ/year compared with the 182 GJ/year standard, close to 70% better! With high-efficiency appliances and a well positioned solar array, this home may perform so well that it starts generating income through Net Metering.
Photo Credits: SilentSama Architectural Photography
 Hugh Lofting Timber Framing, Inc.
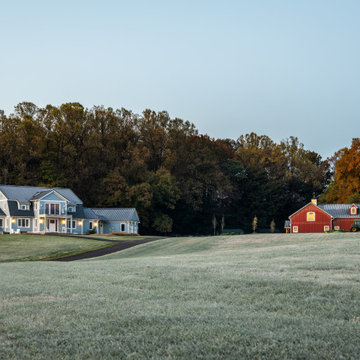
The 4,500-square-foot Chambers Passive House is modeled on a Finnish farmhouse with structural timber framing throughout and wood decks and porches that connect the home to its rural property. Exposed timber framing highlights the entry atrium and main living spaces as well as the breezeway, outdoor porches, decks, and a pergola. HLTF supplied and installed the extensive structural timber scope including interior truss and ceiling beam systems, vaulted rafter sets, exterior deck posts and beams, and materials for the screened porch and breezeway millwork.
72