
Search results for "Wellborn & wright" in Home Design Ideas
 Wellborn + Wright
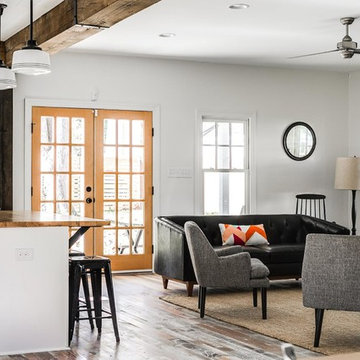
Wellborn + Wright has teamed up with Richmond native Cobblestone Development Group again for this incredible renovation. What was originally a constricting, one story brick ranch house from the mid 20th century is now a bright, soaring, three story home with a much more open and inviting floor plan. Be sure to flip through the slideshow above to the last 3 pictures which show the “before and after” versions of the kitchen and entryway.
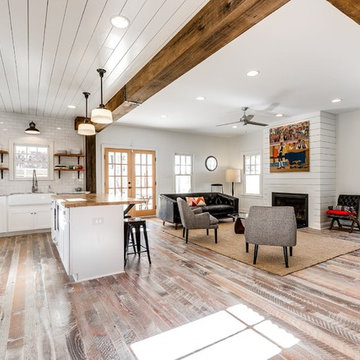
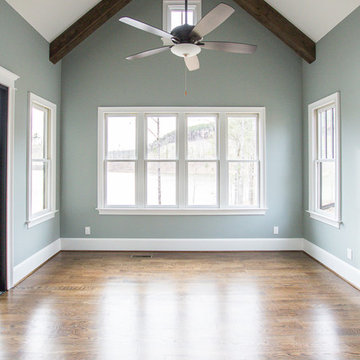
Wellborn + Wright was happy to provide the smooth surface box beams that ran along the ceiling and “sectioned off” the individual living spaces on the first floor – kitchen, living room, dining room – without actually dividing the space itself. A mantle (not shown) and kitchen island counter top made from reclaimed white oak can be found in the kitchen and living room respectively. It should be noted that, while W+ didn’t provide the flooring for this project, what you see here is an exact match to our South Hampton oak flooring – so if you like what you see on the floors just as much as the ceiling, we can definitely help you there!
Wellborn + Wright was happy to provide the smooth surface box beams that ran along the ceiling and “sectioned off” the individual living spaces on the first floor – kitchen, living room, dining room – without actually dividing the space itself. A mantle (not shown) and kitchen island counter top made from reclaimed white oak can be found in the kitchen and living room respectively. It should be noted that, while W+ didn’t provide the flooring for this project, what you see here is an exact match to our South Hampton oak flooring – so if you like what you see on the floors just as much as the ceiling, we can definitely help you there!

 Creative Cabinets & Design LLC
Master suite: Wellborn cabinets
Modesto Maple door with Dove Bronze finish and Olde World distressing
countertop is Dekton by Cosentino
Example of a transitional bathroom design in Birmingham
Example of a transitional bathroom design in Birmingham
 Wellborn + Wright
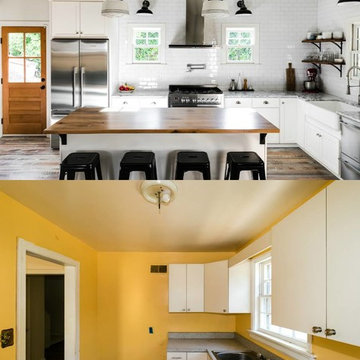
Wellborn + Wright has teamed up with Richmond native Cobblestone Development Group again for this incredible renovation. What was originally a constricting, one story brick ranch house from the mid 20th century is now a bright, soaring, three story home with a much more open and inviting floor plan. Be sure to flip through the slideshow above to the last 3 pictures which show the “before and after” versions of the kitchen and entryway.
Wellborn + Wright was happy to provide the smooth surface box beams that ran along the ceiling and “sectioned off” the individual living spaces on the first floor – kitchen, living room, dining room – without actually dividing the space itself. A mantle (not shown) and kitchen island counter top made from reclaimed white oak can be found in the kitchen and living room respectively. It should be noted that, while W+ didn’t provide the flooring for this project, what you see here is an exact match to our South Hampton oak flooring – so if you like what you see on the floors just as much as the ceiling, we can definitely help you there!
Find the right local pro for your project
 J. Wright Building Company
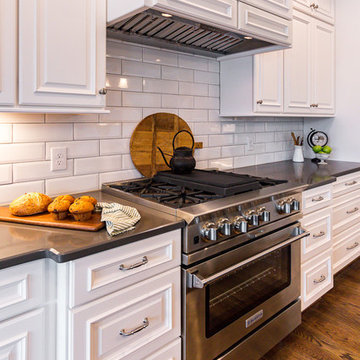
Large Modern Farmhouse style kitchen featuring white cabinets with a dark wood island and stainless appliances. Wellborn Cabinet colors are Glacier (white) and Tobacco (dark brown)
Staging and Photography by Beth Bryan
www.unskinnyboppy.com
 Wellborn + Wright
Photo Cred: Kip Dawkins
www.kipdawkinsphotography.com
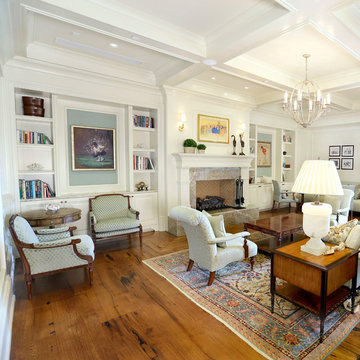
Living room - traditional light wood floor living room idea in Atlanta with white walls, a standard fireplace and a plaster fireplace
Living room - traditional light wood floor living room idea in Atlanta with white walls, a standard fireplace and a plaster fireplace
 Wellborn + Wright
Photo Cred: Kip Dawkins (www.kipdawkinsphotography.com)
Home design - traditional home design idea in Richmond
Home design - traditional home design idea in Richmond
 Wellborn + Wright
Designer: District Designs / Photo Credit: John Cole
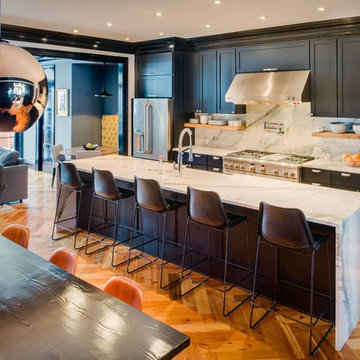
Home design - modern home design idea in DC Metro
Home design - modern home design idea in DC Metro
 Wellborn + Wright
Photo Cred: Kip Dawkins
www.kipdawkinsphotography.com
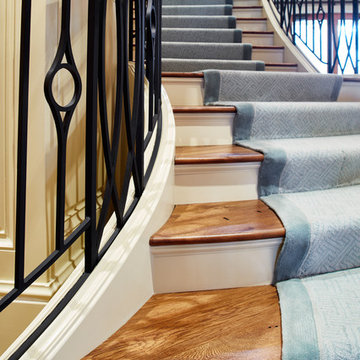
Staircase - traditional staircase idea in Atlanta
Staircase - traditional staircase idea in Atlanta
 Bella Designs Studio
Ansel Olson Photography.
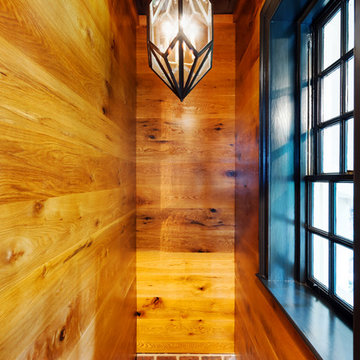
Urban Electric (pendant)
Wellborne & Wright (wood walls)
Caravati's (salvaged tin)
Inspiration for a wooden metal railing staircase remodel in Richmond with wooden risers
Inspiration for a wooden metal railing staircase remodel in Richmond with wooden risers
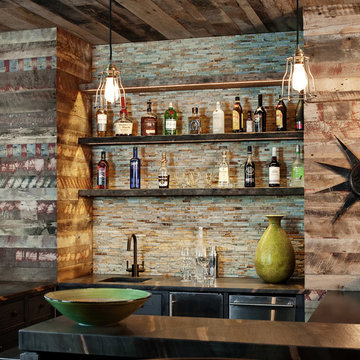 Wellborn + Wright
Ansel Olsen
Eat-in kitchen - eclectic u-shaped eat-in kitchen idea in Richmond with dark wood cabinets
Eat-in kitchen - eclectic u-shaped eat-in kitchen idea in Richmond with dark wood cabinets
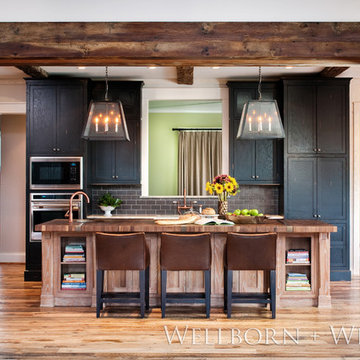 Wellborn + Wright
Ansel Olsen
Eclectic eat-in kitchen photo in Richmond with black cabinets, wood countertops, gray backsplash, ceramic backsplash and stainless steel appliances
Eclectic eat-in kitchen photo in Richmond with black cabinets, wood countertops, gray backsplash, ceramic backsplash and stainless steel appliances
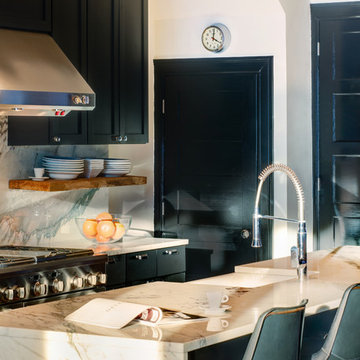 Wellborn + Wright
Designer: District Designs / Photo Credit: John Cole
Kitchen - modern kitchen idea in DC Metro
Kitchen - modern kitchen idea in DC Metro

 Wellborn + Wright
Metal shower door fabricated by Wellborn + Wright
Photo Cred: Kip Dawkins Photography
Minimalist bathroom photo in Richmond
Minimalist bathroom photo in Richmond

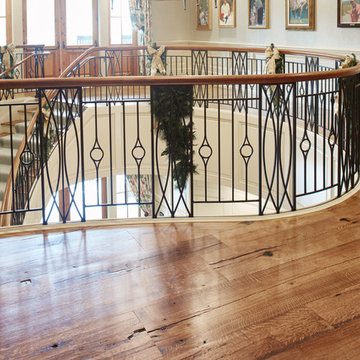 Wellborn + Wright
Photo Cred: Kip Dawkins
www.kipdawkinsphotography.com
Inspiration for a timeless light wood floor hallway remodel in Atlanta with white walls
Inspiration for a timeless light wood floor hallway remodel in Atlanta with white walls
 Bella Designs Studio
Ansel Olson Photography.
Wellborne & Wright (wood and door, steel ceiling)
Example of a concrete floor and black floor entryway design in Richmond
Example of a concrete floor and black floor entryway design in Richmond
 J. Wright Building Company
Large Modern Farmhouse style kitchen featuring white cabinets with a dark wood island and stainless appliances. Wellborn Cabinet colors are Glacier (white) and Tobacco (dark brown)
Staging and Photography by Beth Bryan
www.unskinnyboppy.com
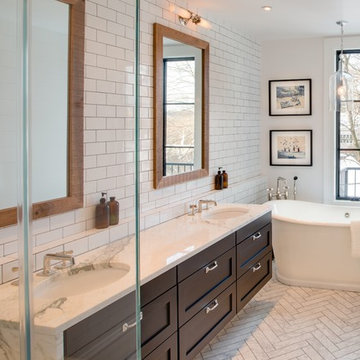 Wellborn + Wright
Designer: District Designs / Photo Credit: John Cole
Minimalist bathroom photo in DC Metro
Minimalist bathroom photo in DC Metro
7