
Search results for "Wellborn & wright" in Home Design Ideas
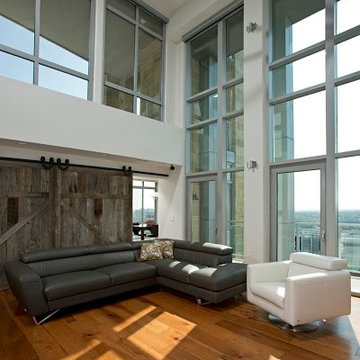
 Wellborn + Wright
Greg Hadley
Inspiration for a large modern formal and open concept living room remodel in Richmond with white walls, no fireplace and no tv
Inspiration for a large modern formal and open concept living room remodel in Richmond with white walls, no fireplace and no tv
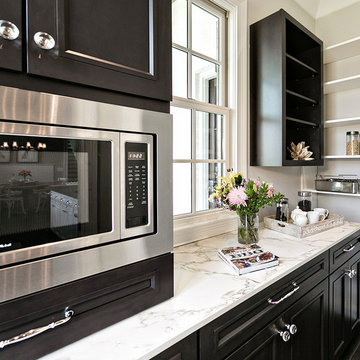
 Creative Cabinets & Design LLC
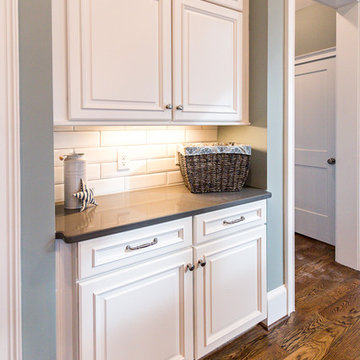
Pantry and Butler's Pantry
Wellborn cabinets- Modesto Maple in Shadow Charcoal finish
Hardware from Jeffrey Alexander
Top is Dekton by Cosentino
Kitchen - transitional kitchen idea in Birmingham
Kitchen - transitional kitchen idea in Birmingham
 Wellborn + Wright
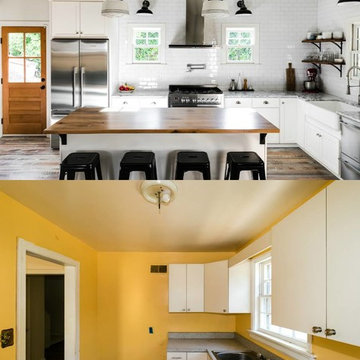
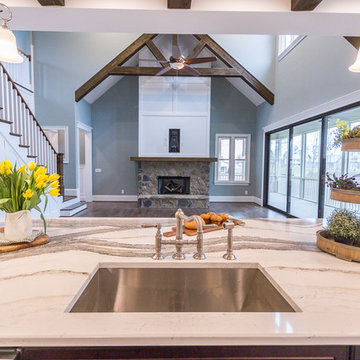
Wellborn + Wright has teamed up with Richmond native Cobblestone Development Group again for this incredible renovation. What was originally a constricting, one story brick ranch house from the mid 20th century is now a bright, soaring, three story home with a much more open and inviting floor plan. Be sure to flip through the slideshow above to the last 3 pictures which show the “before and after” versions of the kitchen and entryway.
Wellborn + Wright was happy to provide the smooth surface box beams that ran along the ceiling and “sectioned off” the individual living spaces on the first floor – kitchen, living room, dining room – without actually dividing the space itself. A mantle (not shown) and kitchen island counter top made from reclaimed white oak can be found in the kitchen and living room respectively. It should be noted that, while W+ didn’t provide the flooring for this project, what you see here is an exact match to our South Hampton oak flooring – so if you like what you see on the floors just as much as the ceiling, we can definitely help you there!
Find the right local pro for your project
 Wellborn + Wright
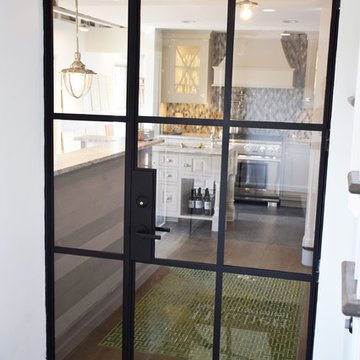
Metalwork (doors, conference room windows) and wood siding done by Wellborn + Wright
Inspiration for a contemporary home design remodel in Richmond
Inspiration for a contemporary home design remodel in Richmond
 Creative Cabinets & Design LLC
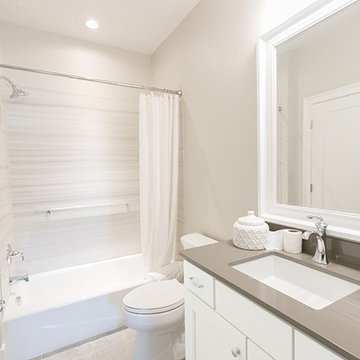
Wellborn cabinets- Hancock shaker door in Glacier finish
Inspiration for a transitional bathroom remodel in Birmingham
Inspiration for a transitional bathroom remodel in Birmingham
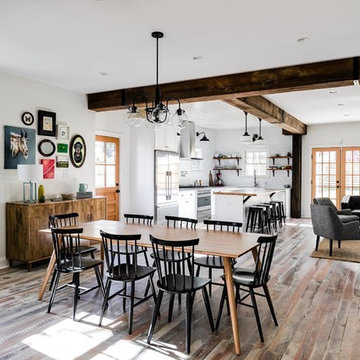
 J. Wright Building Company
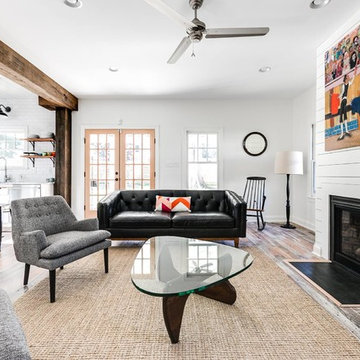
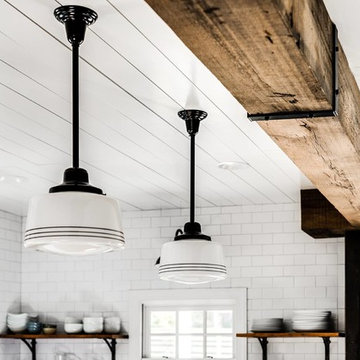
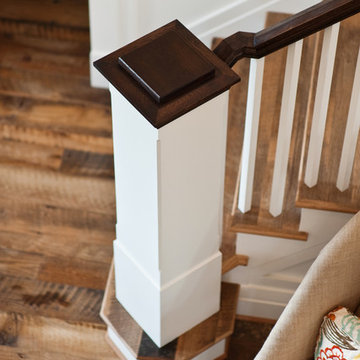
Large Modern Farmhouse style kitchen featuring white cabinets with a dark wood island and stainless appliances. Wellborn Cabinet colors are Glacier (white) and Tobacco (dark brown)
Staging and Photography by Beth Bryan
www.unskinnyboppy.com

 Creative Cabinets & Design LLC
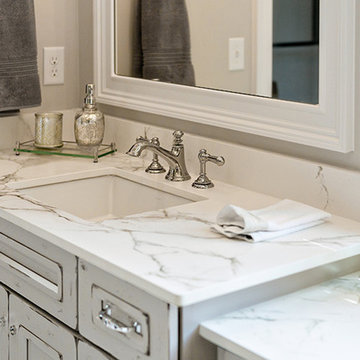
Master suite: Wellborn cabinets
Modesto Maple door with Dove Bronze finish and Olde World distressing
countertop is Dekton by Cosentino
Bathroom - transitional bathroom idea in Birmingham
Bathroom - transitional bathroom idea in Birmingham
 Creative Cabinets & Design LLC
Wellborn cabinets- Hancock shaker door in Glacier finish
Transitional bathroom photo in Birmingham
Transitional bathroom photo in Birmingham
 J. Wright Building Company
Large Modern Farmhouse style kitchen featuring white cabinets with a dark wood island and stainless appliances. Wellborn Cabinet colors are Glacier (white) and Tobacco (dark brown)
Staging and Photography by Beth Bryan
www.unskinnyboppy.com
 Wellborn + Wright
Designer: District Designs / Photo Credit: John Cole
Inspiration for a modern home design remodel in DC Metro
Inspiration for a modern home design remodel in DC Metro
 Creative Cabinets & Design LLC
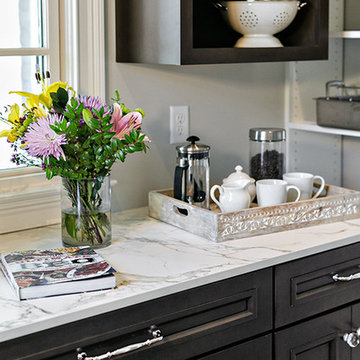
Pantry and Butler's Pantry
Wellborn cabinets- Modesto Maple in Shadow Charcoal finish
Hardware from Jeffrey Alexander
Top is Dekton by Cosentino
Kitchen - transitional kitchen idea in Birmingham
Kitchen - transitional kitchen idea in Birmingham
 Wellborn + Wright
Reclaimed, smooth oak flooring by Wellborn + Wright. Hand Sanded. Wax Finish
Photo Cred: Kip Dawkins Photography
Minimalist home design photo in Richmond
Minimalist home design photo in Richmond
 Creative Cabinets & Design LLC
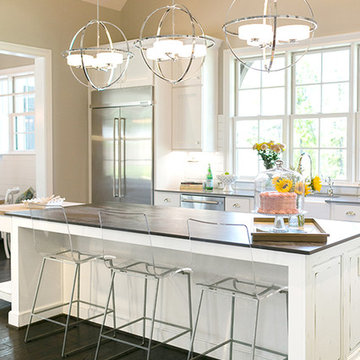
Wellborn cabinets- Seville character maple on island with Glacier Java paint with Olde World distressing technique.
Perimeter is Bishop door style in Glacier finish
Island top is Dekton by Cosentino-- Trillium
 Wellborn + Wright
Wellborn + Wright has teamed up with Richmond native Cobblestone Development Group again for this incredible renovation. What was originally a constricting, one story brick ranch house from the mid 20th century is now a bright, soaring, three story home with a much more open and inviting floor plan. Be sure to flip through the slideshow above to the last 3 pictures which show the “before and after” versions of the kitchen and entryway.
Wellborn + Wright was happy to provide the smooth surface box beams that ran along the ceiling and “sectioned off” the individual living spaces on the first floor – kitchen, living room, dining room – without actually dividing the space itself. A mantle (not shown) and kitchen island counter top made from reclaimed white oak can be found in the kitchen and living room respectively. It should be noted that, while W+ didn’t provide the flooring for this project, what you see here is an exact match to our South Hampton oak flooring – so if you like what you see on the floors just as much as the ceiling, we can definitely help you there!
 Wellborn + Wright
Kip Dawkins Photography

Large eclectic wooden spiral open staircase photo in Richmond
Large eclectic wooden spiral open staircase photo in Richmond
8