
Search results for "Wellborn forest" in Home Design Ideas
Find the right local pro for your project
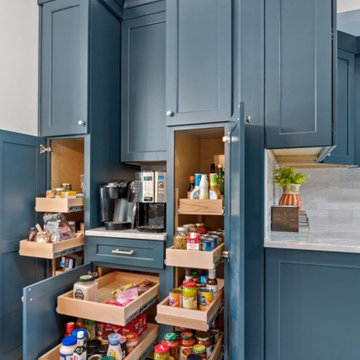
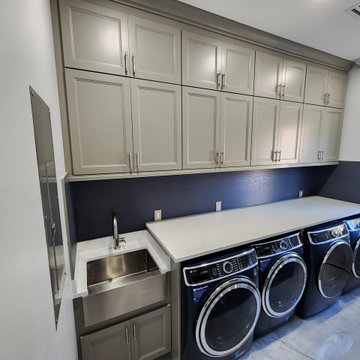

 C&H Kitchen Cabinet Gallery
Example of a large transitional master gray tile, white tile and stone slab ceramic tile and brown floor bathroom design in Chicago with recessed-panel cabinets, gray cabinets, a two-piece toilet, gray walls, an undermount sink and marble countertops
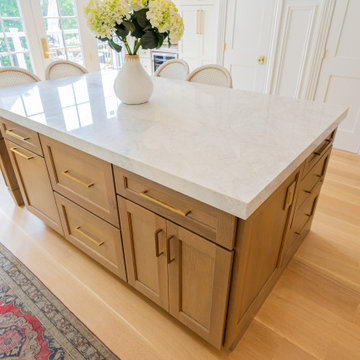
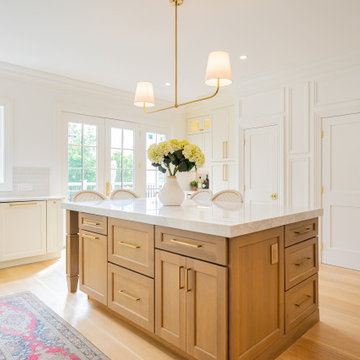
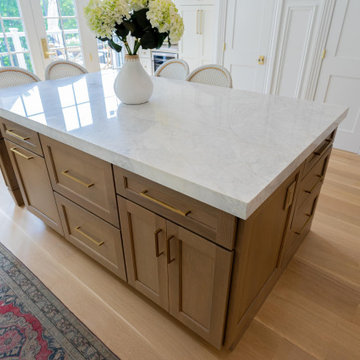
 Wellborn Forest
Inspiration for a transitional kitchen remodel with recessed-panel cabinets and white cabinets
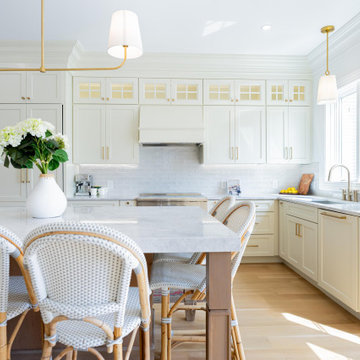
 Wellborn Forest
Inspiration for a transitional kitchen remodel with recessed-panel cabinets and white cabinets

 Jay Sifford
An artistic dry creek bed was installed to address runoff issues. Photo by Jay Sifford
Inspiration for an asian landscaping in Charlotte.
Inspiration for an asian landscaping in Charlotte.


 C&H Kitchen Cabinet Gallery
Eat-in kitchen - mid-sized transitional u-shaped dark wood floor and brown floor eat-in kitchen idea in Chicago with an undermount sink, shaker cabinets, white cabinets, laminate countertops, white backsplash, subway tile backsplash, stainless steel appliances and two islands
 C&H Kitchen Cabinet Gallery
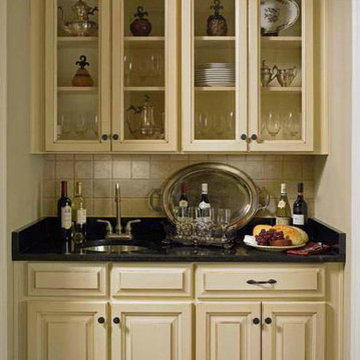
Mid-sized elegant u-shaped dark wood floor and brown floor eat-in kitchen photo in Chicago with an undermount sink, raised-panel cabinets, beige cabinets, laminate countertops, brown backsplash, ceramic backsplash, stainless steel appliances and a peninsula

 Pullman West
Beadboard cabinets in Harbour Maple from Wellborn Cabinets. Rainforest marble countertop. Custom towers to hid hair dryer and other small appliances.

 AC Home Design LLC
Photo credit to Mike Kaskel of Kaskel Photo, Chicago
Eat-in kitchen - large contemporary l-shaped dark wood floor eat-in kitchen idea in Chicago with a farmhouse sink, recessed-panel cabinets, white cabinets, granite countertops, gray backsplash, glass tile backsplash, stainless steel appliances and an island
Eat-in kitchen - large contemporary l-shaped dark wood floor eat-in kitchen idea in Chicago with a farmhouse sink, recessed-panel cabinets, white cabinets, granite countertops, gray backsplash, glass tile backsplash, stainless steel appliances and an island
 C&H Kitchen Cabinet Gallery
Inspiration for a mid-sized cottage u-shaped dark wood floor and brown floor open concept kitchen remodel in Chicago with a farmhouse sink, shaker cabinets, brick backsplash, stainless steel appliances, beige cabinets, wood countertops, red backsplash and an island

8