
Search results for "Wellington" in Home Design Ideas

 Hartford Homes, LLC
The Laurel II Floor Plan | Kitchen & Dining Area
Inspiration for a timeless kitchen remodel in Denver
Inspiration for a timeless kitchen remodel in Denver

 dRemodeling Design-Build
Gray painted framed mirrors add depth to the softly painted grey washed walls and subtly connects the gray veining throughout the carrara marble countertop and gray painted double vanity.
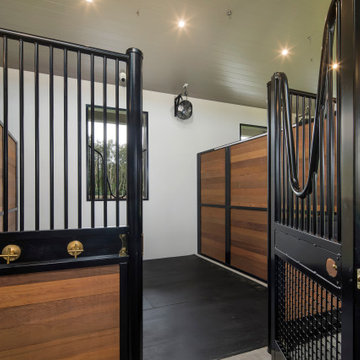
 In-Site Design Group LLC
New Luxury Equestrian estate in Wellington Florida
Architect: Annie Carruthers In-Site Design Group LLC
Builder: Stock Custom Homes
Interior Designer: Marc-Michaels Interiors.
Find the right local pro for your project


 Brightland Homes
Inspiration for a mid-sized timeless light wood floor and brown floor dining room remodel in Dallas with beige walls

 Mittendorf Quality Construction
Inspiration for a rustic brown one-story wood gable roof remodel in Seattle
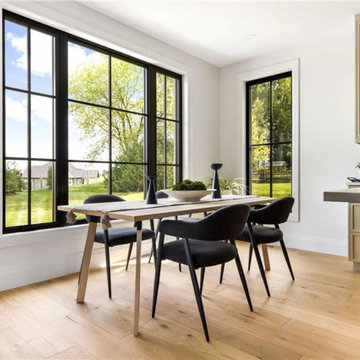
 Rent WOW!!!
Dining area in a Wellington County estate home staging project featuring four Dreiser dining chairs rented from Rent WOW!!!. The black upholstered chairs complement the home’s dramatic black window frames and were incorporated with the existing dining table and décor. A simple example of partial furniture rental, where just a few carefully selected pieces can help bring an existing room together without replacing furniture that already works well in the space.
 In-Site Design Group LLC
New Luxury Equestrian estate in Wellington Florida
Architect: Annie Carruthers In-Site Design Group LLC
Builder: Stock Custom Homes
Interior Designer: Marc-Michaels Interiors.
 In-Site Design Group LLC
New Luxury Equestrian estate in Wellington Florida
Architect: Annie Carruthers In-Site Design Group LLC
Builder: Stock Custom Homes
Interior Designer: Marc-Michaels Interiors.

 TASOS KOKORIS AIA, LEED AP
Guest House Front
Inspiration for a large tropical partial sun backyard formal garden in New York.
Inspiration for a large tropical partial sun backyard formal garden in New York.
 In-Site Design Group LLC
New Luxury Equestrian estate in Wellington Florida
Architect: Annie Carruthers In-Site Design Group LLC
Builder: Stock Custom Homes
Interior Designer: Marc-Michaels Interiors.
 In-Site Design Group LLC
New Luxury Equestrian estate in Wellington Florida
Architect: Annie Carruthers In-Site Design Group LLC
Builder: Stock Custom Homes
Interior Designer: Marc-Michaels Interiors.
 Hartford Homes, LLC
The Laurel II | Optional Finished Basement
Example of a classic basement design in Denver
Example of a classic basement design in Denver


 The Decorators Unlimited
Located in the Palm Beach Polo & Country Club in Wellington, Florida, this spacious, contemporary property is an 11,654-square-foot, 5-bedroom luxury. This home brings a cozy yet sophisticated feel, and is topped off with beautiful floor to ceiling windows allowing you to truly take in the surrounding outdoor beauty. Inside you can find beautiful materials sourced from Italy and Canada. Whether you need to do business in your office at the comfort of your home or are looking for a quiet space outdoors to sit back and relax, this contemporary home was designed specifically with all of your needs in mind.
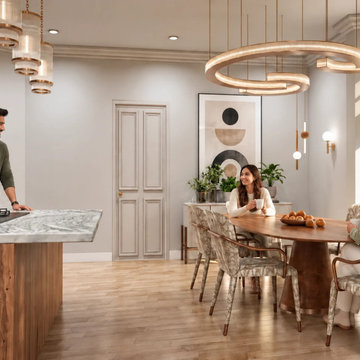
 Yantram Architectural Animation Design Studio
This 3D Interior Visualization presents a refined kitchen and dining area with stylish furniture, pendant lighting, and premium materials. The design is ideal for showcasing upscale residential interiors.
 In-Site Design Group LLC
Luxury Equestrian Estate in Wellington Florida. Annie Carruthers, In-Sit Design Group LLC architect,
Stock Custom Homes Builder, and Marc-Michaels Interiors
 In-Site Design Group LLC
Luxury Equestrian Estate in Wellington Florida. Annie Carruthers, In-Sit Design Group LLC architect,
Stock Custom Homes Builder, and Marc-Michaels Interiors
 In-Site Design Group LLC
New Luxury Equestrian estate in Wellington Florida
Architect: Annie Carruthers In-Site Design Group LLC
Builder: Stock Custom Homes
Interior Designer: Marc-Michaels Interiors.
12