
Search results for "Wellness pattern" in Home Design Ideas

 DHD Architecture and Interior Design
Located in stylish Chelsea, this updated five-floor townhouse incorporates both a bold, modern aesthetic and sophisticated, polished taste. Palettes range from vibrant and playful colors in the family and kids’ spaces to softer, rich tones in the master bedroom and formal dining room. DHD interiors embraced the client’s adventurous taste, incorporating dynamic prints and striking wallpaper into each room, and a stunning floor-to-floor stair runner. Lighting became one of the most crucial elements as well, as ornate vintage fixtures and eye-catching sconces are featured throughout the home.
Photography: Emily Andrews
Architect: Robert Young Architecture
3 Bedrooms / 4,000 Square Feet

 Tyler Karu Design + Interiors
A beach-front new construction home on Wells Beach. A collaboration with R. Moody and Sons construction. Photographs by James R. Salomon.
Example of a beach style multicolored floor mudroom design in Portland Maine with beige walls
Example of a beach style multicolored floor mudroom design in Portland Maine with beige walls

 Omicron Granite & Tile
Omicron Granite & Tile
Inspiration for a contemporary galley kitchen remodel in Miami with flat-panel cabinets, white cabinets, white backsplash, stainless steel appliances, an island and a double-bowl sink
Inspiration for a contemporary galley kitchen remodel in Miami with flat-panel cabinets, white cabinets, white backsplash, stainless steel appliances, an island and a double-bowl sink
Find the right local pro for your project
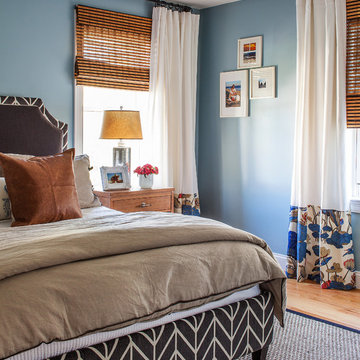
 Meghan Shadrick Interiors
Inspiration for a transitional medium tone wood floor bedroom remodel in Boston with blue walls and no fireplace


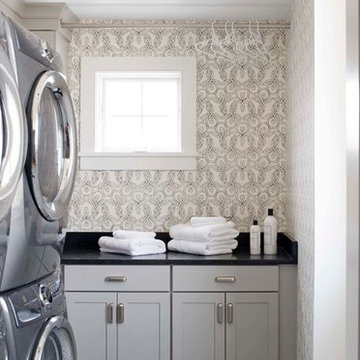 Tyler Karu Design + Interiors
A beach-front new construction home on Wells Beach. A collaboration with R. Moody and Sons construction. Photographs by James R. Salomon.
Example of a beach style multicolored floor dedicated laundry room design in Portland Maine with shaker cabinets, gray cabinets, multicolored walls, a stacked washer/dryer and black countertops
Example of a beach style multicolored floor dedicated laundry room design in Portland Maine with shaker cabinets, gray cabinets, multicolored walls, a stacked washer/dryer and black countertops

 Curran & Co. Architects
j. ashley photography
Kitchen - contemporary l-shaped medium tone wood floor and gray floor kitchen idea in Atlanta with a farmhouse sink, flat-panel cabinets, dark wood cabinets, stainless steel appliances, an island, marble countertops, white backsplash and marble backsplash
Kitchen - contemporary l-shaped medium tone wood floor and gray floor kitchen idea in Atlanta with a farmhouse sink, flat-panel cabinets, dark wood cabinets, stainless steel appliances, an island, marble countertops, white backsplash and marble backsplash

Sponsored
Columbus, OH

Hope Restoration & General Contracting
Columbus Design-Build, Kitchen & Bath Remodeling, Historic Renovations
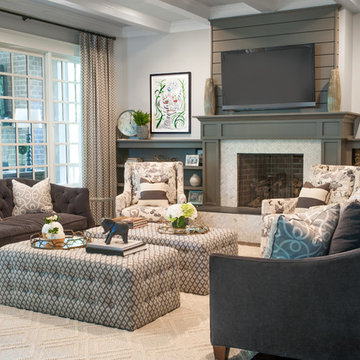
 Nandina Home & Design
An artistic interior we had the pleasure of bringing together! This client is an art collector, so we designed the space around their amazing artwork and decor. A neutral color palette of cream, white, and gray ties each room together - while allowing the eclectic mix of artwork to take over as unique focal points.
Photography by: Shelly Marshall Schmidt
Home located in Atlanta, Georgia. Designed by Nandina Home & Design, who also serve Columbia and Lexington, South Carolina as well as Atlanta and Augusta, Georgia.
For more about Nandina Home & Design, click here: https://nandinahome.com/


 nicolemlakar.com
Nicole Mlakar
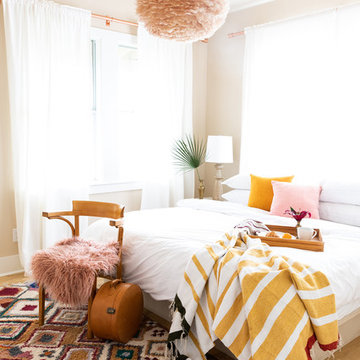
Bedroom - contemporary light wood floor and brown floor bedroom idea in Austin with beige walls
Bedroom - contemporary light wood floor and brown floor bedroom idea in Austin with beige walls

 J & J Design Group, LLC.
Photos by John Woodcock
Trendy gender-neutral carpeted nursery photo in Phoenix with gray walls
Trendy gender-neutral carpeted nursery photo in Phoenix with gray walls

 AB Design Elements, LLC
Paradise Ranch Powder Room
Example of a transitional black and white tile black floor powder room design in Phoenix with gray walls and a console sink
Example of a transitional black and white tile black floor powder room design in Phoenix with gray walls and a console sink
 Cudmore Builders

Kids' bedroom - contemporary boy kids' bedroom idea in Miami with multicolored walls


 KBG Design
Katelyn Gilmour

Nursery - mid-sized transitional girl carpeted and beige floor nursery idea in San Francisco with multicolored walls
Nursery - mid-sized transitional girl carpeted and beige floor nursery idea in San Francisco with multicolored walls

 Allee Architecture + Design, LLC
Large beach style medium tone wood floor enclosed dining room photo in Bridgeport with white walls and no fireplace


 Bryce and Doyle Craftsmanship

Trendy mosaic tile floor powder room photo in New York with blue walls, an undermount sink and gray countertops


 Ana Donohue Interiors
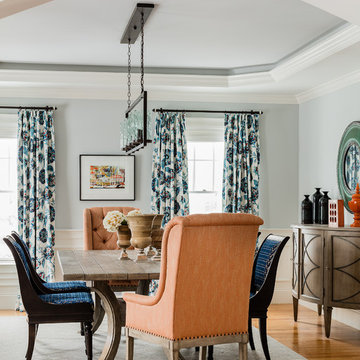
Example of a mid-sized transitional light wood floor enclosed dining room design in Boston with blue walls and no fireplace

 JBMP Architecture and Interior Design
Entryway - mediterranean entryway idea in New York with a dark wood front door


6