
Search results for "Wellness therapists" in Home Design Ideas
 User
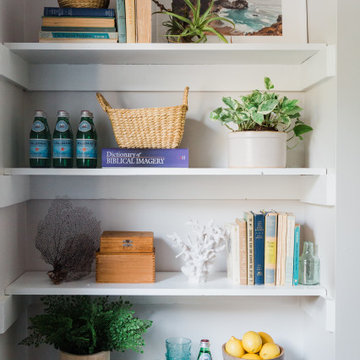
UserY’all KNOW how much I love styling a shelf! (#shelfie) Well I couldn’t help myself with this one - we went ALL OUT, styling it with vintage books, coral, plants, baskets and more. The San Pellegrino bottles and turqouise glasses really add a “pop”.
 The Decorating Therapist
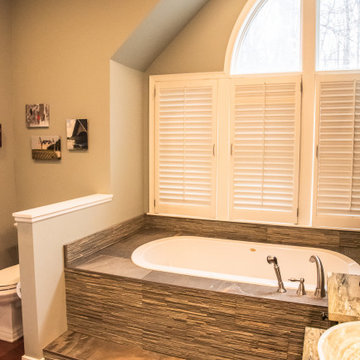
Thoughtful architectural detailing creates a naturally defined niche for the luxury Jacuzzi soaking tub, transforming it into a tranquil focal point within this biophilic primary bathroom. The recessed alcove enhances the feeling of privacy and retreat while framing the spa-inspired bathing experience with warmth and intimacy. At the same time, the room's architecture discreetly screens the commode, improving both privacy and visual flow. This harmonious integration of architecture, wellness, and natural materials exemplifies luxury biophilic design, where every element is carefully considered to create a serene, restorative sanctuary.
 The Design Therapist
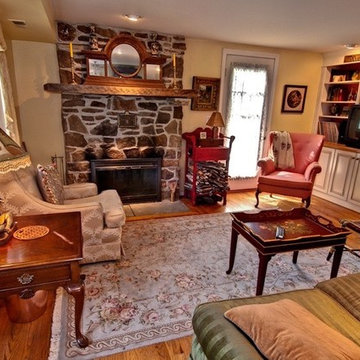
Blessed to have the best of both worlds, this small living room brings smiles in the daytime when the sun streams in and rest to the spirit in the night when the wood fire crackles. There is seating for 5-6 people in this small, well planned space.
Find the right local pro for your project

 FineLine Kitchens, Inc.
Our designer has achieved a stylish look by combining dark cabinets and light-colored marbles.
 The Decorating Therapist

Because the desk now faced both the window and the doorway, the view into the foyer became an important part of this luxury home office design. We relocated artwork from another room to create intentional sightlines, add visual depth, and give the homeowner a calming focal point where she could rest her eyes after long hours on the computer. The result is a more layered, wellness-focused workspace that feels polished, personal, and thoughtfully connected to the rest of the home.
Design: Carol Lombardo Weil;
Photography: Salisography
 Leslie Driscoll Design
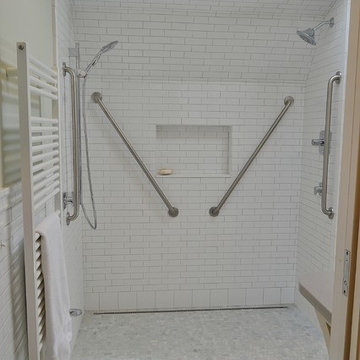
Trench drain and sloping floor contains the water. Radiant heat helps dry the floor. No shower curtain or doors. When the pocket door is closed this becomes a steamy spa bath.
Grab bars were located by the Occupational Therapist to aid the owner in strengthening therapies as well as provide stability when out of the wheel chair. Extra long hand spray hose give greater range of motion to the caregiver.
 San Luis Kitchen Co.

Wheelchair Accessible Kitchen Custom height counters, high toe kicks and recessed knee areas are the calling card for this wheelchair accessible design. The base cabinets are all designed to be easy reach -- pull-out units (both trash and storage), drawers and a lazy susan. Functionality meets aesthetic beauty in this kitchen remodel. (The homeowner worked with an occupational therapist to access current and future spatial needs.)

Sponsored
Columbus, OH

Hope Restoration & General Contracting
Columbus Design-Build, Kitchen & Bath Remodeling, Historic Renovations
 The Decorating Therapist

Subtle earthy shades of green and warm brown envelop this luxury primary bathroom, creating a calming biophilic retreat inspired by the natural landscape. A palette drawn from forests, stone, and earth is layered with rich organic textures, including hand-scraped hardwood flooring and a handcrafted micro-stacked ledge stone tub surround that evokes the beauty of weathered rock formations. These tactile natural materials foster a sense of warmth, tranquility, and connection to nature while elevating the space with timeless luxury. The result is a spa-inspired sanctuary where biophilic design, artisanal craftsmanship, and premium finishes work together to promote relaxation, wellness, and restorative comfort.
 The Decorating Therapist
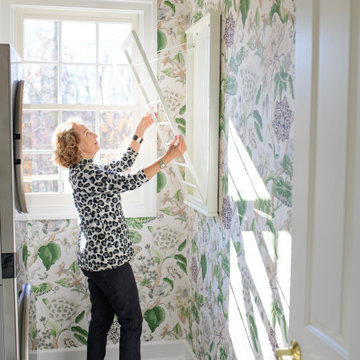
A dedicated air-drying solution is an essential feature in a well-designed luxury laundry room, providing the ideal care for delicate garments, fine knits, lingerie, activewear, and other specialty fabrics. This discreet fold-down wall-mounted drying rack offers generous hanging space when needed and folds neatly away when not in use, preserving the room's clean, uncluttered aesthetic.
By utilizing vertical wall space, this space-saving feature maximizes functionality without sacrificing valuable floor area. Thoughtfully integrated into the overall design, it exemplifies how bespoke storage solutions and intelligent space planning elevate everyday tasks, transforming a practical laundry room into a highly efficient, beautifully organized, and luxurious utility space.
 The Decorating Therapist

The sculptural green travertine vessel sinks create a striking focal point, their rich natural veining closely complementing the dramatic green-and-gold granite countertops to achieve the appearance of a seamless, stone-carved composition. This harmonious pairing celebrates the beauty of natural materials, reinforcing the principles of luxury biophilic design through organic color, texture, and timeless craftsmanship.
Designed as a private spa retreat, the oversized soaking tub features premium wellness amenities, including integrated heating, air massage, and hydrotherapy jets that provide therapeutic relief for tired muscles. A discreet wall-mounted television enhances the immersive bathing experience, allowing homeowners to relax in complete comfort while surrounded by the calming textures and earthy elegance of wood and stone. The result is a luxury primary bathroom that blends spa-inspired wellness, biophilic design, and exceptional craftsmanship into a restorative sanctuary.
 The Decorating Therapist
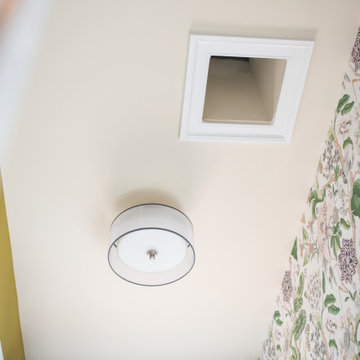
The new flush-mount ceiling fixture was selected to provide abundant, evenly distributed illumination while maintaining a clean, contemporary profile. Its refined gray trim subtly coordinates with the room's carefully curated palette, echoing the tones of the gray ceramic flooring, black stainless steel appliances, and aged pewter hardware to create a cohesive, layered aesthetic.
Designed to deliver exceptional light output, the fixture ensures the laundry room remains bright and functional during evening hours and on overcast days, supporting everyday tasks such as sorting, folding, and stain treatment. By combining high-performance lighting with understated design, the fixture demonstrates how thoughtfully selected finishes and layered illumination contribute to both the beauty and functionality of a well-designed luxury utility space.
 Ted Maines Interiors
Stephen Allen
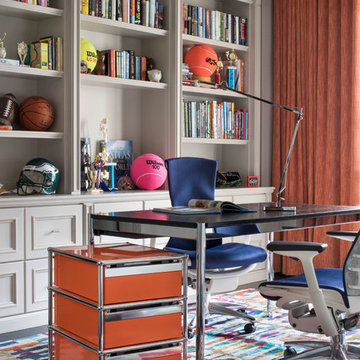
Example of a transitional kids' room design in Orlando with gray walls
Example of a transitional kids' room design in Orlando with gray walls



Sponsored
Columbus, OH

Snider & Metcalf Interior Design, LTD
Leading Interior Designers in Columbus, Ohio & Ponte Vedra, Florida
 Cederberg Kitchens & Renovations
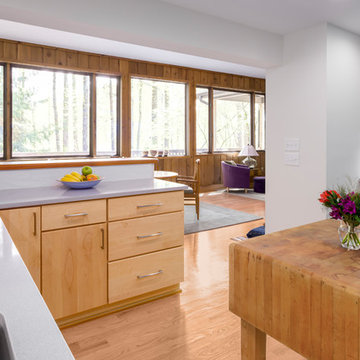
We opened the kitchen up to the living room to create a more connected & social functioning kitchen as well as creating a brighter more inviting work space which now benefits from the many large windows in the living room

 Dianne Davant and Associates
Master Bedroom with Red Bed Frame and custom drapery and bedding.
Bedroom - traditional master light wood floor bedroom idea in Charlotte
Bedroom - traditional master light wood floor bedroom idea in Charlotte

 Less Is More Organizing Services
Organized entryway
Front door - small 1960s marble floor front door idea in Miami with white walls and a medium wood front door
Front door - small 1960s marble floor front door idea in Miami with white walls and a medium wood front door
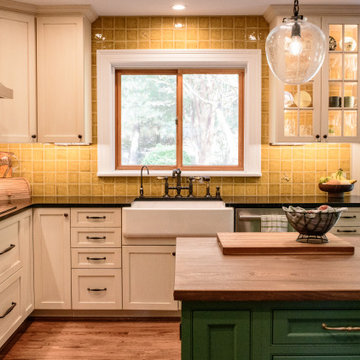 The Decorating Therapist
This kitchen renovation began with the challenge of reimagining an addition that had been DIYed onto the house 40 years ago. The previous homeowner’s efforts, while well-intentioned, fell short of today’s standards, both in terms of building codes and design choices. Materials like modern bamboo cabinetry and a choppy, poorly thought-out layout clashed with the timeless character of the home. The interior design didn’t reflect the 250-year-old Federal-style brick home’s essence, located in the heart of Historic Ellicott City. The current homeowners purchased this house because of its rich history and unique charm, and they wanted a kitchen that honored that legacy—not necessarily a period-perfect replica, but one infused with vintage character and a touch of the home’s original quirkiness.
Homes from that era were rarely perfect—they were designed for function, not flawless aesthetics. With that in mind, the renovation focused on balancing modern convenience with historical charm. For example, a small, awkwardly placed window by the refrigerator offered a view of an outdoor wall. Instead of keeping it, we opted to close it up, creating a more cohesive design. The result is a space that feels like it belongs to the home’s history while incorporating the comfort and efficiency of a modern kitchen. Every detail was carefully considered to create harmony between the old and the new. Even down to the Tiffany lampshade that effortlessly binds all of the kitchen hues in one place.
To accommodate the homeowners, who are on the shorter side, we designed countertops with their needs in mind. While we couldn’t lower the main counters without creating appliance-fitting issues—and custom appliances were cost-prohibitive—we prioritized usability wherever possible. For the countertops, they selected soapstone, a material that perfectly marries beauty and function. Its natural, timeworn appearance fits seamlessly with the home’s vintage aesthetic, and as a bonus, its antimicrobial properties make it a practical choice for a busy kitchen.
The result is a space that feels like it has always been part of this historic home—authentic, functional, and full of character.



 Colorhouse Paint
Ombre is a blending of colors to create a fading effect. When talking interior paints, it’s basically blending 2 or more colors on a wall. The ombre look starts with the lightest color at the top, which blends into the medium value color, which blends into the darkest hue at the bottom of the wall. It’s like horizontal stripes, but without the hard lines. Ombre is best applied on a single accent wall. Colors that have less contrast blend more easily and create the best results.

 Zelaya Properties LLC
We used: Custom cherry cabinetry in Arts & Crafts Shaker style by Kabinart in Boulder and Espresso stains. Liberty Hardware Venetian bronze 1-1/2" cabinet knobs. KitchenAid Architect II Series 22 CF counter-depth French door refrigerator. KitchenAid Architect Series II 27" convection single wall oven. KitchenAid 36" 6-burner dual fuel freestanding commercial-style range. KitchenAid Architect II Series 24" dishwasher. Sharp Insight Pro Series 24" built-in microwave drawer (Model #KB6524PS). Crystorama Solaris 12" wide pendant lights in English bronze. Granite countertops in Brown Fantasy. 3"x6" polished marble backsplash.
Paint colors:
Walls: Glidden Silver Cloud 30YY 63/024
Ceilings/Trims/Doors: Glidden Swan White GLC23
Robert B. Narod Photography

 SKOLNICK Architecture & Design Partnership
Staircase
Photo by Peter Aaron
Inspiration for a mid-sized contemporary wooden l-shaped open staircase remodel in New York with beige walls
Inspiration for a mid-sized contemporary wooden l-shaped open staircase remodel in New York with beige walls
2