
Search results for "Wellspring" in Home Design Ideas

 Kohler
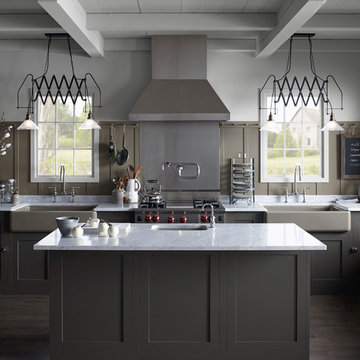
There’s something about apron-front sinks that hearkens back to a simpler era. These Utilitarian fixtures reflect a hard-working history as everything from canning workspaces to washbasins for dogs and small children. No wonder they remain an iconic element in traditional-style kitchens.
 DG Kitchen & Bath
photo credit: Megan Chaffin

Eat-in kitchen - mid-sized transitional l-shaped dark wood floor eat-in kitchen idea in Chicago with an undermount sink, recessed-panel cabinets, white cabinets, white backsplash, glass tile backsplash, stainless steel appliances, quartzite countertops and an island
Eat-in kitchen - mid-sized transitional l-shaped dark wood floor eat-in kitchen idea in Chicago with an undermount sink, recessed-panel cabinets, white cabinets, white backsplash, glass tile backsplash, stainless steel appliances, quartzite countertops and an island

Find the right local pro for your project
 Kingston Design Remodeling
Kenneth M Wyner Photography
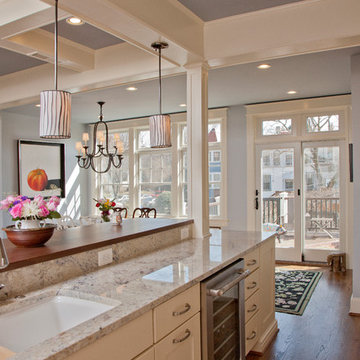
Example of a mid-sized transitional single-wall dark wood floor open concept kitchen design in DC Metro with a single-bowl sink, shaker cabinets, white cabinets, granite countertops, white backsplash, ceramic backsplash, stainless steel appliances, blue walls and an island
Example of a mid-sized transitional single-wall dark wood floor open concept kitchen design in DC Metro with a single-bowl sink, shaker cabinets, white cabinets, granite countertops, white backsplash, ceramic backsplash, stainless steel appliances, blue walls and an island

 Anthony Wilder Design/Build, Inc.
John Cole
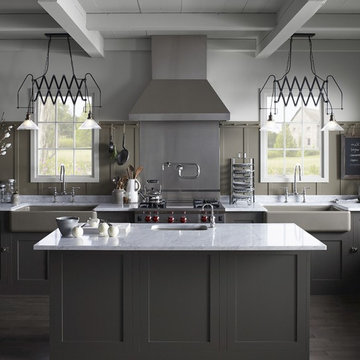
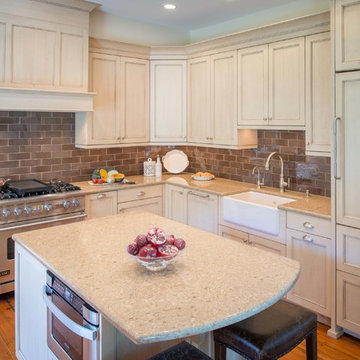
Example of a large farmhouse u-shaped medium tone wood floor enclosed kitchen design in DC Metro with a farmhouse sink, flat-panel cabinets, light wood cabinets, quartzite countertops, brown backsplash, subway tile backsplash, paneled appliances and an island
Example of a large farmhouse u-shaped medium tone wood floor enclosed kitchen design in DC Metro with a farmhouse sink, flat-panel cabinets, light wood cabinets, quartzite countertops, brown backsplash, subway tile backsplash, paneled appliances and an island
 Anthony Wilder Design/Build, Inc.
John Cole
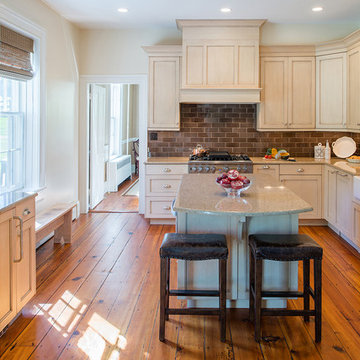
Example of a large country u-shaped medium tone wood floor enclosed kitchen design in DC Metro with a farmhouse sink, flat-panel cabinets, light wood cabinets, quartzite countertops, brown backsplash, glass tile backsplash, paneled appliances and an island
Example of a large country u-shaped medium tone wood floor enclosed kitchen design in DC Metro with a farmhouse sink, flat-panel cabinets, light wood cabinets, quartzite countertops, brown backsplash, glass tile backsplash, paneled appliances and an island
 The Art of Landscape

As per the overall design, the owner built additional tiers flowing out from his existing Ipe decking to create a small 'Viewing Deck' close to upper waterfall. Ipe planters were installed in between the upper and lower deck with broad steps in between to leave the wide possible opening for an optimal view from kitchen window and the entertaining areas on the main deck out to the Wellspring area. The planters were finished with copper fronts and copper pipe detailing to match copper details in the existing deck railings. These planters are currently planted with lavender for their scent and strawberries for easy nibbles.
photos Jane Luce

 Treebeard
Mating pair of Acmon Blue butterflies (Plebejus acmon) on California Buckwheat (Eriogonum fasciculatum) which is native to California. Photo by Treebeard
 Sara Svehla Interior Design
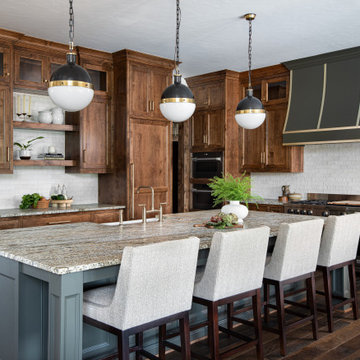
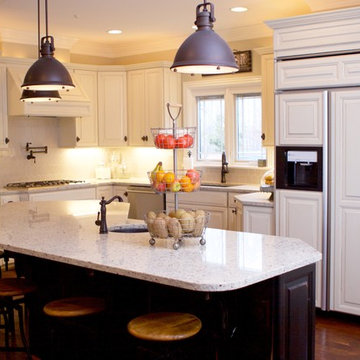
Kitchen with brushed granite island countertop, 60" range with griddle and custom cabinetry.
Example of an arts and crafts kitchen design in Kansas City with granite countertops and an island
Example of an arts and crafts kitchen design in Kansas City with granite countertops and an island

 Sara Svehla Interior Design
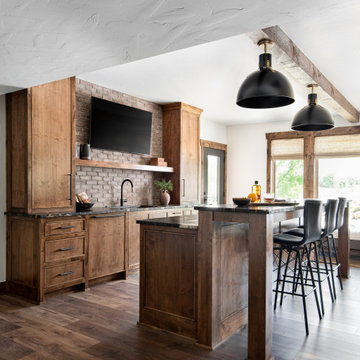
Lower Level bar with drawer fridge and freezer.
Home bar - craftsman home bar idea in Kansas City
Home bar - craftsman home bar idea in Kansas City
 grace paik
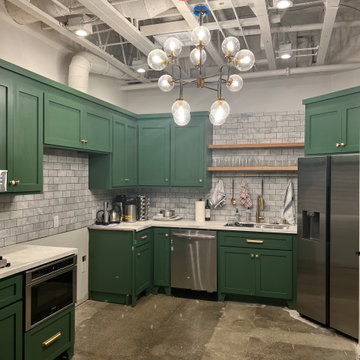
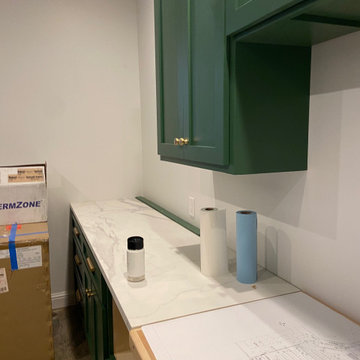
We built a kitchen from the ground up. It was a funky space, the left of the space has a small elevator and utility closet so we couldn't make it into a galley kitchen. This is still an ongoing project. We wanted to warm up the look by giving it a more of a bistro inviting feel for light cooking and gathering. The purpose isn't really to congregate but to drink coffee, light cooking and baking.
 Griffin Design
Designed By: Robby & Lisa Griffin
Photos By: Desired Photo
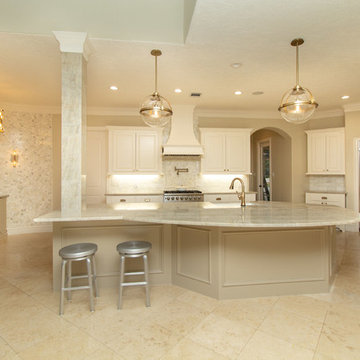
Kitchen - traditional kitchen idea in Houston
Kitchen - traditional kitchen idea in Houston
 Griffin Design
Designed By: Robby & Lisa Griffin
Photos By: Desired Photo
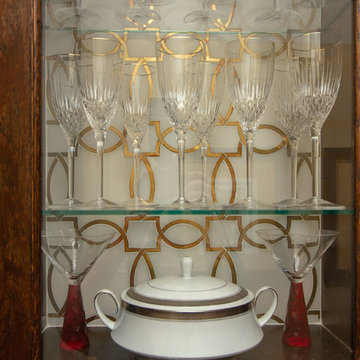
Elegant home bar photo in Houston
Elegant home bar photo in Houston
 Griffin Design
Designed By: Robby & Lisa Griffin
Photos By: Desired Photo
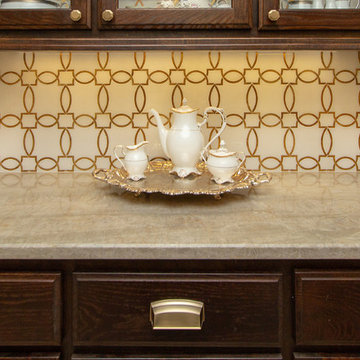
Elegant home bar photo in Houston
Elegant home bar photo in Houston
 grace paik
This counter top is a sealed matte porcelain. It was cheaper than the marble and this porcelain was a remnant that I found from my countertop source in the Bay area. We love the natural look and finish.
 Griffin Design
Designed By: Robby & Lisa Griffin
Photos By: Desired Photo
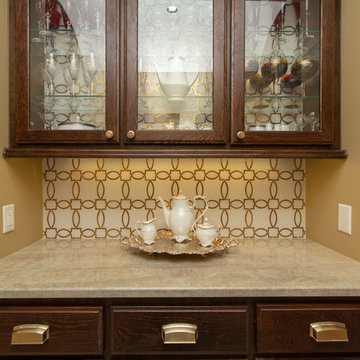
Example of a classic home bar design in Houston
Example of a classic home bar design in Houston
 Julie Moir Messervy Design Studio (JMMDS)
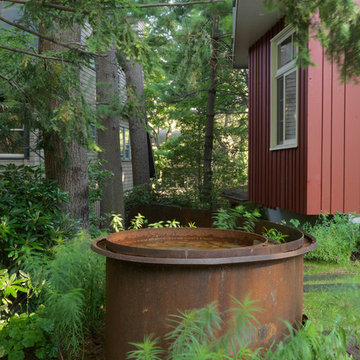
The cylindrical steel water bubbler forms the beginning of the water journey that travels from the upper landscape to the lower level around the back of the house.
Landscape Contractor: Robert Hanss, Inc.
Steel Fabrication: Wovensteel and Richard Duca
Water Systems: Pond Creations by Sean
Photo by Susan Teare.

9