
Search results for "Welur brzmi" in Home Design Ideas
 LMB Interiors

Pool house galley kitchen with concrete flooring for indoor-outdoor flow, as well as color, texture, and durability. The small galley kitchen, covered in Ann Sacks tile and custom shelves, serves as wet bar and food prep area for the family and their guests for frequent pool parties.
Polished concrete flooring carries out to the pool deck connecting the spaces, including a cozy sitting area flanked by a board form concrete fireplace, and appointed with comfortable couches for relaxation long after dark. Poolside chaises provide multiple options for lounging and sunbathing, and expansive Nano doors poolside open the entire structure to complete the indoor/outdoor objective. Photo credit: Kerry Hamilton
 Owen Brothers Landscape Development

Patio - mid-sized contemporary backyard patio idea in New York with a gazebo
 Murfey Company
Larny Mack

Example of a classic backyard brick patio kitchen design in San Diego with a roof extension
Example of a classic backyard brick patio kitchen design in San Diego with a roof extension
Find the right local pro for your project
 CJ Paone AIA | Archipelago Workshop

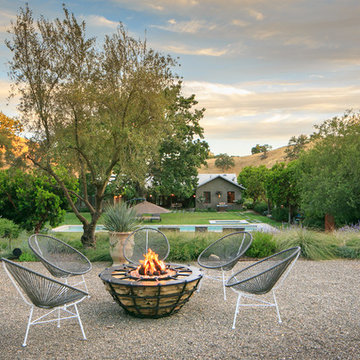
A limestone fire pit anchors one of the many outdoor rooms.
Images | Kurt Jordan Photography
Example of a mid-sized beach style backyard patio design in Santa Barbara
Example of a mid-sized beach style backyard patio design in Santa Barbara
 Carson Douglas Landscape Architecture
Joe Dodd
Example of a mountain style home design design in Santa Barbara
Example of a mountain style home design design in Santa Barbara

 O'Grady's Landscape
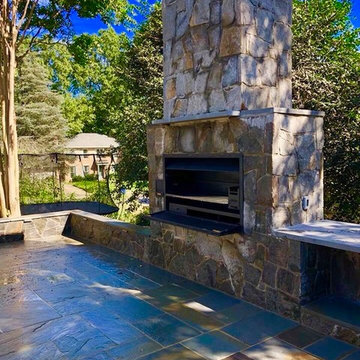
Our clients in Vienna, VA wanted to update their backyard living space with a larger patio and a South African Braai Grill as the focal point of the design. In addition, seating walls were installed along with a CAST lighting system for evening entertainment. Drainage improvements included riverrocks and window wells.
To begin, we prepared the area by removing the existing patio and columns, regrading the area, and removing a few small trees. Next, we installed a flagstone patio and extended its dimensions from the original patio size. Window wells were installed for additional grading around the house foundation. Next, we installed the stone fireplace using Dove Gray Building stone. Our clients wanted a South African Braai grill, so we also built an open face storage space below the counter top to store wood. The counter top veneer is Dove Gray Building stone to match. A seating wall was also an added touch for easy entertaining. A CAST outdoor lighting system was installed on the seating walls and on the grill. In addition, we installed a Colonial dry stacked wall creating a raised bed look behind the fireplace, patio and near the trampoline. Lastly, we installed Delaware Valley riverstones under the trampoline.
Our clients love the new Outdoor Living Space and we are proud of the outcome! We can design for any size backyard and budget.
Let us help you visualize your outdoor living environment! See our Gallery of Photos and other Projects for great ideas from water features, to fire pits and plantings. Please fill our a Request a Consultation Form or call us at 703-533-5001, info@ogradyslandscape.com
Project Manager: Mike Sullivan
Flagstone Patio
Braai South African Grill
Stone Fireplace
Seating Walls
Counter Tops
Masonry built-in Open Storage
Outdoor Cast Lighting System
Colonial Dry-Stacked Walls
Grading, tree removal, drainage, window wells and riverrocks
Amelia Steiner


 Fine's Hearth & Patio
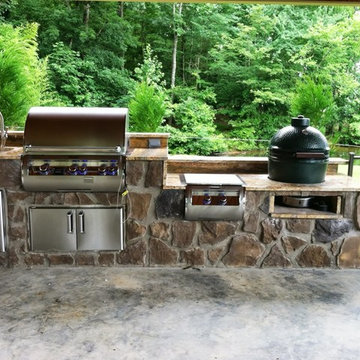
Custom-built outdoor kitchen with Fire Magic grill and Primo Kamado grill: http://www.finesgas.com/cats/gas_grill_brands/primo



 Crontech Consulting
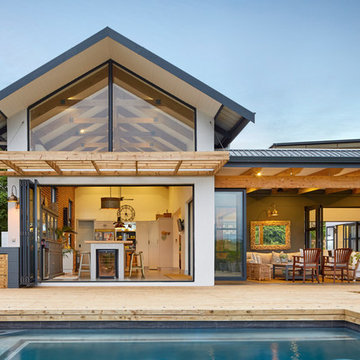
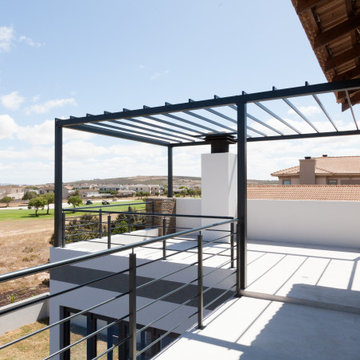
A light, airy and minimalist design catered perfectly for the owners’ personal abstract art pieces and design features. This project consists of two levels with the kitchen, dining room and sitting room creating the bulk of the main level, separated by a three-sided gas fireplace, along with a well-equipped bar.
These areas all have stacker doors that open onto the garden and pool area which includes an enclosed Braai room. LED Lighting and modern design features gives this house an ultra-luxury look and feel. This Langebaan Country Estate project was completed in November 2022.
 Crontech Consulting
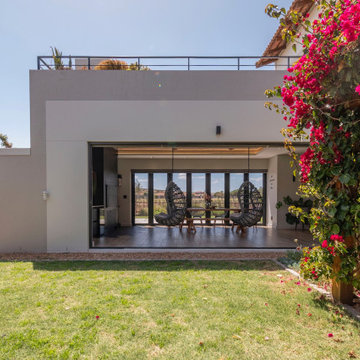
From the moment you enter this house, you are immediately met with numerous design features that incorporate a combination of rich colours, patterns, depth, lighting and so much more. The layout of the house made the most of the indoor outdoor living, as there are multiple garden areas that can be accessed from any part of the open plan living, dining, kitchen and braai room areas.
The location of the plot overlooking the golf course is any home owners’ dream, and the dual stackable doors that open onto both a private enclosed garden as well as the greenbelt on the other side, is the heart of this entertainers home. Each area was specifically designed with unique designs and features to stand out among the rest, while creating a comfortable contemporary oasis for its owners.
 Crontech Consulting
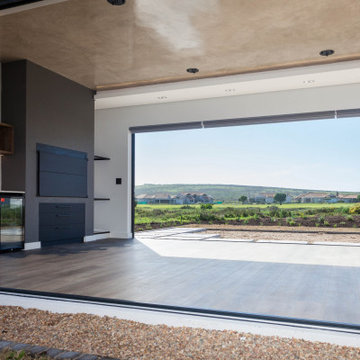
From the moment you enter this house, you are immediately met with numerous design features that incorporate a combination of rich colours, patterns, depth, lighting and so much more. The layout of the house made the most of the indoor outdoor living, as there are multiple garden areas that can be accessed from any part of the open plan living, dining, kitchen and braai room areas.
The location of the plot overlooking the golf course is any home owners’ dream, and the dual stackable doors that open onto both a private enclosed garden as well as the greenbelt on the other side, is the heart of this entertainers home. Each area was specifically designed with unique designs and features to stand out among the rest, while creating a comfortable contemporary oasis for its owners.

Sponsored
Delaware, OH

Buckeye Basements, Inc.
Central Ohio's Basement Finishing ExpertsBest Of Houzz '13-'21
 Crontech Consulting
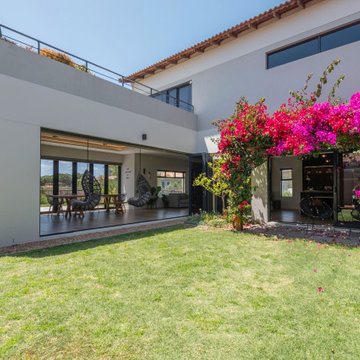
From the moment you enter this house, you are immediately met with numerous design features that incorporate a combination of rich colours, patterns, depth, lighting and so much more. The layout of the house made the most of the indoor outdoor living, as there are multiple garden areas that can be accessed from any part of the open plan living, dining, kitchen and braai room areas.
The location of the plot overlooking the golf course is any home owners’ dream, and the dual stackable doors that open onto both a private enclosed garden as well as the greenbelt on the other side, is the heart of this entertainers home. Each area was specifically designed with unique designs and features to stand out among the rest, while creating a comfortable contemporary oasis for its owners.
 Crontech Consulting
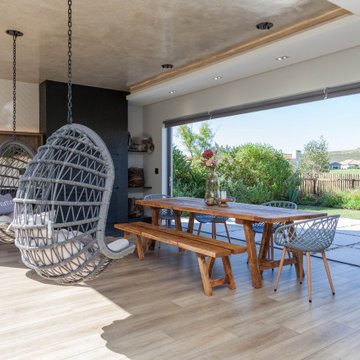
From the moment you enter this house, you are immediately met with numerous design features that incorporate a combination of rich colours, patterns, depth, lighting and so much more. The layout of the house made the most of the indoor outdoor living, as there are multiple garden areas that can be accessed from any part of the open plan living, dining, kitchen and braai room areas.
The location of the plot overlooking the golf course is any home owners’ dream, and the dual stackable doors that open onto both a private enclosed garden as well as the greenbelt on the other side, is the heart of this entertainers home. Each area was specifically designed with unique designs and features to stand out among the rest, while creating a comfortable contemporary oasis for its owners.
 Crontech Consulting
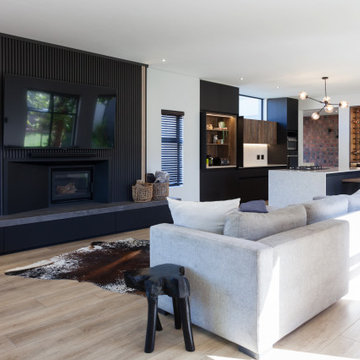
From the moment you enter this house, you are immediately met with numerous design features that incorporate a combination of rich colours, patterns, depth, lighting and so much more. The layout of the house made the most of the indoor outdoor living, as there are multiple garden areas that can be accessed from any part of the open plan living, dining, kitchen and braai room areas.
The location of the plot overlooking the golf course is any home owners’ dream, and the dual stackable doors that open onto both a private enclosed garden as well as the greenbelt on the other side, is the heart of this entertainers home. Each area was specifically designed with unique designs and features to stand out among the rest, while creating a comfortable contemporary oasis for its owners.
 Crontech Consulting
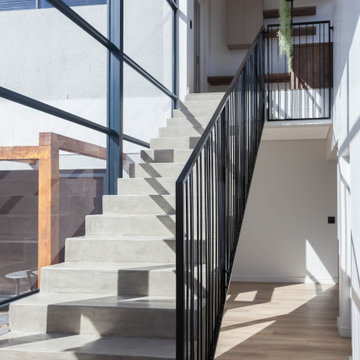
From the moment you enter this house, you are immediately met with numerous design features that incorporate a combination of rich colours, patterns, depth, lighting and so much more. The layout of the house made the most of the indoor outdoor living, as there are multiple garden areas that can be accessed from any part of the open plan living, dining, kitchen and braai room areas.
The location of the plot overlooking the golf course is any home owners’ dream, and the dual stackable doors that open onto both a private enclosed garden as well as the greenbelt on the other side, is the heart of this entertainers home. Each area was specifically designed with unique designs and features to stand out among the rest, while creating a comfortable contemporary oasis for its owners.

Sponsored
Columbus, OH

Snider & Metcalf Interior Design, LTD
Leading Interior Designers in Columbus, Ohio & Ponte Vedra, Florida
 Crontech Consulting
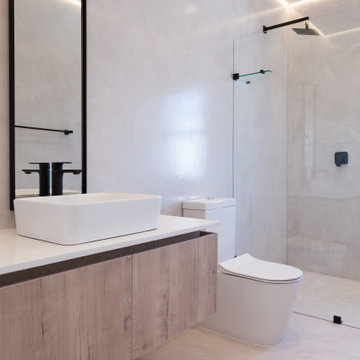
A light, airy and minimalist design catered perfectly for the owners’ personal abstract art pieces and design features. This project consists of two levels with the kitchen, dining room and sitting room creating the bulk of the main level, separated by a three-sided gas fireplace, along with a well-equipped bar.
These areas all have stacker doors that open onto the garden and pool area which includes an enclosed Braai room. LED Lighting and modern design features gives this house an ultra-luxury look and feel. This Langebaan Country Estate project was completed in November 2022.
 Crontech Consulting
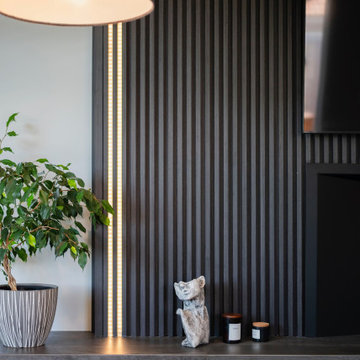
From the moment you enter this house, you are immediately met with numerous design features that incorporate a combination of rich colours, patterns, depth, lighting and so much more. The layout of the house made the most of the indoor outdoor living, as there are multiple garden areas that can be accessed from any part of the open plan living, dining, kitchen and braai room areas.
The location of the plot overlooking the golf course is any home owners’ dream, and the dual stackable doors that open onto both a private enclosed garden as well as the greenbelt on the other side, is the heart of this entertainers home. Each area was specifically designed with unique designs and features to stand out among the rest, while creating a comfortable contemporary oasis for its owners.
 Crontech Consulting
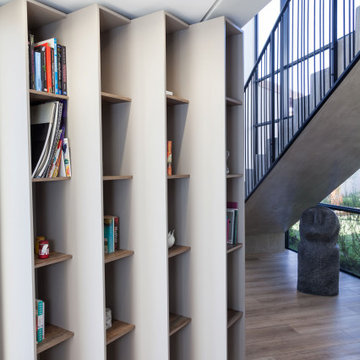
From the moment you enter this house, you are immediately met with numerous design features that incorporate a combination of rich colours, patterns, depth, lighting and so much more. The layout of the house made the most of the indoor outdoor living, as there are multiple garden areas that can be accessed from any part of the open plan living, dining, kitchen and braai room areas.
The location of the plot overlooking the golf course is any home owners’ dream, and the dual stackable doors that open onto both a private enclosed garden as well as the greenbelt on the other side, is the heart of this entertainers home. Each area was specifically designed with unique designs and features to stand out among the rest, while creating a comfortable contemporary oasis for its owners.
1