
Search results for "Wenge boho elementen" in Home Design Ideas

 Lee Brothers Construction
This living room connects to the kitchen and features a wide view of the lake from multiple picture windows. Additional features are a large fan and exposed ducting. The steps are real hardwood finished with a professionally installed stainless cable rail system. The front door is a modern shaker style door. Adjacent is the sliding door to enter the guest bathroom.



Find the right local pro for your project


 Trinity Mercantile & Design
Detail of the quarter sawn oak cabinets. It takes a very skilled craftsman to keep these margins!
Photo Lisa Turner
Mid-sized trendy master black tile and stone tile slate floor corner shower photo in Atlanta with flat-panel cabinets, medium tone wood cabinets, beige walls, an undermount sink and granite countertops
Mid-sized trendy master black tile and stone tile slate floor corner shower photo in Atlanta with flat-panel cabinets, medium tone wood cabinets, beige walls, an undermount sink and granite countertops

 Hudson Street Design
Contractor: Curry Construction
415 898 2243
curryconstruction@comcast.net
Eric Hertz
Inspiration for a contemporary home design remodel in San Francisco
Inspiration for a contemporary home design remodel in San Francisco
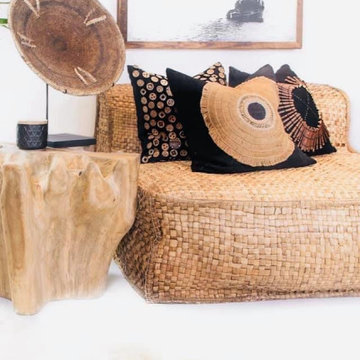




 Kathy Ann Abell Interiors
Princeville, Hawaii
The Island of Kauai
Designed by Kathy Ann Abell Interiors Copyright © 2014 Kathy Ann Abell Interiors. All rights reserved. Visit us at kathyannabell.com Photo : Megan Meek
The Island of Kauai
Designed by Kathy Ann Abell Interiors Copyright © 2014 Kathy Ann Abell Interiors. All rights reserved. Visit us at kathyannabell.com Photo : Megan Meek

 Curtain Call
My client has a large family room with a cathedral ceiling. A large palladium window and a French door and window span a width of twelve feet. We installed a traversing drapery in a large pattern in blues, green and beige on an off white background. The patterns pulls in the blues in the area rug and blues and greens in a large painting over the fireplace mantel. The draperies are installed on a wood rod that matches the trim around the windows.
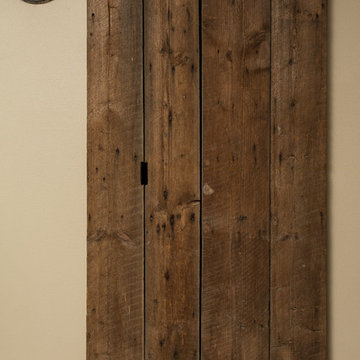


 Wood Design factory
Photo - Kristaps Bardziņš
Entry hall - large contemporary marble floor entry hall idea with brown walls and a brown front door
Entry hall - large contemporary marble floor entry hall idea with brown walls and a brown front door
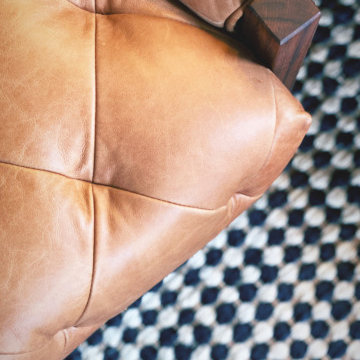





 Carter Home Interiors
Casey Harrison Hello Love Photography
Inspiration for a mid-sized modern family room remodel in Boston
Inspiration for a mid-sized modern family room remodel in Boston
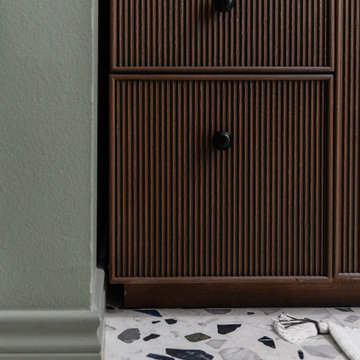
 Mae Reedy Build + Design
This mid-century modern bathroom remodel refreshed a 1960s home with color-blocked walls, sage shower tile, terrazzo-inspired floor tile, a dark wood vanity, arched medicine cabinet mirror, champagne bronze plumbing, flat black hardware, a recessed shower niche, and quartz-clad architectural details designed to improve storage, lighting, and everyday function.




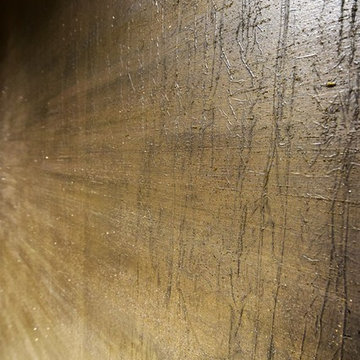
 Faux You Designs, Inc.
Blinged out foiled tissue paper finish in the Residential elevators at the new Big Horn Country Club in Palm Desert, CA. Such a bummer that the camera didn't catch all the bling

 Novita Design
Live Edge Black Walnut and Curly Maple standing desk
Example of a mid-sized transitional freestanding desk home office design in Boston
Example of a mid-sized transitional freestanding desk home office design in Boston
33