
Search results for "Wenge oft" in Home Design Ideas





 Woodwerd
Woodwerd
Inspiration for a large contemporary open concept family room remodel in Austin with gray walls
Inspiration for a large contemporary open concept family room remodel in Austin with gray walls
Find the right local pro for your project

 Ehrlich Yanai Rhee Chaney Architects
The ground floor volumes wrapped in an elongated hand-fired brick, emphasizing the horizontality of the architecture that lays solidly on the land.
(Photography by: Matthew Millman)

 BC FLOORS Flooring Company
BC FLOORS
Mid-sized minimalist dark wood floor and brown floor hallway photo in Vancouver with white walls
Mid-sized minimalist dark wood floor and brown floor hallway photo in Vancouver with white walls
 Northwest Factory Finishes
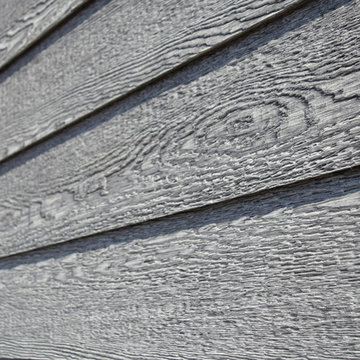
ColorStrand Teton LP SmartSide Closeup. This was taken after a reside at Western Building Center in Polson, MT.
Inspiration for a contemporary gray wood exterior home remodel
Inspiration for a contemporary gray wood exterior home remodel

 ROAM Architecture
Detail of LED wall sconce with white glass tile background
Inspiration for a small contemporary kids' white tile and glass tile porcelain tile and gray floor alcove bathtub remodel in New York with flat-panel cabinets, dark wood cabinets, a two-piece toilet, green walls and an integrated sink
Inspiration for a small contemporary kids' white tile and glass tile porcelain tile and gray floor alcove bathtub remodel in New York with flat-panel cabinets, dark wood cabinets, a two-piece toilet, green walls and an integrated sink



 barnboardstore
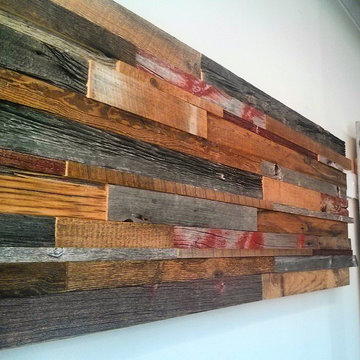
Reclaimed Mosaic barn board headboard - made using mixed colour, width and thickness of barn board
Example of a small minimalist bedroom design in Toronto
Example of a small minimalist bedroom design in Toronto


 About All Floors
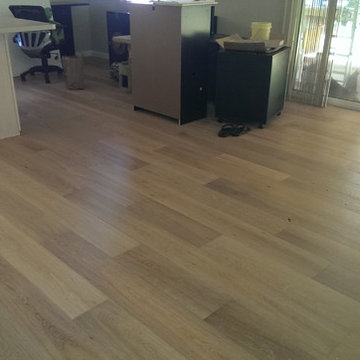
Close up of Cork Planking
Home design - mid-sized contemporary cork floor home design idea in Philadelphia with light wood cabinets, stainless steel appliances and an island
Home design - mid-sized contemporary cork floor home design idea in Philadelphia with light wood cabinets, stainless steel appliances and an island
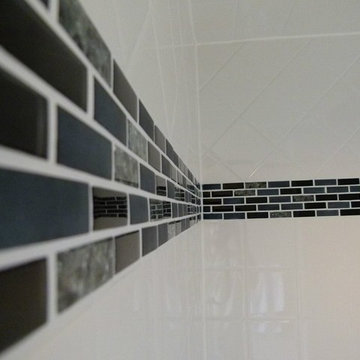
 DallaVerde Construction, LLC
This is a metro-style tile accent where there used to be a carmel colored 1950's tile job. This small master bathroom was given a beautiful bowl or trough-style sink atop a handsome hardwood cabinet. New fixtures, including rain shower. New neutral brown style tile floor. Customer VERY satisfied!


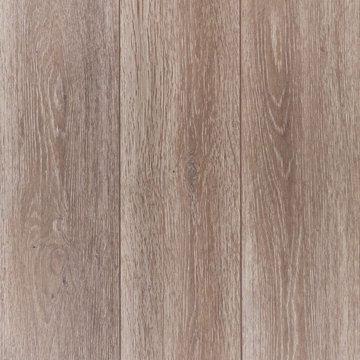


 Glenview Haus – Custom Doors & Wine Cellars
Don't let your interior doors be written off as some functional piece of hardware. Come to Glenview Haus and make your interior doors just as stunning as the rest of your home. Glenview Haus' Traditional Wood Interior Door Collection ensures that every door stands out with all the elegance and style. Our Traditional wooden doors are finely made by expert artisans and designed with all of your needs in mind.
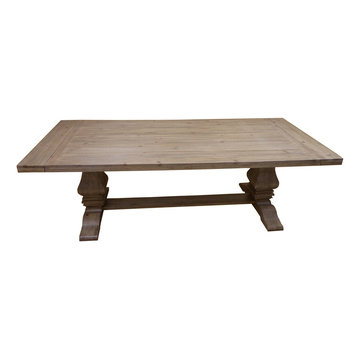
 HomeClick
Donny Osmond Home Florence Rectangular Dining Table in Warm Natural with Double Pedestals Base
The Florence dining table is crafted of solid pine and mahogany wood. Planks are individually rough sawn with old fashion finger joint construction. Traditional European style draw-leaf extension at each end of the table top and architectural shaped double pedestals offer a modern yet classical style.
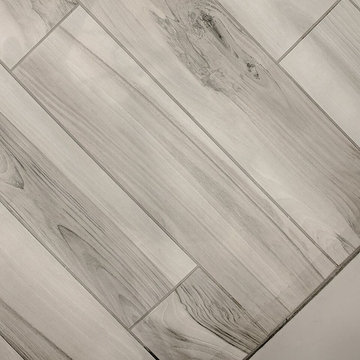
 Convict Hill Floor Covering & Design, Inc.
Alcove shower - mid-sized traditional master gray tile alcove shower idea in Austin with shaker cabinets, white cabinets, white walls, an undermount sink and quartz countertops

 Chi Renovation & Design
Our client's kitchen was in need of a new and refreshing feel. We wanted to open up the kitchen and dining room, and offer a more inviting and cohesive set-up. We opted for a neutral color palette of dark grays, whites, and blues. A unique hexagon mosaic backsplash adds depth and interest, especially as it contrasts against the thunderstorm gray cabinets. Rustic wooden display shelves add extra surface space and warmth, while complementing the gold hardware and light fixtures.
We were able to fit in a simple yet chic dining area, which is incorporated perfectly just outside of the cooking area. This new & improved set-up is perfect for entertaining and bringing the whole party together.
Lastly, we designed a subtle, yet elegant mudroom. With cabinets & bench seating that match the dark gray cabinets of the kitchen, these two areas merge effortlessly and ensure one cohesive design throughout.
Designed by Chi Renovation & Design who serve Chicago and its surrounding suburbs, with an emphasis on the North Side and North Shore. You'll find their work from the Loop through Lincoln Park, Skokie, Wilmette, and all the way up to Lake Forest.
For more about Chi Renovation & Design, click here: https://www.chirenovation.com/
To learn more about this project, click here: https://www.chirenovation.com/portfolio/luxury-open-concept-kitchen-remodel/#kitchen-remodeling
 LMK Interiors
Open Homes Phtography
Inspiration for a transitional living room remodel in San Francisco
Inspiration for a transitional living room remodel in San Francisco
2