
Search results for "Wenge" in Home Design Ideas
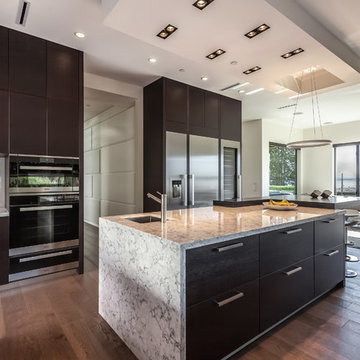


 NORTH STAR KITCHENS

Large home bar designed for multi generation family gatherings. Combining rustic white oak cabinetry and flooring with a high gloss lacquer finish creates the modern rustic design the client dreamed of. Wenge & Stainless steel bar top.
Find the right local pro for your project
 The Cabinetshop of South Florida
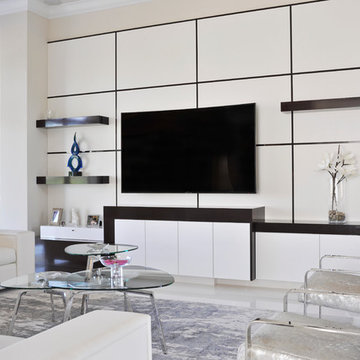
White leather backs, wenge wood reveals and tops, White gloss lacquer doors and toe kicks, asymmetric design, floating shelves, curved LED TV. White glass flooring
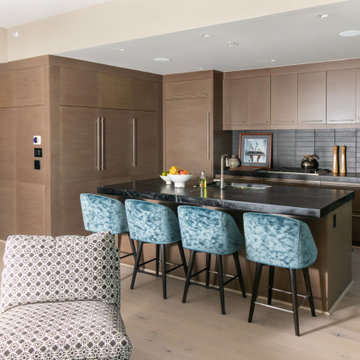
 Michelle Verrill / Kitchen & Bath Galleries
Kitchen - light wood floor kitchen idea in Raleigh with an undermount sink, dark wood cabinets, soapstone countertops, black backsplash, stone slab backsplash, stainless steel appliances, an island and black countertops


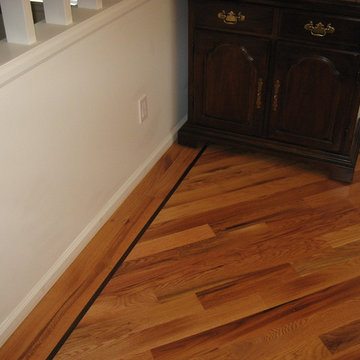
 Aboveboard Hardwood Floors
Number two red oak floor installed at 45 degrees with a wenge border.
Elegant living room photo in Denver
Elegant living room photo in Denver
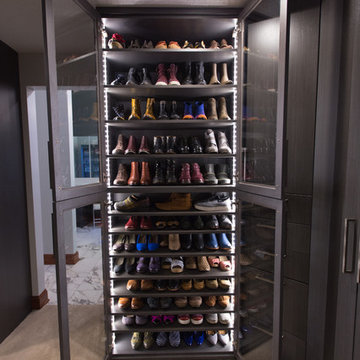
 Emily Lee Interior Design
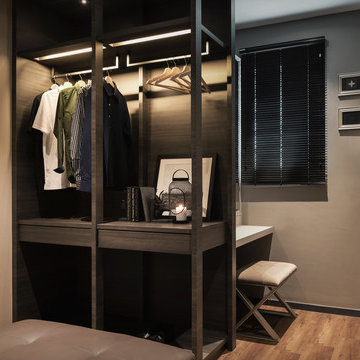
Walk-in closet - mid-sized contemporary gender-neutral carpeted and beige floor walk-in closet idea with dark wood cabinets
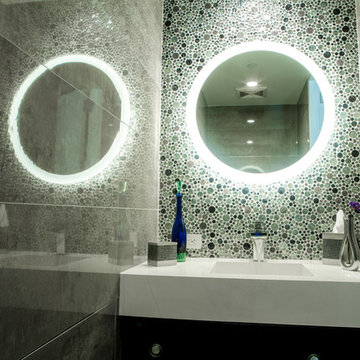

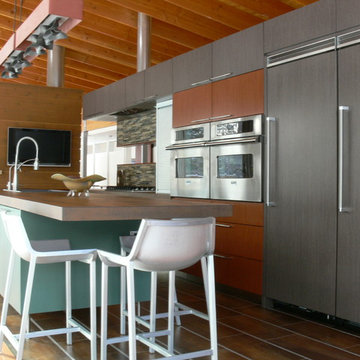

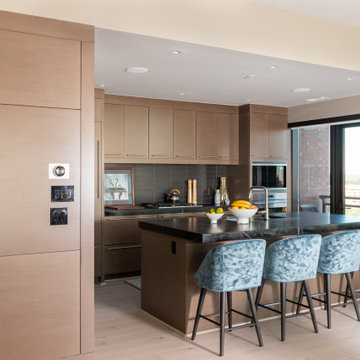 Michelle Verrill / Kitchen & Bath Galleries
Kitchen - light wood floor kitchen idea in Raleigh with an undermount sink, dark wood cabinets, soapstone countertops, black backsplash, stone slab backsplash, stainless steel appliances, an island and black countertops
 Arbor Mills
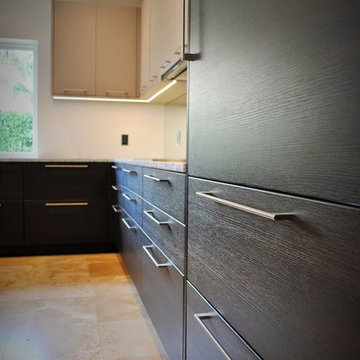

Wenge wood is used in this contemporary custom Arbor Mills kitchen, to bring in nature for a serene and tranquil environment. Integrated lighting and openness of the shelving, instills a sense of balance.
 1oak
1oakWE
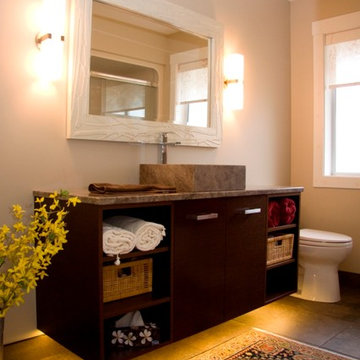
Bathroom - small contemporary 3/4 ceramic tile bathroom idea in Vancouver with open cabinets, dark wood cabinets, white walls and granite countertops
Bathroom - small contemporary 3/4 ceramic tile bathroom idea in Vancouver with open cabinets, dark wood cabinets, white walls and granite countertops
 JBN WoodCraft & Design
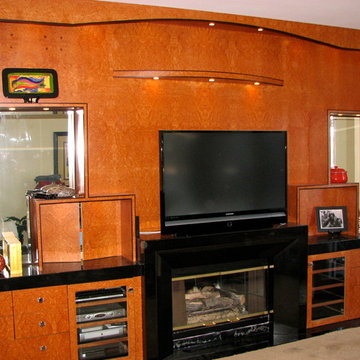
Maple burl home entertainment center with wenge accents and custom made fireplace.
Audio visual components are on easily accessible pullouts and a secret safe was mounted behind hidden doors.
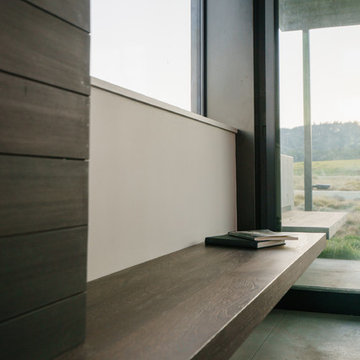
 Zaharias Design
Indoor outdoor wenge floating bench
Example of a trendy living room design in San Francisco
Example of a trendy living room design in San Francisco
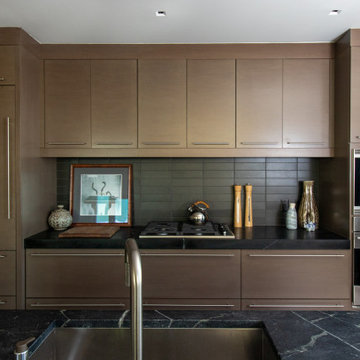 Michelle Verrill / Kitchen & Bath Galleries
Inspiration for a light wood floor kitchen remodel in Raleigh with an undermount sink, dark wood cabinets, soapstone countertops, black backsplash, stone slab backsplash, stainless steel appliances, an island and black countertops
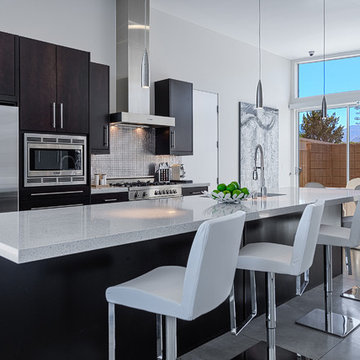
 Mãkena Interiors
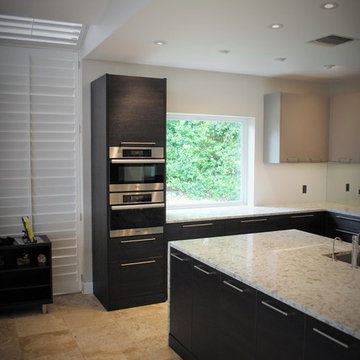
Modern gourmet kitchen in the alexander Estates II Home Palm Springs,
Inspiration for a contemporary single-wall concrete floor eat-in kitchen remodel with an undermount sink, flat-panel cabinets, dark wood cabinets, quartzite countertops, gray backsplash, custom tile backsplash, stainless steel appliances and white walls
Inspiration for a contemporary single-wall concrete floor eat-in kitchen remodel with an undermount sink, flat-panel cabinets, dark wood cabinets, quartzite countertops, gray backsplash, custom tile backsplash, stainless steel appliances and white walls
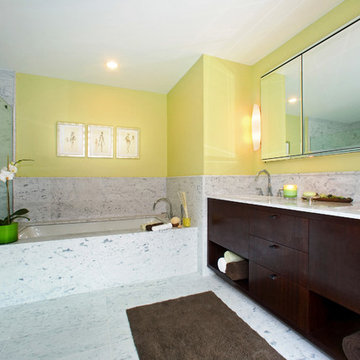
 LP Interiors
LP Interiors created this model marble bath for a TriBeCa luxury condominium. Dark wenge wood cabinetry, seamless shower doors and large soaking tub complete the picture.
42