
Search results for "Wenigen boho elementen" in Home Design Ideas

 Lauren M. Levine Interiors
Photo by Tim Prendergast
Inspiration for a mid-century modern home office remodel in Baltimore
Inspiration for a mid-century modern home office remodel in Baltimore

 Melissa Flynn Studios
Impressions Photography
Mid-sized transitional formal and enclosed medium tone wood floor living room photo in Omaha with gray walls, a wood stove, a brick fireplace and no tv
Mid-sized transitional formal and enclosed medium tone wood floor living room photo in Omaha with gray walls, a wood stove, a brick fireplace and no tv
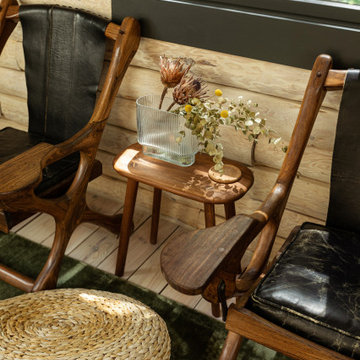
 Kelsey Ann Rose
Little River Cabin Airbnb
Example of a large 1960s loft-style plywood floor, beige floor, exposed beam and wood wall living room design in New York with beige walls, a wood stove and a stone fireplace
Example of a large 1960s loft-style plywood floor, beige floor, exposed beam and wood wall living room design in New York with beige walls, a wood stove and a stone fireplace
Find the right local pro for your project

 Mad Mod Home
We completely re-imagined two rooms for a Windsor Hills, CA, client who loves Mid Century modern style. She had acquired some nice pieces already, but just didn’t know quite how to pull the entire look together. She also wanted a way to display some of her prized African artifacts.
Enter Madison Modern Home, and a brand new living room and dining room began to take shape, complete with a rustic stacked stone fireplace and reclaimed wood mantel to replace the outdated brick and mirror. We sourced bright yellow modern chairs, a cobalt blue rug, kilim and richly textured pillows, Moroccan patterned curtains and new lighting. In the dining room, it was a complete overhaul — featuring a sleek dining table and chairs, original art and an eye-catching three-light pendant.

 Bright Lab Lights
Merilee Liddiard and Shannon Weight
Example of a bedroom minimalist girl painted wood floor kids' bedroom design in Salt Lake City
Example of a bedroom minimalist girl painted wood floor kids' bedroom design in Salt Lake City

 Farmhouse Living
We love our neighbors on Main St in Downtown Rowlett. We're at home with this community over here. Our neighbors and friends at the Village of Rowlett Apartments invited us to design one of their model apartments and we couldn't have been more excited for the opportunity. Here's a peak at the space. I love the entry in this space.

 Riley On Main
Bedroom - mid-sized eclectic carpeted bedroom idea in Philadelphia with pink walls and no fireplace



 KCBR Design | Remodel
This main floor remodel in Lenexa, Kansas, was the third phase of a full-home transformation for our longtime clients. After previously renovating their basement and primary bathroom, they invited us back to reimagine the heart of their home with fresh perspective and elevated function.
The entryway was completely transformed from a builder-basic pass-through into a bright, welcoming focal point that sets the tone for the entire main floor. In the kitchen, we reworked the layout to improve flow and maximize storage, while introducing timeless finishes and thoughtful details that now carry throughout the home.
The family room was redesigned to feel warm, cohesive, and connected—complete with custom built-ins and a refreshed fireplace. We also converted the former laundry room into a fully functional prep kitchen, and redesigned the mudroom to meet the demands of daily life without compromising style.
This project reflects a balance of beauty, utility, and personal expression, with every space tailored to support how this family lives and gathers in their home.
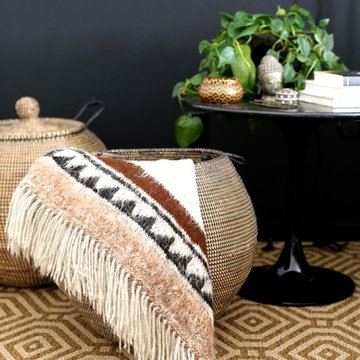



 CROSBY STUDIOS
Inspiration for a scandinavian loft-style concrete floor and beige floor living room remodel in New York with black walls and no tv



 Encore
This is an example of a mid-sized transitional back porch design in Charleston with a fire pit, decking and a roof extension.

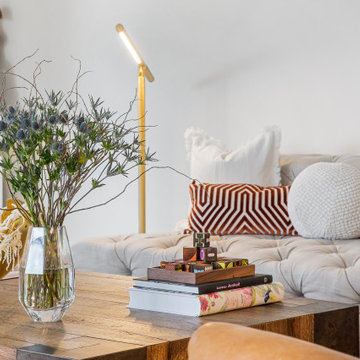
 MARGARITA BRAVO
Our design studio fully renovated this beautiful 1980s home. We divided the large living room into dining and living areas with a shared, updated fireplace. The original formal dining room became a bright and fun family room. The kitchen got sophisticated new cabinets, colors, and an amazing quartz backsplash. In the bathroom, we added wooden cabinets and replaced the bulky tub-shower combo with a gorgeous freestanding tub and sleek black-tiled shower area. We also upgraded the den with comfortable minimalist furniture and a study table for the kids.
---
Project designed by Miami interior designer Margarita Bravo. She serves Miami as well as surrounding areas such as Coconut Grove, Key Biscayne, Miami Beach, North Miami Beach, and Hallandale Beach.
For more about MARGARITA BRAVO, click here: https://www.margaritabravo.com/
To learn more about this project, click here
https://www.margaritabravo.com/portfolio/greenwood-village-home-renovation

 Alexandra Crafton
Photo: Alexandra Crafton © 2016 Houzz
Living room - eclectic living room idea in Boston
Living room - eclectic living room idea in Boston

 Baltimore Design Group
Unconventional dining arrangement - two large round tables, more conducive to conversation.
Pale walls, carpeting, and upholstery are a soft contrast to the dark wood coffered ceiling. Keith Baltimore is known for an eclectic mix of accessories; here large lamp shades replace chandeliers.

 UpStaged HomeStaging
Small transitional built-in desk marble floor and white floor study room photo in Houston with beige walls and no fireplace



15