
Search results for "Wenigen boho elementen" in Home Design Ideas


 Nathan Taylor for Obelisk Home
Living room - small transitional formal and enclosed medium tone wood floor and brown floor living room idea with gray walls, a standard fireplace and a stone fireplace


Find the right local pro for your project

 Splittgerber Professional Builders
Photography by Kelli Kroneberger
Inspiration for a craftsman kitchen remodel in Denver
Inspiration for a craftsman kitchen remodel in Denver

 Kimberley Kay Interiors
Quiana Marie Photography
Industrial + Coastal Design
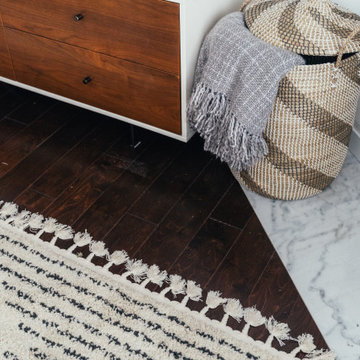
Inspiration for a small industrial dark wood floor and brown floor mudroom remodel in San Francisco with gray walls
Inspiration for a small industrial dark wood floor and brown floor mudroom remodel in San Francisco with gray walls


 SoCal Contractor
Lori Dennis Interior Design
SoCal Contractor Construction
Lion Windows and Doors
Erika Bierman Photography
Bedroom - large mediterranean guest light wood floor bedroom idea in San Diego with white walls and no fireplace
Bedroom - large mediterranean guest light wood floor bedroom idea in San Diego with white walls and no fireplace




 Dress My Nest
Elizabeth Goodall
Inspiration for a mid-sized contemporary master carpeted bedroom remodel in Wellington with white walls
Inspiration for a mid-sized contemporary master carpeted bedroom remodel in Wellington with white walls

 Amber B Design
by Amber B Design, Sarah Heppell Photography
Inspiration for a transitional master bedroom remodel in New York
Inspiration for a transitional master bedroom remodel in New York


 Bass River Carpentry
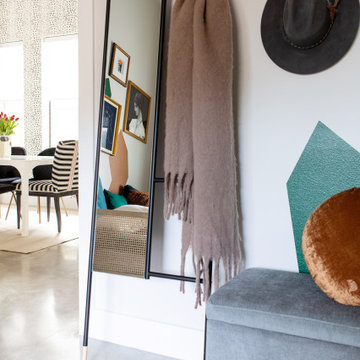
Shaker style simplicity brings style and function. Antique pine using antique nails adds to the historical accuracy. Perfect for entry, mudroom, bathroom or kids rooms.



 Basalt Design Studio
Minimalist carpeted and gray floor bedroom photo in Salt Lake City with white walls

 Signature Interiors of Cardinal Drive
TS Harrington http://www.tsharrington.com/
Great room - mid-sized coastal open concept light wood floor great room idea in Miami with blue walls
Great room - mid-sized coastal open concept light wood floor great room idea in Miami with blue walls


 Lee Harrison Design
 in collaboration with Laura Mathisen, Window Boutique, Annapolis, MD
The swag is made from a beautiful silk sari that the customer already had.

 Masters of Design
This project was completed for a client who recently moved from a California mansion to a Georgia penthouse in order to be closer to family. It was a huge down size so it was important for our design team to help obtain that same grand appeal that the client was accustomed to, within a significantly smaller home. We created an open space plan that would allow for entertaining many guests at once. With proper scale in consideration, we chose to use large furniture that would make up the living room and dining space to reinforce that grand effect. Lending to this concept we hung drapery higher than the window frames and a bold ceiling fixture in order to compliment the height of the ceiling. Along with these accommodations we utilized the clients existing collection of eclectic wall art to fill the bare walls. In the end we were able to create a space that did not feel foreign to our client, but rather like home.


 Comfort Works Custom Slipcovers
Kathleen of CarrieBradshawLied.com wanted her Ektorp armchair to look super luxurious, so we created a custom slipcover with pleated skirts all around. Read more about it here: http://carriebradshawlied.com/2016/03/pleated-slipcover.html
22