
Search results for "Wenigen boho elementen" in Home Design Ideas


 LK Design NC
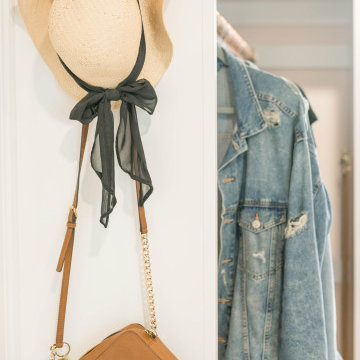
Hotel-inspired Master Bedroom Retreat
Example of a mid-sized minimalist master laminate floor, gray floor and wallpaper bedroom design in Raleigh with brown walls
Example of a mid-sized minimalist master laminate floor, gray floor and wallpaper bedroom design in Raleigh with brown walls

Find the right local pro for your project

 Firefly Kids Lighting
Create a glamorous and dreamy look with this gorgeous feather pendant light. Covered in soft feathers that allow the light to glow softly through, this eye-catching light will make a statement in any space.
 Curated Nest
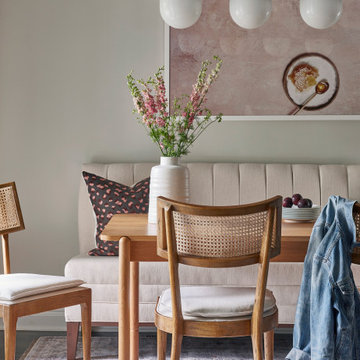
This eat in kitchen area / breakfast nook is designed to maximize space and traffic flow to the porch via the french doors. A dining banquette offers cozyness and rattan and oak chairs bring in warmth. The lighting brings in an unexpected element with the graphite shading over the globes. A custom white oak table is perfectly sized for the space and a performance rug sits below for easy maintenance.

 Holly Mathis Interiors
Family room - eclectic open concept family room idea in Houston with a wall-mounted tv

 Garden Streets
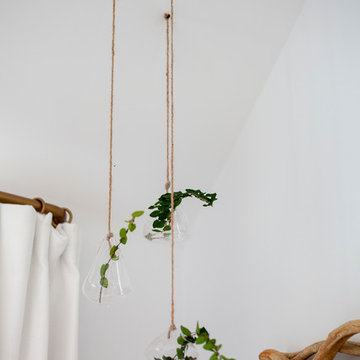
Sunlight streaming through the window highlights a custom 5' high plant wall that adds greenery without taking up much square footage.
Inspiration for a mid-sized victorian entry hall remodel in Boston
Inspiration for a mid-sized victorian entry hall remodel in Boston



 Jennifer Bishop Design
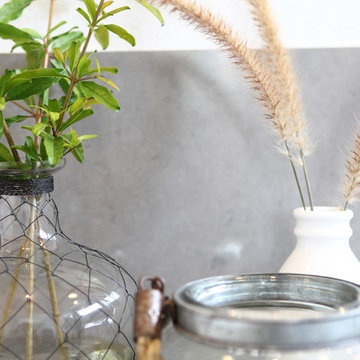
This track home Master Bathroom was transformed by widening the shower and extending it to the new semi custom vanity. An updated shaker style vanity replaced the shorter, honey oak cabinet. A quartz counter and a backsplash with inset, rustic medicine cabinets finish the look.
 Vera Iconica Architecture
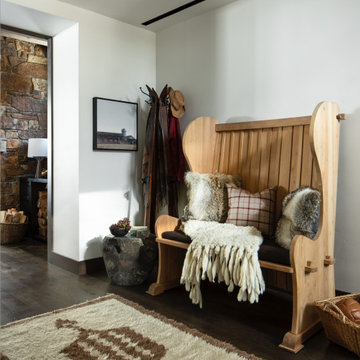
This extensive renovation captures the essence of the Jackson Hole Resort experience. Warm rustic wood combine with clean, modern details to create a home that is elegant yet cozy and comfortable, a perfect retreat after a day in the outdoors.
Wellness Features:
– VOC-free finishes & cabinetry throughout
– Updated spatial planning to maximize connection to nature and views
Interior design by WRJ

 Karen Spiritoso Designs LLC
Kris palen
Mid-sized transitional look-out vinyl floor and brown floor basement photo in Dallas with gray walls and no fireplace
Mid-sized transitional look-out vinyl floor and brown floor basement photo in Dallas with gray walls and no fireplace


 Four Chairs Furniture
The little finishing touches make all the difference.
Example of a large transitional open concept family room design in Salt Lake City
Example of a large transitional open concept family room design in Salt Lake City

 Comfort Works Custom Slipcovers
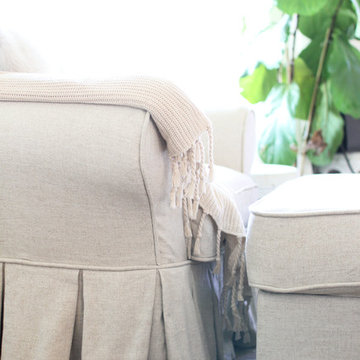
Kathleen of CarrieBradshawLied.com wanted her Ektorp armchair to look super luxurious, so we created a custom slipcover with pleated skirts all around. Read more about it here: http://carriebradshawlied.com/2016/03/pleated-slipcover.html

 Mia Sandmark Design
Inviting, modern, and calm — this home was designed as a retreat for gathering, grounding, and living well. Porcelain tile throughout mimics the look of concrete flooring, paired with handmade clay tiles, custom artisan cabinetry, and copper and bronze accents that add warmth and visual depth. Vintage furniture, a curated art collection, beloved pottery, and even custom-fabricated vanity knobs infuse the interiors with personality and story. Set against crisp white walls, the layered textures and rich colors come forward, creating a home that feels modern yet soulful, personal yet timeless. Thoughtfully crafted in every detail, this Sonoma getaway embodies the balance of beauty, function, and ease that defines our work.


 Samantha Humphreys Studio
Darren Bedding Photography
Inspiration for a small scandinavian u-shaped light wood floor and brown floor eat-in kitchen remodel in Charlotte with an undermount sink, shaker cabinets, quartz countertops, stainless steel appliances, no island and beige cabinets
Inspiration for a small scandinavian u-shaped light wood floor and brown floor eat-in kitchen remodel in Charlotte with an undermount sink, shaker cabinets, quartz countertops, stainless steel appliances, no island and beige cabinets



 AHG Interiors
Detail shot of custom made light fixture in brass with exposed light bulbs.
Inspiration for a mid-sized industrial light wood floor home design remodel in New York with blue walls, a corner fireplace and a brick fireplace
Inspiration for a mid-sized industrial light wood floor home design remodel in New York with blue walls, a corner fireplace and a brick fireplace
23