
Search results for "Wenigen boho elementen" in Home Design Ideas

 AA Design Group
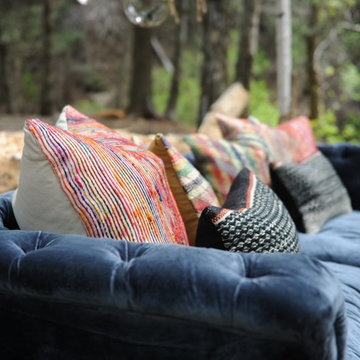
open concept basement, carpet flooring, recessed pot lights, open stairs with metal spindles, oil finish on stairs
Inspiration for an eclectic carpeted and gray floor basement remodel in Toronto with white walls and a hanging fireplace
Inspiration for an eclectic carpeted and gray floor basement remodel in Toronto with white walls and a hanging fireplace



Find the right local pro for your project
 Powell Construction
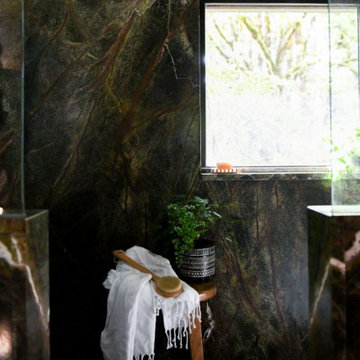
This primary ensuite transformation converted an underutilized home office into a serene, nature-inspired retreat. Drawing inspiration from the lush forests surrounding the home and the homeowners’ travels through Central American rainforests, the design creates a seamless connection between indoors and out.
A reimagined layout, abundant natural light, and direct access to an outdoor hot tub enhance the spa-like experience. Custom Curly Maple vanities and beam wraps, handcrafted by the homeowner and a master cabinet maker, pair beautifully with striking Rainforest Green marble, green herringbone tile, pebble mosaics, and raw cement sinks. The result is a warm, immersive sanctuary that celebrates craftsmanship, natural materials, and a deep connection to place.
 Evergreen Staging & Design
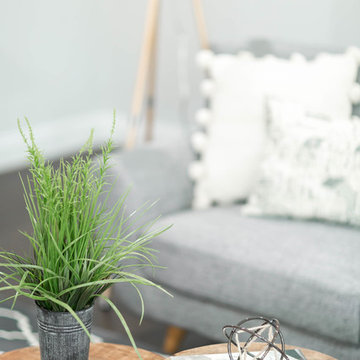
Coffee Table Accents, Living •
Photo Credit: Evergreen Creative
www.evergreencreative.media
Example of a transitional home design design in Dallas
Example of a transitional home design design in Dallas

 RONI LECHTENBERG Interior Design
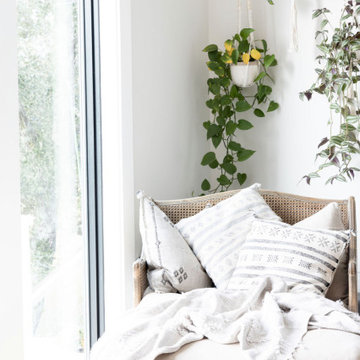
master bedroom
Example of a mid-sized trendy master carpeted and gray floor bedroom design in San Diego with gray walls and no fireplace
Example of a mid-sized trendy master carpeted and gray floor bedroom design in San Diego with gray walls and no fireplace




 Lee Kimball
This transitional home office was designed with our client in mind. It offers many custom elements that make this space truly unique. The custom herringbone desk was built using the same reclaimed walnut wood that was used on the floors. It is the perfect workspace as it maximizes the usable space. The custom cabinetry was designed to accommodate four children's school work. The custom white board wall was installed to display to-do lists, important papers, and the children's artwork. Another custom feature that adds interest to the design is the molding and Kate Spade patterned wallpaper applied to the ceiling. Lastly the solar remote controlled UV window protection by Horizon was installed to minimize the glare.

 Ministry of Interiors
Brianna Hughes
Cottage freestanding desk light wood floor and beige floor home office photo in Edmonton with white walls
Cottage freestanding desk light wood floor and beige floor home office photo in Edmonton with white walls

 Brett Helsham Designs
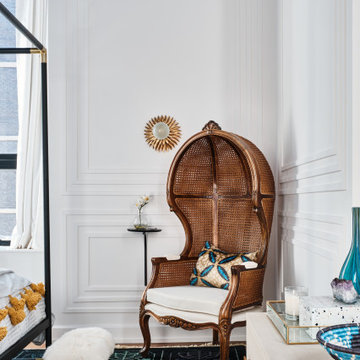
Living room library - mid-sized contemporary open concept dark wood floor living room library idea in New York with white walls


 SEN Creative
Photo: Lauren Andersen © 2019 Houzz
Example of a trendy living room design in San Francisco
Example of a trendy living room design in San Francisco
 Studio Cecile
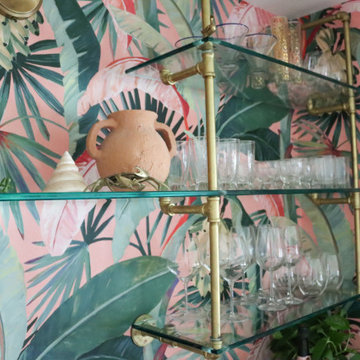
No living room is complete without a wet bar! That’s at least this client’s motto. This mid-century home’s front living room was missing just that. The living room included an unnecessarily large coat closet, so we converted this unused space into a custom bar. The concept here was tropical and fun so we covered the walls in a vibrant banana leaf wallpaper and painted the custom millwork a coordinating sea green. Tailored glass and brass pipe shelving completed the look.

 Monochromatic Designs
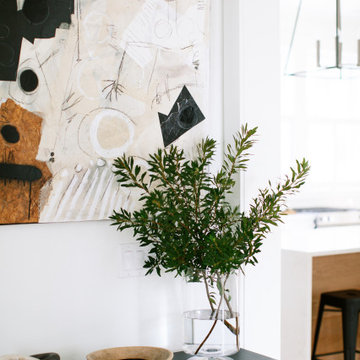
Foyer - mid-sized modern light wood floor and beige floor foyer idea in Chicago with white walls
 CG&S Design-Build
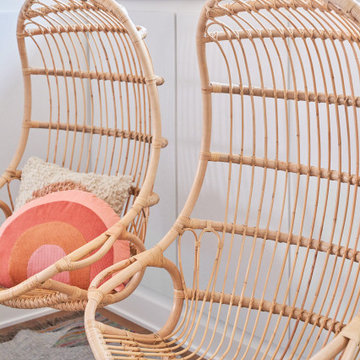
Photography by Ryan Thayer Davis | CG&S Design-Build
Transitional staircase photo in Austin
Transitional staircase photo in Austin





45