
Search results for "Weniger oft" in Home Design Ideas
 User
UserFredrik Karlsson
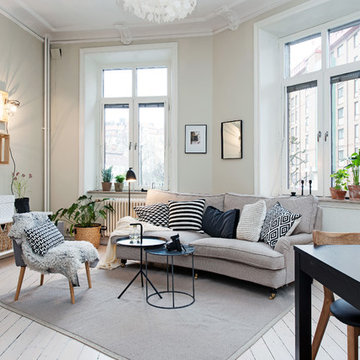
Example of a large danish formal painted wood floor living room design in Gothenburg with a wall-mounted tv and beige walls
Example of a large danish formal painted wood floor living room design in Gothenburg with a wall-mounted tv and beige walls

 Hoi Ning Wong
Photo: Hoi Ning Wong © 2014 Houzz
Entryway - small transitional dark wood floor entryway idea in San Francisco with beige walls
Entryway - small transitional dark wood floor entryway idea in San Francisco with beige walls

Find the right local pro for your project




 FineLine Kitchens, Inc.
Our designer has achieved a stylish look by combining dark cabinets and light-colored marbles.

 The New York Botanical Garden
Tulipa ‘Little Beauty’ and Tulipa ‘Little Princess
Photo by Ivo M. Vermeulen


 User
UserThis is an organic Lime Wash done with a true lime wash product as opposed to a brick mortar or concrete that is often seen on new houses. This product can be applied as a solid coating making the surface completely white, or can be applied and "washed off" in many artistic ways, as seen here. If you hate your brick or just want something unique this is a great option!
Photo credit: Jeff Murrey
 freiraum Akustik - Klingt gut und sieht gut aus!
In der Ruhe liegt die Kraft
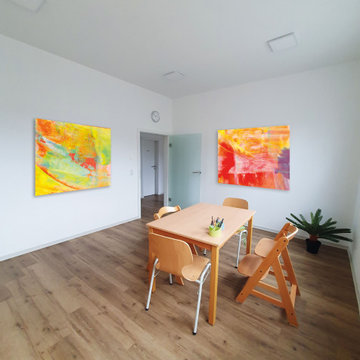
In Arztpraxen ist eine angenehme und beruhigende Atmosphäre essenziell – sowohl für die Patienten und Patientinnen als auch für das Praxisteam. Gerade in Bereichen wie dem Empfang, den Behandlungszimmern und dem Wartebereich spielt die Raumakustik eine entscheidende Rolle. Eine schlechte Akustik kann nicht nur zu einem erhöhten Stresslevel führen, sondern auch die Privatsphäre gefährden.
Warum ist Raumakustik in Arztpraxen so wichtig?
Der Geräuschpegel in medizinischen Einrichtungen ist oft hoch: Telefongespräche am Empfang, Stimmen aus dem Wartezimmer, laufende medizinische Geräte – all diese Faktoren beeinflussen das Wohlbefinden der Patienten und Patientinnen und die Konzentration des Praxisteams. Eine optimierte Raumakustik bietet viele Vorteile:
Diskretion und Privatsphäre: Vertrauliche Gespräche sind besser möglich und sensible Informationen bleiben privat.
Reduzierung von Stress: Weniger Lärm bedeutet eine entspanntere Atmosphäre für alle
Bessere Verständlichkeit: Die Sprachverständlichkeit wird verbessert, was in der Beratung und Diagnose essenziell ist und einen reibungslosen Ablauf vereinfacht.
Mehr Konzentration: Das Praxisteam kann sich besser auf die Arbeit fokussieren.
Darüber hinaus erfordert die Arbeit in medizinischen Praxen eine intensive Kommunikation und den Umgang mit hochsensiblen Daten. Ein präziser Informationsaustausch zwischen Ärztinnen, Therapeuten und dem Praxispersonal ist essenziell, um fehlerfreie Diagnosen und Behandlungen sicherzustellen. Eine schlechte Raumakustik kann Missverständnisse begünstigen und die Konzentrationsfähigkeit der Mitarbeitenden beeinträchtigen.

 Dianne Davant and Associates
Master Bedroom with Red Bed Frame and custom drapery and bedding.
Bedroom - traditional master light wood floor bedroom idea in Charlotte
Bedroom - traditional master light wood floor bedroom idea in Charlotte



 aamodt / plumb architects
Shou sugi ban, weathered mesquite wood and white walls around found throughout this modern home, including in the stairway.
Staircase - modern wooden straight metal railing staircase idea in Austin
Staircase - modern wooden straight metal railing staircase idea in Austin





 Zelaya Properties LLC
We used: Custom cherry cabinetry in Arts & Crafts Shaker style by Kabinart in Boulder and Espresso stains. Liberty Hardware Venetian bronze 1-1/2" cabinet knobs. KitchenAid Architect II Series 22 CF counter-depth French door refrigerator. KitchenAid Architect Series II 27" convection single wall oven. KitchenAid 36" 6-burner dual fuel freestanding commercial-style range. KitchenAid Architect II Series 24" dishwasher. Sharp Insight Pro Series 24" built-in microwave drawer (Model #KB6524PS). Crystorama Solaris 12" wide pendant lights in English bronze. Granite countertops in Brown Fantasy. 3"x6" polished marble backsplash.
Paint colors:
Walls: Glidden Silver Cloud 30YY 63/024
Ceilings/Trims/Doors: Glidden Swan White GLC23
Robert B. Narod Photography

 Middlefork Luxury Home Builders
Rising amidst the grand homes of North Howe Street, this stately house has more than 6,600 SF. In total, the home has seven bedrooms, six full bathrooms and three powder rooms. Designed with an extra-wide floor plan (21'-2"), achieved through side-yard relief, and an attached garage achieved through rear-yard relief, it is a truly unique home in a truly stunning environment.
The centerpiece of the home is its dramatic, 11-foot-diameter circular stair that ascends four floors from the lower level to the roof decks where panoramic windows (and views) infuse the staircase and lower levels with natural light. Public areas include classically-proportioned living and dining rooms, designed in an open-plan concept with architectural distinction enabling them to function individually. A gourmet, eat-in kitchen opens to the home's great room and rear gardens and is connected via its own staircase to the lower level family room, mud room and attached 2-1/2 car, heated garage.
The second floor is a dedicated master floor, accessed by the main stair or the home's elevator. Features include a groin-vaulted ceiling; attached sun-room; private balcony; lavishly appointed master bath; tremendous closet space, including a 120 SF walk-in closet, and; an en-suite office. Four family bedrooms and three bathrooms are located on the third floor.
This home was sold early in its construction process.
Nathan Kirkman

 Homestead Doors, Inc.
Door #10
FP3190
Flat 3 Panel Interior Door with Farmhouse Sticking
Solid Poplar stiles and rails
MDF panels
Painted White
1 x 4 door casing
1 x 6 baseboard
Bravura 336B door knob
Call us for a quote on your door project
419-684-9582
Visit https://www.door.cc

 Goodall Custom Cabinetry
Living room - traditional formal dark wood floor living room idea in Phoenix with beige walls, a standard fireplace and a media wall

 McCullough's Flooring
Gorgeous master bath finished with Dal-Tile's Fabrique porcelain tile in the color Noir Linen polished. Tile size is 12"x24" installed in a brick joint pattern. The floor boasts underfloor heating on a timed thermostat.
1