
Search results for "Weniger platz" in Home Design Ideas

 Mark Grgurovic Hardwood Floors
Installed 6 inch quartersawn white oak flooring. Water treated and stianed jacobean with Bona Woodline Satin Finish
Trendy home design photo in Boston
Trendy home design photo in Boston
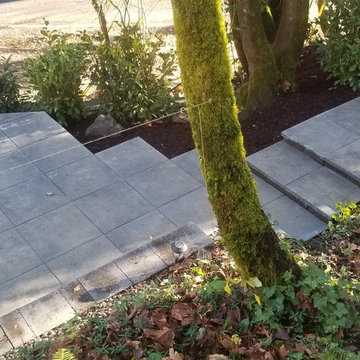
 Barclay's Gardens and More
Connecting the patios
Inspiration for a mid-sized contemporary backyard concrete paver patio remodel in Portland with no cover
Inspiration for a mid-sized contemporary backyard concrete paver patio remodel in Portland with no cover

Find the right local pro for your project
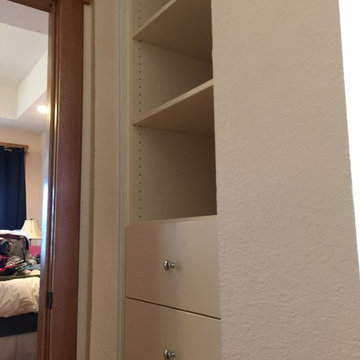
 Bella Systems - Custom Closets
Master Walk in Closet features assorted sized drawers, adjustable shelving and hanging storage. This closet has both double hanging and long hanging rods for clothing. We also designed this walk in with plenty of shelving for shoes.
This photo shows a small built in containing drawers and adjustable shelves.



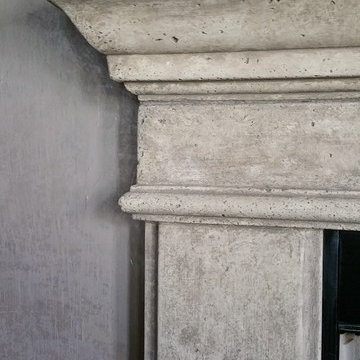
 User
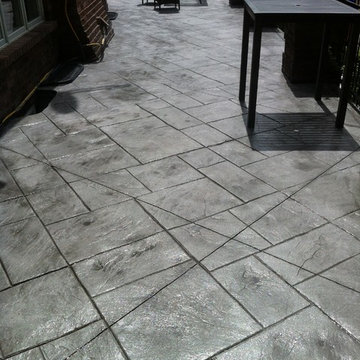
UserThis is just a simple glaze over the white cast concrete. Custom tinted to match the existing floor tile.
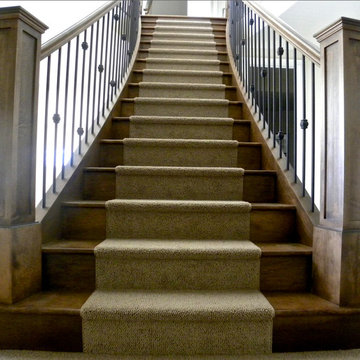
 Floorscapes Inc.
Hardwood on the stairs with a carpet runner, making the stairs slip resistant and adding interest in the details.
Inspiration for a transitional wooden curved staircase remodel in Calgary with wooden risers
Inspiration for a transitional wooden curved staircase remodel in Calgary with wooden risers


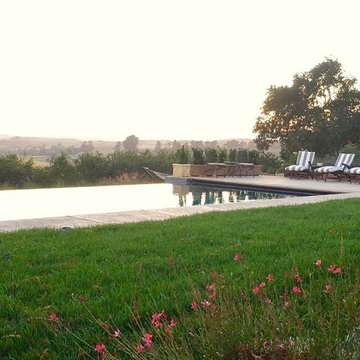

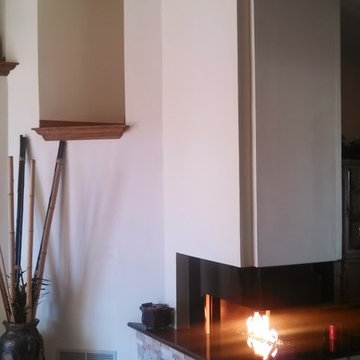
 SPECIALITY FIREPLACES by Wayne Holsapple
We are family owned and operated since 1981 and are here to service your unique needs. We consult, design and fabricate special custom fireplaces, luxury fireplaces, fire pits, outdoor fireplaces and equipment for commercial and residential projects. We specialize in luxury and custom fireplaces as seen in our projects below. Please call or email today with any questions you may have.


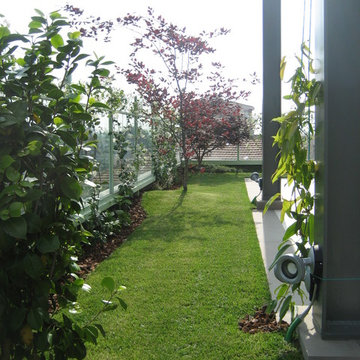

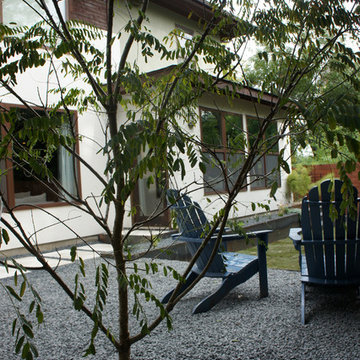
 Open Envelope Studio
Native plants in steel edged Texas basalt with limestone pavers
Design ideas for a small modern partial sun backyard retaining wall landscape in Austin with decking.
Design ideas for a small modern partial sun backyard retaining wall landscape in Austin with decking.




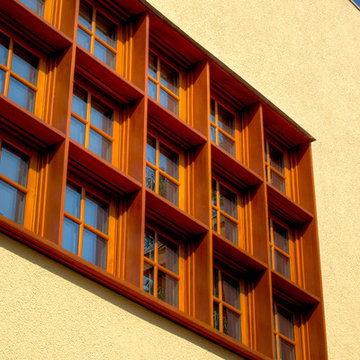
 Domus Constructors, LLC.
Photography by Michael Biondo Photography ; This stunning green, contemporary home designed to nestle into its steep Westport lot by Ann Sellars and Howard Lathrop of Sellars Lathrop Architects, is beautifully crafted by Domus Constructors. Tight insulation, photovoltaic and thermal solar panels, deep overhangs and Lowen triple pane windows earned builder, Chris Shea, an outstanding 25 HERS rating.
The interior boasts a magnificent free form radius staircase by New England Stair Company, which won a Special Focus Award, and the spectacular two-story library with steel catwalk (pictured) features a secret door to a spiral stair and cigar room. Other notable features include a glass walled wine room, a glass enclosed pentagon shaped sunroom and a Wetstyle tub in the spa bath.

 Pteryx
Custom steel privacy fence with natural finish.
Photo of a huge contemporary privacy and full sun front yard metal fence landscaping in Salt Lake City for summer.
Photo of a huge contemporary privacy and full sun front yard metal fence landscaping in Salt Lake City for summer.

21