
Search results for "Weniger platz" in Home Design Ideas


 Lisa OBrien Interior Designs
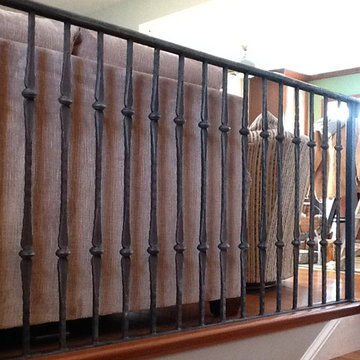
NEW BANISTER BY GRIZZLY IRON, INC
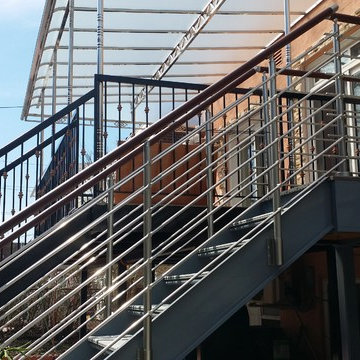
Inspiration for a mid-sized timeless wooden straight staircase remodel with wooden risers
Inspiration for a mid-sized timeless wooden straight staircase remodel with wooden risers
Find the right local pro for your project
 Magnus Flooring LLC

Matched 12" wide solid pine from the 1800s.
Sanded and finished with natural oil Fabulon poly in Satin Finish.
Dining room - country dining room idea in New York
Dining room - country dining room idea in New York
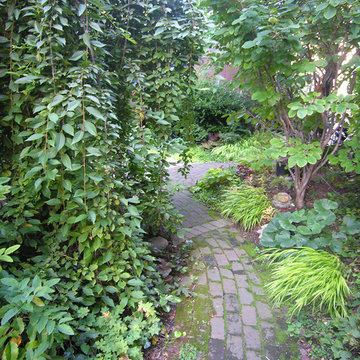
 Artistry Landscape Design
Brick pavers lead from the garden entrance to the garage.
Inspiration for a contemporary shade backyard brick landscaping in Chicago.
Inspiration for a contemporary shade backyard brick landscaping in Chicago.

 Spectrum Design Group
Example of a mid-sized minimalist 3/4 stone slab dark wood floor doorless shower design in Chicago with flat-panel cabinets, dark wood cabinets, a one-piece toilet, beige walls, a drop-in sink and solid surface countertops

 From The Inside Design
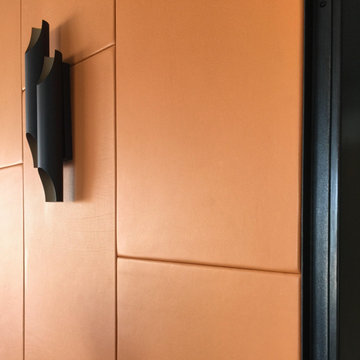
custom ceiling and wall panels made from red and black quilted velvet
Hallway - huge modern slate floor and beige floor hallway idea in Phoenix with gray walls
Hallway - huge modern slate floor and beige floor hallway idea in Phoenix with gray walls
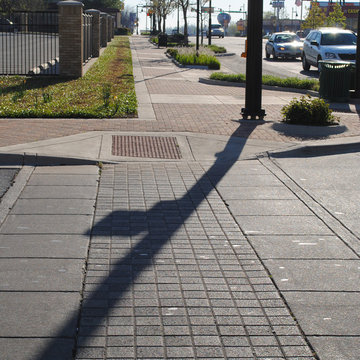
 studio.Osda
J.R. Phillips, PLA
Design ideas for a huge contemporary drought-tolerant and full sun brick landscaping in Dallas.
Design ideas for a huge contemporary drought-tolerant and full sun brick landscaping in Dallas.



 nC2 architecture llc
A new, ground-up attached house facing Cooper Park in Williamsburg Brooklyn. The site is in a row of small 1950s two-story, split-level brick townhouses, some of which have been modified and enlarged over the years and one of which was replaced by this building.
The exterior is intentionally subdued, reminiscent of the brick warehouse architecture that occupies much of the neighborhood. In contrast, the interior is bright, dynamic and highly-innovative. In a nod to the original house, nC2 opted to explore the idea of a new, urban version of the split-level home.
The house is organized around a stair oriented laterally at its center, which becomes a focal point for the free-flowing spaces that surround it. All of the main spaces of the house - entry hall, kitchen/dining area, living room, mezzanine and a tv room on the top floor - are open to each other and to the main stair. The split-level configuration serves to differentiate these spaces while maintaining the open quality of the house.
A four-story high mural by the artist Jerry Inscoe occupies one entire side of the building and creates a dialog with the architecture. Like the building itself, it can only be truly appreciated by moving through the spaces.




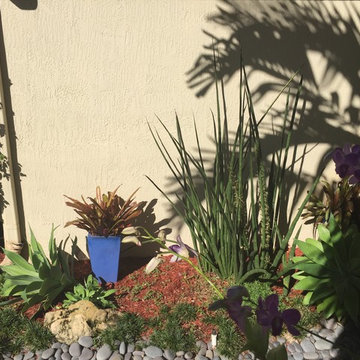
 Bamboo Landscaping and Services Inc
Mark Dodds
Inspiration for a tropical home design remodel in Miami
Inspiration for a tropical home design remodel in Miami





 Irrigation Incorporated
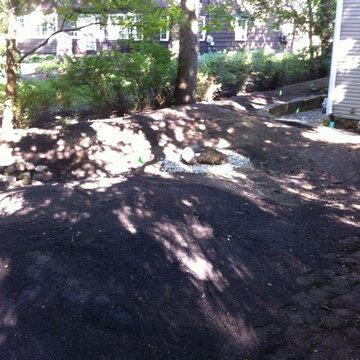
This sprinkler system was retro fitted with all new rotary spray nozzles for the pop up spray heads, Hunter PGP ultra rotary sprinkler heads and a new Hunter wireless rain click (WRC). The new additions make the system run more efficiently and will help the customer save up to 30% of the water they were using in the past.



23