
Search results for "Weniger" in Home Design Ideas

 Goodall Custom Cabinetry
Living room - traditional formal dark wood floor living room idea in Phoenix with beige walls, a standard fireplace and a media wall
 User

UserExample of a small danish gray tile and subway tile ceramic tile drop-in bathtub design in New York with a wall-mount sink, flat-panel cabinets, gray cabinets, marble countertops, a two-piece toilet and white walls
 Williams Contracting, Inc.

Example of a large classic master beige tile and matchstick tile pebble tile floor and beige floor corner shower design in Seattle with flat-panel cabinets, dark wood cabinets, a two-piece toilet, beige walls, a drop-in sink, granite countertops and a hinged shower door
Find the right local pro for your project
 Wood Chaser
Jamison Hiner
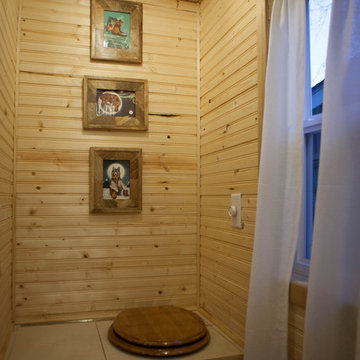
Example of a small classic master medium tone wood floor corner shower design in Omaha with light wood cabinets and wood countertops
Example of a small classic master medium tone wood floor corner shower design in Omaha with light wood cabinets and wood countertops
 90 Decibels Design
Sunroom/Conservatory

Example of a transitional dark wood floor and brown floor living room design in DC Metro with purple walls
Example of a transitional dark wood floor and brown floor living room design in DC Metro with purple walls



 Nolte Küchen GmbH & Co. KG
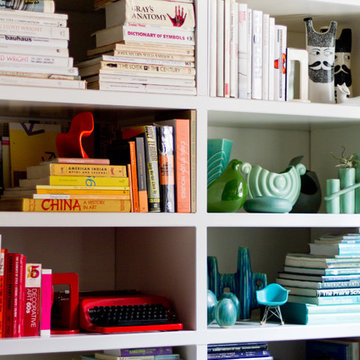
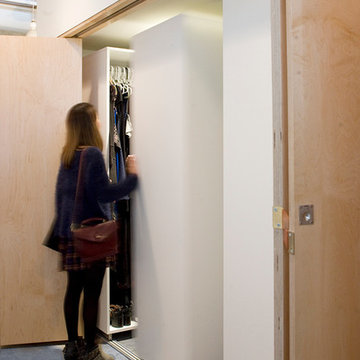
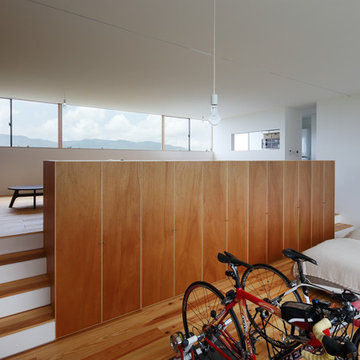
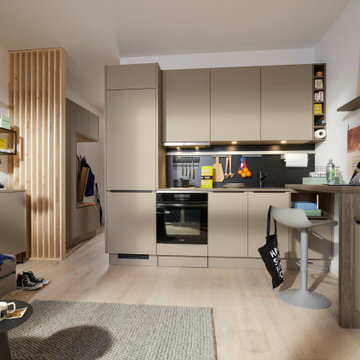
Weniger kann auch mehr sein. Wer in einer Großstadt in sein Berufsleben startet oder als Single lebt, wählt gerne ein Micro-Apartment, da dieses in der Regel günstiger ist als eine Mehrzimmerwohnung. Aber: Auch auf 24 Quadratmetern lässt es sich gut wohnen. Wichtig dabei ist, sich so einzurichten, dass die Wohnung trotz der geringen Fläche Gemütlichkeit ausstrahlt. Ist alles gut aufeinander abgestimmt, die Fläche gut ausgenutzt und Bereiche sinnvoll definiert? Kompakte Möbel und Wohnlichkeit sind kein Widerspruch!

 Le jardinet
Winter flowers appear on the Persian ironwood tree before the flowers. (Parrotia persica 'Ruby Vase')
Le jardinet

 Liana Sipelis Architect
Liana Sipelis
Inspiration for a mid-sized contemporary partial sun front yard concrete paver formal garden in Vancouver for summer.
Inspiration for a mid-sized contemporary partial sun front yard concrete paver formal garden in Vancouver for summer.

 The New York Botanical Garden
Tulipa ‘Little Beauty’ and Tulipa ‘Little Princess
Photo by Ivo M. Vermeulen
 Thompson Remodeling

The kitchen in this 1950’s home needed a complete overhaul. It was dark, outdated and inefficient.
The homeowners wanted to give the space a modern feel without losing the 50’s vibe that is consistent throughout the rest of the home.
The homeowner’s needs included:
- Working within a fixed space, though reconfiguring or moving walls was okay
- Incorporating work space for two chefs
- Creating a mudroom
- Maintaining the existing laundry chute
- A concealed trash receptacle
The new kitchen makes use of every inch of space. To maximize counter and cabinet space, we closed in a second exit door and removed a wall between the kitchen and family room. This allowed us to create two L shaped workspaces and an eat-in bar space. A new mudroom entrance was gained by capturing space from an existing closet next to the main exit door.
The industrial lighting fixtures and wrought iron hardware bring a modern touch to this retro space. Inset doors on cabinets and beadboard details replicate details found throughout the rest of this 50’s era house.
 Gentry Home Builders
Nicole Reid Photography
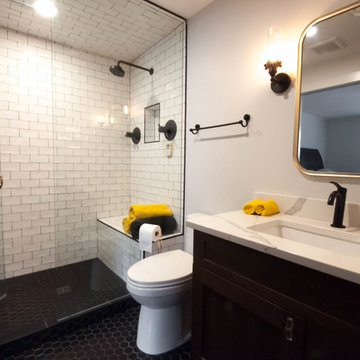
Double shower - mid-sized 3/4 white tile and ceramic tile ceramic tile and black floor double shower idea in Edmonton with brown cabinets, a one-piece toilet, gray walls, an undermount sink, marble countertops, a hinged shower door and shaker cabinets
Double shower - mid-sized 3/4 white tile and ceramic tile ceramic tile and black floor double shower idea in Edmonton with brown cabinets, a one-piece toilet, gray walls, an undermount sink, marble countertops, a hinged shower door and shaker cabinets
 Ryan Chimerofsky General Contractor

The wall mount toilet adds a tremendous amount of room when dealing with a compact space.
Plus, they look so cool!
Powder room - small contemporary multicolored tile and porcelain tile porcelain tile powder room idea in San Francisco with a wall-mount toilet, beige walls and a wall-mount sink
Powder room - small contemporary multicolored tile and porcelain tile porcelain tile powder room idea in San Francisco with a wall-mount toilet, beige walls and a wall-mount sink
 Tiny Little Pads
Photo: Aaron Glassman

Inspiration for a mid-sized scandinavian gender-neutral painted wood floor playroom remodel in Las Vegas with white walls
Inspiration for a mid-sized scandinavian gender-neutral painted wood floor playroom remodel in Las Vegas with white walls
 Klassische Massivholzmöbel
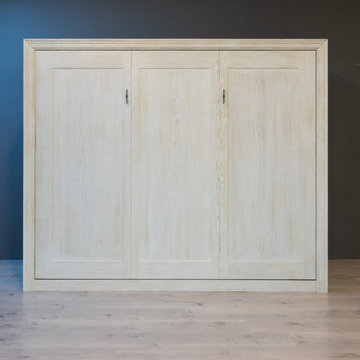
Träumst du von einem King-Size-Bett, hast aber zu wenig Platz in deiner Wohnung? ✨
Wir haben die perfekte Lösung für dich! Unser Bett im Schrank spart enorm viel Raum und bietet dir gleichzeitig höchsten Schlafkomfort. Tagsüber mehr Platz zum Leben, nachts ein großes, bequemes Bett zum Entspannen und Ausschlafen.
Die ideale Kombination aus Funktionalität, Stil und Komfort – perfekt für kleinere Räume und moderne Wohnkonzepte. ?
Entdecke, wie einfach es ist, Platz zu gewinnen, ohne auf Bequemlichkeit zu verzichten!
? klassische-massivholzmoebel.de


 The Cabinetshop of South Florida
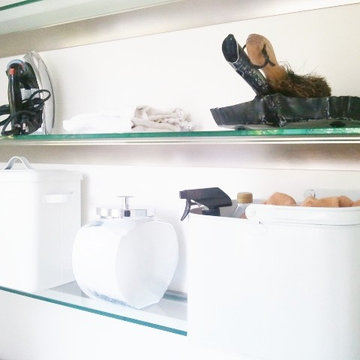
Doug Ramsay, White Lacquer, Inset Glass, Linen Unit, Closet Built In, Modern, Transitional, Contemporary
Example of a small transitional gender-neutral dark wood floor dressing room design in Miami with shaker cabinets and white cabinets
Example of a small transitional gender-neutral dark wood floor dressing room design in Miami with shaker cabinets and white cabinets
 FormLA Landscaping

Hot Lips Salvia blooms look more like those of snapdragons than the notable wands of its sister salvias. It gets its name from the white and red tips of it's blooms that look like "Hot Lips". In spring, its fiesta red blooms seem to fill the garden.
In winter, Hot Lips' foliage also brings something distinctive to the garden. Its woodier stalks and delicate, deep green leaves create a dramatic backdrop for the silvery foliage of Salvia Clevelandii and cassia.
Photo: Orly Olivier
7