
Search results for "Wert dauerhaft" in Home Design Ideas
 Santa Cruz Green Builders
Santa Cruz Green Builders, Inc.
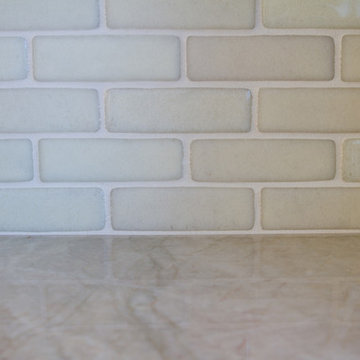
Trendy light wood floor kitchen photo with a farmhouse sink, quartzite countertops, beige backsplash, glass tile backsplash and stainless steel appliances
Trendy light wood floor kitchen photo with a farmhouse sink, quartzite countertops, beige backsplash, glass tile backsplash and stainless steel appliances

 Georgia Krapf
Custom Ship Ladder shaft with canting wall with hidden light. Translucent wall behind ship ladder to silhouette stair.
Example of a minimalist staircase design in San Francisco
Example of a minimalist staircase design in San Francisco

 Alexander Butler | Design Services, LLC
This is the Vanity from our Master Suite Reconfiguration Project in Tribeca. Waterworks 'Henry' Fixtures were used throughout in Burnished Brass, which will age beautifully over time. Our GC developed a custom medicine cabinet with a metal frame to match the fixtures perfectly. Shaker Panels with a stepped detail, metal frames & applied mouldings set up a perfectly proportioned composition. Crown moulding was installed set off from the wall, creating a shadow gap, which is an effective tool in not only creating visual interest, but also eliminating the need for unsightly caulked points of connection, and the likelihood of splitting. The custom vanity was topped with a Neolith Estatuario product that has the look and feel of natural Statuary Stone, but better performance from a hardness and porosity point of view. Kelly Wearstler 'Utopia' Sconces and Shades of Light 'Moravian Star' surface lights were chosen to add a bit of flair to the understated transitional aesthetic of the project.
Find the right local pro for your project
 Badeloft
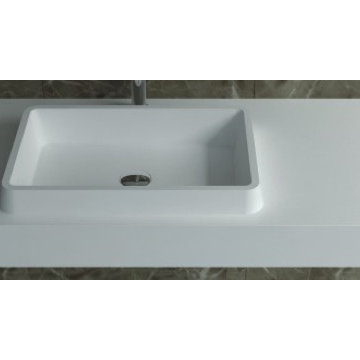
Factory Direct Pricing. Please Call 415-644-5888 to visit our Showroom or to get for more info. Please visit our website at www.badeloft.com. Our showroom is located at 2829 Bridgeway Sausalito, CA 94965. Photos Owned by Badeloft USA LLC.

 Custom Blinds & Design
Hunter Douglas Duettes provide both privacy and style to these French Doors.
Bedroom - contemporary bedroom idea in Omaha
Bedroom - contemporary bedroom idea in Omaha

 Brandner Design
This custom stair is made from patina’d cold rolled steel, reclaimed wood, concrete and rawhide leather. This blend of materials create a stair that rises above the rest by mixing contemporary sophistication with a touch of rustic, organic warmth.
Available in custom sizes and designs.
Please call 406-582-0711 for pricing and order information
or email us at sales@brandnerdesign.com
 Pugerudes

Our client had a west facing garden window that introduced way too much heat in the summertime. We provided room darkening cellular shades above and sunscreens below to reduce the heat build up stop the damage to the floor and furnishings caused by the sun


 Elevator Boutique
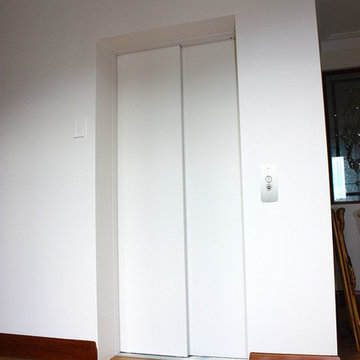
The conversion of this heritage building into two apartments proved to be a unique project. After close collaboration with the architect and builder, Elevator Boutique provided a 3 stop Elfo 2 and bones only shaft with fire rated landing doors.

 Wellington Wine Cellars, Inc.
Wellington Wine Cellars, Inc.
Inspiration for a mid-sized modern wine cellar remodel in Miami with display racks
Inspiration for a mid-sized modern wine cellar remodel in Miami with display racks



 Meyer Design
The master shower has a vaulted ceiling and glass enclosure. All shower walls have this elegant look created by the glass tiles.
Photo: Meyer Design

 AGM Home Store, LLC
Sleek in design, and highly functional shower heads, these shower heads were meant for people who want one thing: an amazing and relaxing shower experience without unnecessary frills. Luxury, quality, and beautiful design, all come together with our Rain Therapy Collection.
 Shelley Zatsky Photography
Photo: Shelley Zatsky © 2016 Houzz
Example of a cottage chic home design design in Boston
Example of a cottage chic home design design in Boston

 Stairworks
These Auckland homeowners wanted an industrial style look for their interior home design. So when it came to building the staircase, handrail and balustrades, we knew the exposed steel in a matte black was going to be the right look for them.
Due to the double stringers and concrete treads, this style of staircase is extremely solid and has zero movement, massively reducing noise.
Our biggest challenge on this project was that the double stringer staircase was designed with concrete treads that needed to be colour matched to the pre-existing floor.


 The Fragrant Garden
To create some height in the otherwise flat garden, native Redbud trees were planted at the center of each square, and small step-stones were laid for easier access to care for the plantings within the boxwood-hedged flower beds. The pattern of the step-stones helped to reinforce the idea of quilted patches stitched into old-fashioned quilts.


 Nelson International
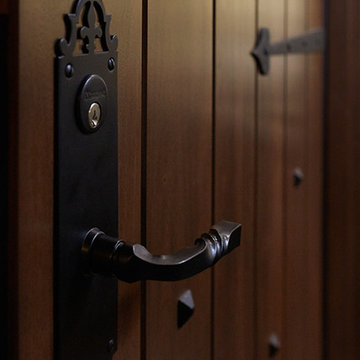
3 Panel Shaker Square Top Knotty Alder Exterior Door
Inspiration for a craftsman exterior home remodel in Vancouver
Inspiration for a craftsman exterior home remodel in Vancouver
 The Renowned Group

Accent wall - Daltile - MASSA BIANCO SPLIT FACE 6×24 LEDGER PANEL MOSAIC
Photo Credits: Bither Braun Studios - https://www.bitherbraunstudios.com/
Bathtub- Houzz
14