
Search results for "West virginia" in Home Design Ideas

 Northern Window & Door
Jurgen Lorenzen - http://www.jurgenlorenzen.com/
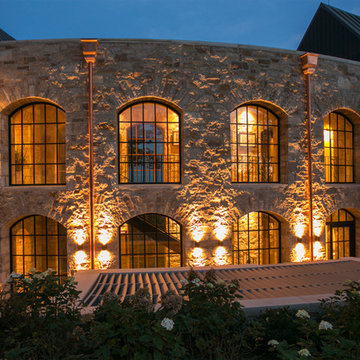
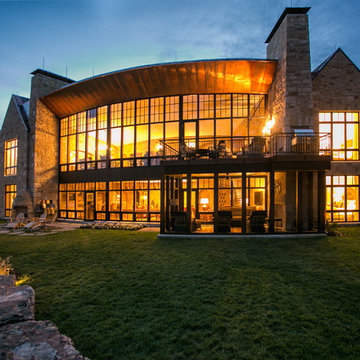
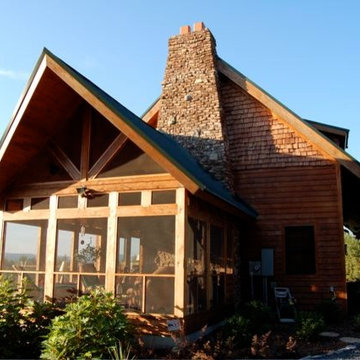
Example of a huge transitional two-story stone exterior home design in Charleston
Example of a huge transitional two-story stone exterior home design in Charleston

Find the right local pro for your project
 Mark Dunkley Architecture and Design, Inc.
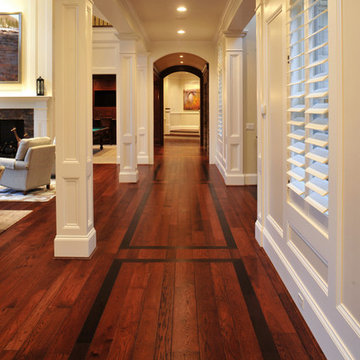
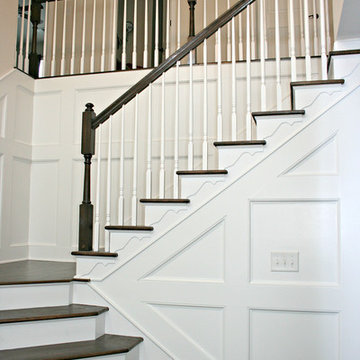
Designed by Mark Dunkley at Mark Dunkley Architecture consulting for McConnell & Ewing Architects. Call us for your new home, addition or renovation. 513-791-6470
 Northern Window & Door
Jurgen Lorenzen - http://www.jurgenlorenzen.com/
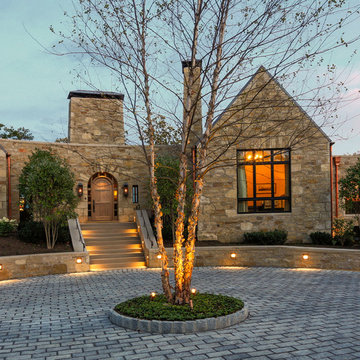
Huge transitional two-story stone exterior home photo in Charleston
Huge transitional two-story stone exterior home photo in Charleston
 Northern Window & Door
Jurgen Lorenzen - http://www.jurgenlorenzen.com/
Inspiration for a huge transitional two-story stone exterior home remodel in Charleston
Inspiration for a huge transitional two-story stone exterior home remodel in Charleston
 AM Architecture
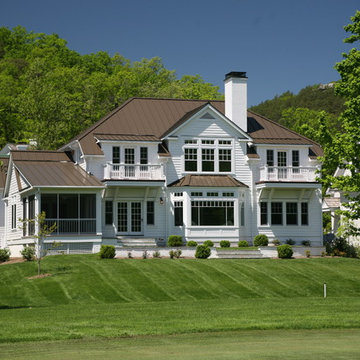
The Greenbrier Sporting Club, White Sulphur Springs, WV
Inspiration for a coastal exterior home remodel in Huntington
Inspiration for a coastal exterior home remodel in Huntington

Sponsored
Columbus, OH

Hope Restoration & General Contracting
Columbus Design-Build, Kitchen & Bath Remodeling, Historic Renovations
 Mark Dunkley Architecture and Design, Inc.
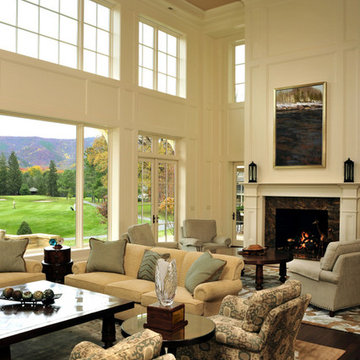
Designed by Mark Dunkley at Mark Dunkley Architecture consulting for McConnell & Ewing Architects. Call us for your new home, addition or renovation. 513-791-6470
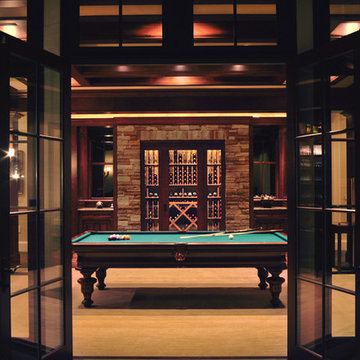 Mark Dunkley Architecture and Design, Inc.
Designed by Mark Dunkley at Mark Dunkley Architecture consulting for McConnell & Ewing Architects. Call us for your new home, addition or renovation. 513-791-6470
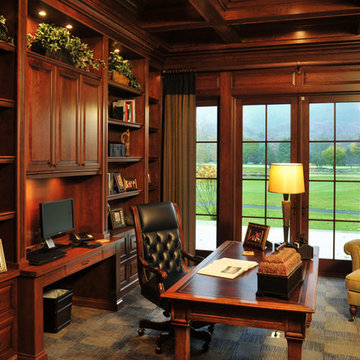 Mark Dunkley Architecture and Design, Inc.
Designed by Mark Dunkley at Mark Dunkley Architecture consulting for McConnell & Ewing Architects. Call us for your new home, addition or renovation. 513-791-6470
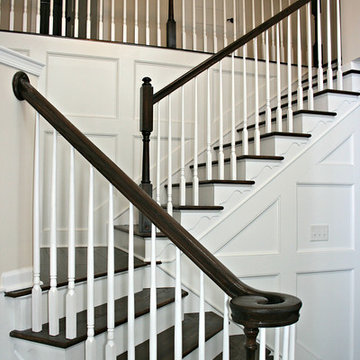

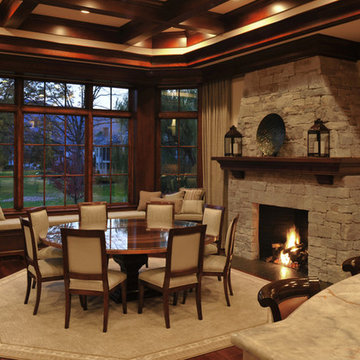 Mark Dunkley Architecture and Design, Inc.
Designed by Mark Dunkley at Mark Dunkley Architecture consulting for McConnell & Ewing Architects. Call us for your new home, addition or renovation. 513-791-6470
Sponsored
Columbus, OH
Hope Restoration & General Contracting
Columbus Design-Build, Kitchen & Bath Remodeling, Historic Renovations
 Trout Design Studio
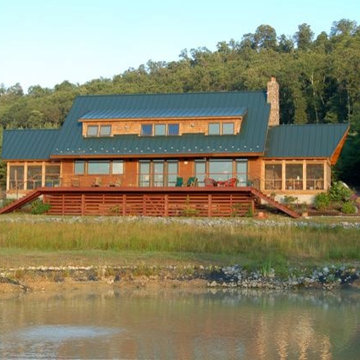
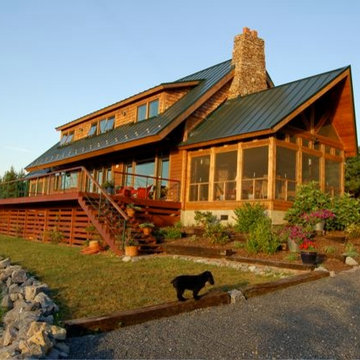
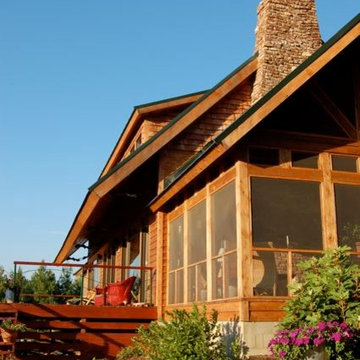
The standing seam metal roof caps a the cedar plank sided house, with cedar shingles at the dormers and house ridges to articulate scale and add visual texture. The arts & crafts style brick and stone chimney anchors the house with a large 4 foot by 5 foot fireplace opening in the living room and a more modest fireplace on the adjacent living room screened porch. This brick and stone design also anchors the custom steel "rooster gate" at the main entrance to the property. All the stone used in the house was harvested from the property.

 Caswell Daitch Architects
Example of a mountain style open concept terra-cotta tile living room design in DC Metro with a tile fireplace


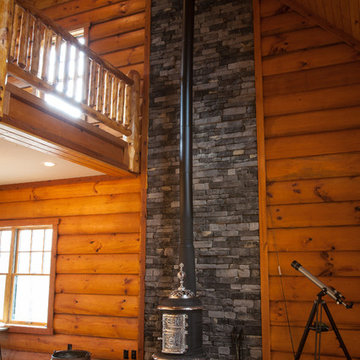
 Grossmueller's Design Consultants
Inspiration for a huge contemporary open concept family room remodel in DC Metro with a standard fireplace and a stone fireplace
14