
Search results for "Westend interiors" in Home Design Ideas


 BA Staging & Interiors
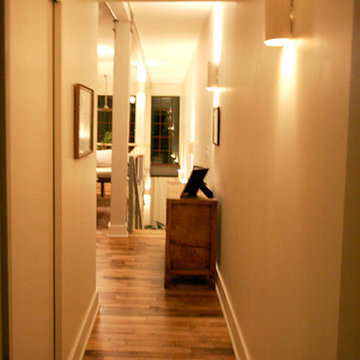
Sunny, open and luxurious. This 4,300 square foot contemporary home features 4 beds, 4 baths and multiple living areas for relaxing, entertaining and more. The staging design was chosen to showcase an upscale lifestyle and bring out the unique architectural features of this home.
 Ollin Stone
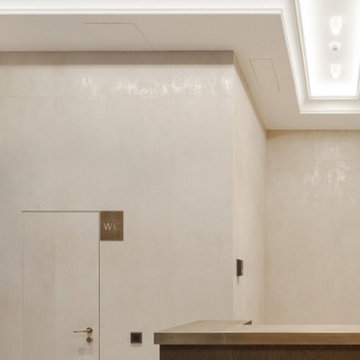
Laminam’s Oxide collection is based on the study of metal subjected to atmospheric agents to “capture” a particular moment of the oxidation process on ceramic. Oxide Avorio, available in the 1000×3000 mm size, replicates the effect of oxidised metal with shades of white and light hazelnut, which go well with modern environments as furnishing design elements, while maintaining an elegant allure even for metal flooring and cladding applications.
Find the right local pro for your project

 Urban Cotton
The design for our tapestry Lady in Blue is based on an iconic look of the Italian fashion house Miu Miu. The different watercolor techniques create a tension between the soft fur, the smooth skin and the layered background.
Due to her background as fashion designer, she is fully fascinated by textile and material texture.This is reflected in this portrait through the usage of sensitive colors and sophisticated fabric expressions.
The Lady in Blue wallcloth is part of the Urban Cotton Collaborations collection. Want to know more about Charlotte? Then read the interview with her on our designers pag
 Samantha Friedman Interior Designs
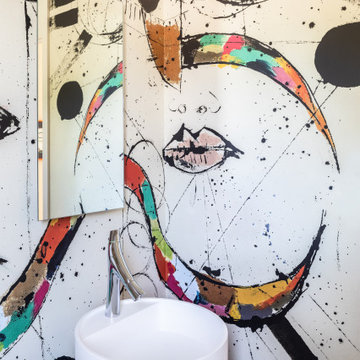
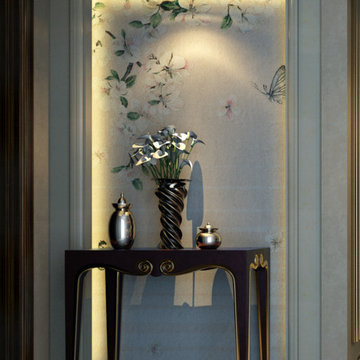
Powder room with circular pedestal sink, backlit mirror, and striking wallpaper
Powder room - contemporary powder room idea in DC Metro
Powder room - contemporary powder room idea in DC Metro
 vee merklen inc.
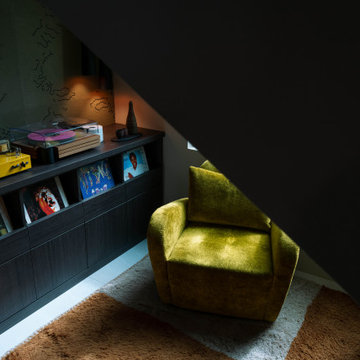
A custom-designed under-stair speakeasy adds a playful yet luxurious element to the home, while architectural curves and carefully placed lighting provide warmth and character throughout.
This home exemplifies barefoot luxury—rooted in nature, refined in execution.



Sponsored
Columbus, OH

Wannemacher Interiors
Customized Award-Winning Interior Design Solutions in Franklin Cnty OH






 Kendall Design Build
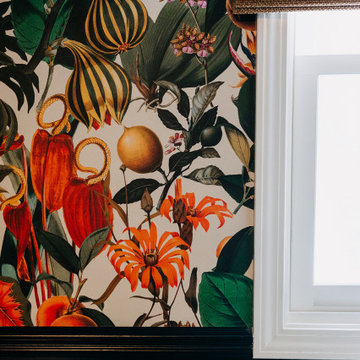
Our clients were looking for a new look for their home and to accommodate their blended family. They wanted cohesive plans that reflected her traditional, feminine style and his rock and roll lifestyle. They leaned into our designs and the results are a perfect combo of his and hers. The highlights of this project include the family room, powder room and primary suite remodels. The warm and moody family room boasts custom built-ins, a custom sound system and display space for His music collection. The powder room is bold and feminine at the same time with Detroit Wallpaper, custom wainscoting, and marble tile. The Great Gatsby styled primary bathroom combines marble flooring with a tile rug, black and white tile, and a dark traditional vanity – it’s a his and hers dream!

Sponsored
Columbus, OH
Wannemacher Interiors
Customized Award-Winning Interior Design Solutions in Franklin Cnty OH

 Bhavana Jain Designs
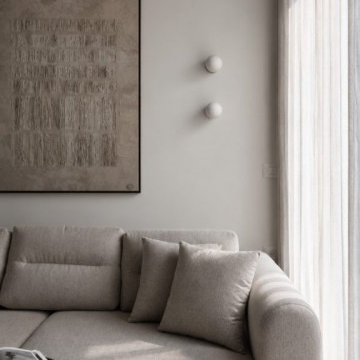
Living room - contemporary marble floor and beige floor living room idea in Chennai with beige walls
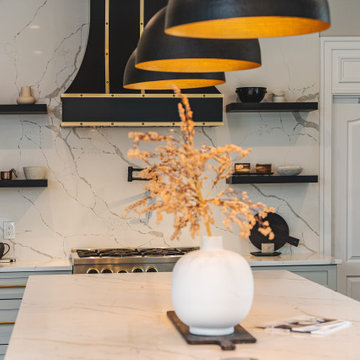
 Wayne's Home/USA Cabinet Kitchen, Bath Design
Inspiration for a large modern u-shaped bamboo floor and brown floor eat-in kitchen remodel with a drop-in sink, shaker cabinets, gray cabinets, quartz countertops, multicolored backsplash, quartz backsplash, stainless steel appliances, an island and multicolored countertops





 ENVIE INTERIOR DESIGN
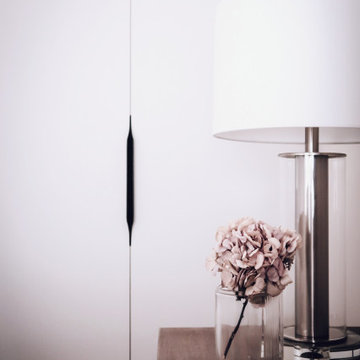
Bedroom - small contemporary master porcelain tile and gray floor bedroom idea with white walls

56