
Search results for "Westerly" in Home Design Ideas


 Los Gatos Iron Works Inc.
Steel framed gates with western red cedar panels.
Example of a trendy exterior home design in San Francisco
Example of a trendy exterior home design in San Francisco

 Dargan Landscape Architects
A front yard shady garden landscape was created here by Mary Palmer Dargan, for this historical home in Western North Carolina mountains.
Inspiration for a mid-sized traditional shade hillside stone garden path in Atlanta.
Inspiration for a mid-sized traditional shade hillside stone garden path in Atlanta.
Find the right local pro for your project

 Osinoff General Contractors
Rich grey paint, horizontal wood fencing and vibrant plants of varying height add a warm and inviting feel to this beautiful modern home. Black metal framed windows, support beams and accents keep it crisp and contemporary and the bright orange door and oversized art draw your eye for maximum curb appeal.
Roberto Garcia Photography

 Balanced Interiors
Monique Sabatino
Inspiration for a mid-sized coastal guest vinyl floor and gray floor bedroom remodel in Providence with gray walls and no fireplace
Inspiration for a mid-sized coastal guest vinyl floor and gray floor bedroom remodel in Providence with gray walls and no fireplace

 Watch Hill Designs, LLC
Westerly, RI
Example of a mid-sized beach style walk-out carpeted basement design in Providence with green walls and no fireplace
Example of a mid-sized beach style walk-out carpeted basement design in Providence with green walls and no fireplace
 Lindy Design Build
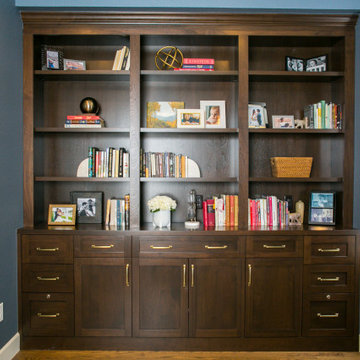
We transformed the original dining room into a handsome office at the front of the house. We designed custom walnut built-ins to house all their books, and added glass french doors to give them a bit of privacy without making the space too closed off. We painted the room a deep muted blue to create a glimpse of rich color through the french doors.
 Lindy Design Build
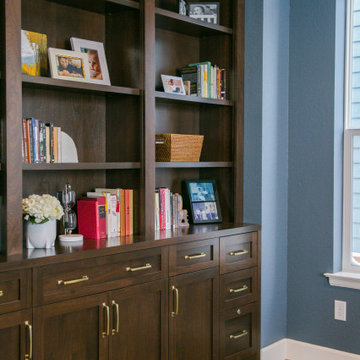
We transformed the original dining room into a handsome office at the front of the house. We designed custom walnut built-ins to house all their books, and added glass french doors to give them a bit of privacy without making the space too closed off. We painted the room a deep muted blue to create a glimpse of rich color through the french doors.
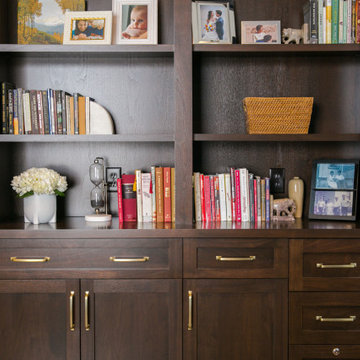 Lindy Design Build
We transformed the original dining room into a handsome office at the front of the house. We designed custom walnut built-ins to house all their books, and added glass french doors to give them a bit of privacy without making the space too closed off. We painted the room a deep muted blue to create a glimpse of rich color through the french doors.
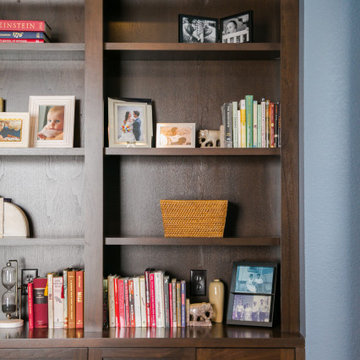 Lindy Design Build
We transformed the original dining room into a handsome office at the front of the house. We designed custom walnut built-ins to house all their books, and added glass french doors to give them a bit of privacy without making the space too closed off. We painted the room a deep muted blue to create a glimpse of rich color through the french doors.

 Karp Associates Inc.
Example of a large transitional backyard rectangular and concrete paver infinity pool design

 Coastal Construction Management LLC
Blue tile and glass tile mosaic tile floor drop-in bathtub photo in Bridgeport with blue walls
 Lindy Design Build
Our clients were also looking for a large dining room that was open to the rest of the home and perfect for big family gatherings. So, we removed what had been a small family room and eat-in dining area to create a spacious dining room with a fireplace and bar. We added custom cabinetry to the bar area with open shelving for displaying and designed a custom surround for their fireplace that ties in with the wood work we designed for their living room. We brought in the tones and materiality from the kitchen to unite the spaces and added a mixed metal light fixture to bring the space together
 Balanced Interiors
Monique Sabatino
Inspiration for a large coastal open concept and walk-out vinyl floor and gray floor basement remodel in Providence with gray walls and no fireplace
Inspiration for a large coastal open concept and walk-out vinyl floor and gray floor basement remodel in Providence with gray walls and no fireplace
 Coastal Construction Management LLC
Inspiration for a large backyard stone patio kitchen remodel in Bridgeport with a roof extension


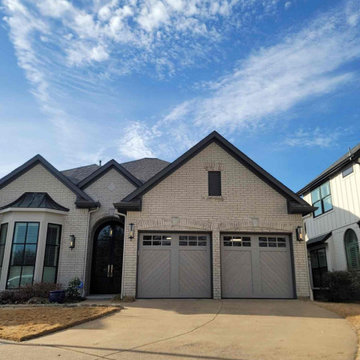
 Plano Overhead Garage Door
This house has gone through a stunning transformation, and it is finished off with beautiful wooden garage doors! They are custom made from Western Red Tight-Knot Cedar, and were stained to accent the new exterior of the home! Ready for a change? Contact us today for your free on-site estimate with one of our Certified Service Professionals! Alternatively, you can visit our showroom here in Plano to take a look at our samples and full sized doors! You can reach us at (972)-422-1695 or Planooverhead.com/contact-us/
 Coastal Construction Management LLC
Inspiration for a loft-style medium tone wood floor game room remodel in Bridgeport with a standard fireplace and a wall-mounted tv
32