
Search results for "Westerly" in Home Design Ideas

 Coastal Construction Management LLC
Expansive views of the Sound coupled with neutral tones create a serene living space. Wicker chairs and crisp, white built-ins create a thoughtful, informal seating area

 Regency Homes, Inc.
Example of a mid-sized transitional medium tone wood floor foyer design in Minneapolis with beige walls and a white front door

 Balanced Interiors
Monique Sabatino
Basement - large coastal open concept and walk-out vinyl floor and gray floor basement idea in Providence with gray walls and no fireplace
Basement - large coastal open concept and walk-out vinyl floor and gray floor basement idea in Providence with gray walls and no fireplace
Find the right local pro for your project

 Amy Mizner, Benoit Mizner Simon & Co.
 http://www.240westerlyroad.com
Inspiration for a large transitional freestanding desk medium tone wood floor study room remodel in Boston with white walls
Inspiration for a large transitional freestanding desk medium tone wood floor study room remodel in Boston with white walls
 Regency Homes, Inc.
Westerly II Floor Plan
Transitional gray two-story concrete fiberboard exterior home photo in Minneapolis
Transitional gray two-story concrete fiberboard exterior home photo in Minneapolis
 Amy Mizner, Benoit Mizner Simon & Co.
 http://240westerlyroad.com
An outstanding New Construction home in the prestigious Weston Estates is being offered by an esteemed custom builder. The open design is enhanced with custom millwork, high ceilings and accented with sophisticated appointments. The modern kitchen has a hidden pantry, breakfast area and adjoins the family room. A bedroom suite and private study are tucked away on the main level. An architectural highlight is a beautiful barrel ceiling in the master bedroom. A central dressing room with a three way mirror leads to his and her closets. The spacious en-suite bedrooms complete the second floor. The lower level has high ceilings, a professional workout room with glass walls, a wet bar and ample space for a state-of-art media room. Picturesque grounds are complemented by stone walls and a granite patio. Easy access to conservation trails and conveniently located minutes from the Mass Turnpike and Weston public schools. This special home is near completion for the discriminating buyer.
 Amy Mizner, Benoit Mizner Simon & Co.
 http://240westerlyroad.com
Family room - huge traditional open concept medium tone wood floor family room idea in Boston with white walls and a wall-mounted tv
Family room - huge traditional open concept medium tone wood floor family room idea in Boston with white walls and a wall-mounted tv
 Amy Mizner, Benoit Mizner Simon & Co.
 http://240westerlyroad.com
Family room - huge traditional open concept medium tone wood floor family room idea in Boston with white walls and a wall-mounted tv
Family room - huge traditional open concept medium tone wood floor family room idea in Boston with white walls and a wall-mounted tv
 Lindy Design Build

Our clients were also looking for a large dining room that was open to the rest of the home and perfect for big family gatherings. So, we removed what had been a small family room and eat-in dining area to create a spacious dining room with a fireplace and bar. We added custom cabinetry to the bar area with open shelving for displaying and designed a custom surround for their fireplace that ties in with the wood work we designed for their living room. We brought in the tones and materiality from the kitchen to unite the spaces and added a mixed metal light fixture to bring the space together

 SOS Design
suspended deck sheltered from the prevailing westerly winds
Inspiration for a modern deck remodel in Vancouver
Inspiration for a modern deck remodel in Vancouver
 Amy Mizner, Benoit Mizner Simon & Co.
 http://240westerlyroad.com
An outstanding New Construction home in the prestigious Weston Estates is being offered by an esteemed custom builder. The open design is enhanced with custom millwork, high ceilings and accented with sophisticated appointments. The modern kitchen has a hidden pantry, breakfast area and adjoins the family room. A bedroom suite and private study are tucked away on the main level. An architectural highlight is a beautiful barrel ceiling in the master bedroom. A central dressing room with a three way mirror leads to his and her closets. The spacious en-suite bedrooms complete the second floor. The lower level has high ceilings, a professional workout room with glass walls, a wet bar and ample space for a state-of-art media room. Picturesque grounds are complemented by stone walls and a granite patio. Easy access to conservation trails and conveniently located minutes from the Mass Turnpike and Weston public schools. This special home is near completion for the discriminating buyer.
 Lindy Design Build

Our clients were also looking for a large dining room that was open to the rest of the home and perfect for big family gatherings. So, we removed what had been a small family room and eat-in dining area to create a spacious dining room with a fireplace and bar. We added custom cabinetry to the bar area with open shelving for displaying and designed a custom surround for their fireplace that ties in with the wood work we designed for their living room. We brought in the tones and materiality from the kitchen to unite the spaces and added a mixed metal light fixture to bring the space together
 Lindy Design Build

Our clients were also looking for a large dining room that was open to the rest of the home and perfect for big family gatherings. So, we removed what had been a small family room and eat-in dining area to create a spacious dining room with a fireplace and bar. We added custom cabinetry to the bar area with open shelving for displaying and designed a custom surround for their fireplace that ties in with the wood work we designed for their living room. We brought in the tones and materiality from the kitchen to unite the spaces and added a mixed metal light fixture to bring the space together
 Coastal Construction Management LLC
Example of a blue tile and glass tile mosaic tile floor drop-in bathtub design in Bridgeport with blue walls

 Cabinet-S-Top
In the laundry room, Medallion Gold series Park Place door style with flat center panel finished in Chai Latte classic paint accented with Westerly 3 ¾” pulls in Satin Nickel. Giallo Traversella Granite was installed on the countertop. A Moen Arbor single handle faucet with pull down spray in Spot Resist Stainless. The sink is a Blanco Liven laundry sink finished in truffle. The flooring is Kraus Enstyle Culbres vinyl tile 12” x 24” in the color Blancos.

 Kitchen & Bath Designs, LLC
Inspiration for a mid-sized timeless medium tone wood floor kitchen remodel in New York with beaded inset cabinets, yellow cabinets, wood countertops and yellow backsplash
 Design Organize Gather Corporation
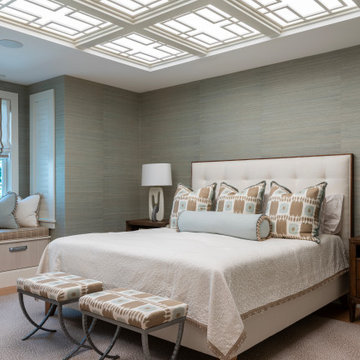
Example of a transitional medium tone wood floor, brown floor and wallpaper bedroom design in Boston with green walls
 Inspired Interiors
A fire in the Utility room devastated the front of this property. Extensive heat and smoke damage was apparent to all rooms.

Inspiration for a huge timeless laminate floor, gray floor and vaulted ceiling front door remodel in Hampshire with beige walls and a white front door
Inspiration for a huge timeless laminate floor, gray floor and vaulted ceiling front door remodel in Hampshire with beige walls and a white front door
 Design Organize Gather Corporation
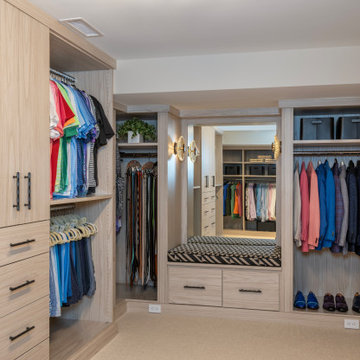
Transitional carpeted and beige floor closet photo in Boston with flat-panel cabinets and light wood cabinets
 Lindy Design Build

Inspiration for a large transitional green two-story brick and clapboard house exterior remodel in Denver with a hip roof, a shingle roof and a gray roof
33