
Search results for "Western fireplace" in Home Design Ideas

 Noble Renovation
Tile floors, gas fireplace, skylights, ezebreeze, natural stone, 1 x 6 pine ceilings, led lighting, 5.1 surround sound, TV, live edge mantel, rope lighting, western triple slider, new windows, stainless cable railings


 Drewett Works
Modern Retreat is one of a four home collection located in Paradise Valley, Arizona. The site, formerly home to the abandoned Kachina Elementary School, offered remarkable views of Camelback Mountain. Nestled into an acre-sized, pie shaped cul-de-sac, the site’s unique challenges came in the form of lot geometry, western primary views, and limited southern exposure. While the lot’s shape had a heavy influence on the home organization, the western views and the need for western solar protection created the general massing hierarchy.
The undulating split-faced travertine stone walls both protect and give a vivid textural display and seamlessly pass from exterior to interior. The tone-on-tone exterior material palate was married with an effective amount of contrast internally. This created a very dynamic exchange between objects in space and the juxtaposition to the more simple and elegant architecture.
Maximizing the 5,652 sq ft, a seamless connection of interior and exterior spaces through pocketing glass doors extends public spaces to the outdoors and highlights the fantastic Camelback Mountain views.
Project Details // Modern Retreat
Architecture: Drewett Works
Builder/Developer: Bedbrock Developers, LLC
Interior Design: Ownby Design
Photographer: Thompson Photographic
Find the right local pro for your project

 Duffin Design Build
Example of a mountain style medium tone wood floor family room design in Austin with a corner fireplace and a wall-mounted tv

 Western Outdoor Designs
Western Outdoor Design & Build has teams of outdoor living experts, specializing in helping Southern California homeowners expand their living place. Many Southern California homeowners want to add a little wow factor to their backyard paradise and they aren’t sure how to do it. An outdoor fireplace can be the perfect backyard addition that guests will naturally migrate to at night. The warm ambiance of flickering flames on a quiet night can also be most relaxing and give your backyard an extra spark of romance.
 Morgan-Keefe Builders, Inc.
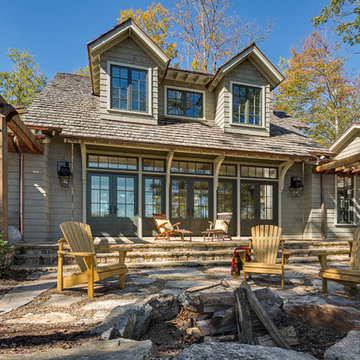
Designed by the architects at Historical Concepts, the “Stemwinder Camp” home is located in the private, gated Balsam Mountain Preserve community in the western North Carolina mountains. This craftsman-style cottage features bright, inviting interiors and thoughtfully detailed design throughout. Outdoors, a communal in-ground stone firepit serves as a natural gathering place, extending the living space and fostering connection while enjoying the mountain setting.



Sponsored
Columbus, OH

Snider & Metcalf Interior Design, LTD
Leading Interior Designers in Columbus, Ohio & Ponte Vedra, Florida


 Artisan Craft Homes
Inspiration for a mid-sized rustic backyard stamped concrete patio remodel in Grand Rapids with a fire pit
Inspiration for a mid-sized rustic backyard stamped concrete patio remodel in Grand Rapids with a fire pit
 Western Outdoor Designs
San Diego Landscape Designer, Western Outdoor Design and Build, from pavers to pool design, our all-star team of in-house landscape designers, landscape architects and builders can manage your remodel from concept to completion. We specialize in backyard renovations; we design and build the lavish and luxurious outdoor living spaces Southern California is known for. All over San Diego and Orange County, homeowners are enjoying their very own custom cabanas and outdoor living spaces created by Western Outdoor Design and Build.

 Western Custom Homes Ltd.
Eric P Photography
Mid-sized minimalist l-shaped ceramic tile and beige floor kitchen photo in Edmonton with glass-front cabinets, dark wood cabinets, granite countertops, an undermount sink, beige backsplash, stone tile backsplash, stainless steel appliances and an island
Mid-sized minimalist l-shaped ceramic tile and beige floor kitchen photo in Edmonton with glass-front cabinets, dark wood cabinets, granite countertops, an undermount sink, beige backsplash, stone tile backsplash, stainless steel appliances and an island

 Key Custom Homes
Large trendy open concept light wood floor living room photo in Austin with white walls, a standard fireplace, a stone fireplace and a wall-mounted tv

 Brent Campbell, Architect
Example of a mountain style open concept medium tone wood floor, brown floor and exposed beam living room design with beige walls, a two-sided fireplace, a concrete fireplace and no tv



 Sharon D. Sheltzer, Architect
Western red cedar wood ceiling and fireplace bench, barrel vault ceiling at entrance, open living space, Panoramic Doors open.
Photos by Michael Sheltzer

 Designs by Debra Cruz
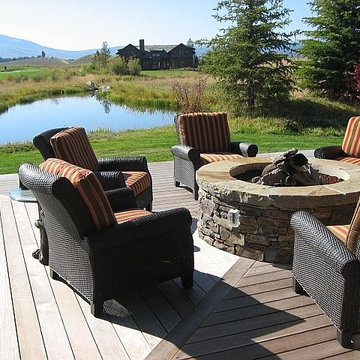
This fabulous Family Room is dominated by an asymmetrical rock fireplace. My job was to make the room appear more balanced and feminize it, just a little! Now, the couple can enjoy their home equally. It is appealing to both sexes!

 Artisan Craft Homes
Large mountain style open concept vinyl floor and brown floor living room photo in Grand Rapids with brown walls, a standard fireplace, a concrete fireplace and a concealed tv
Large mountain style open concept vinyl floor and brown floor living room photo in Grand Rapids with brown walls, a standard fireplace, a concrete fireplace and a concealed tv

Sponsored
Columbus, OH

Wannemacher Interiors
Customized Award-Winning Interior Design Solutions in Franklin Cnty OH


 Noble Renovation
Tile floors, gas fireplace, skylights, ezebreeze, natural stone, 1 x 6 pine ceilings, led lighting, 5.1 surround sound, TV, live edge mantel, rope lighting, western triple slider, new windows, stainless cable railings

 McCrerey Fine Homes, LLC
Front of the home of 4000 sq ft understated ranch house.
Inspiration for a huge two-story wood exterior home remodel in Denver
Inspiration for a huge two-story wood exterior home remodel in Denver
79