
Search results for "Western fireplace" in Home Design Ideas
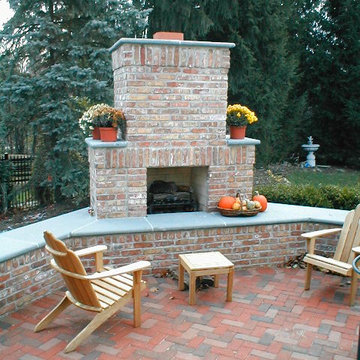
 Western DuPage Landscaping, Inc.
Patio - mid-sized traditional backyard brick patio idea in Chicago with a fire pit and a pergola

 Western Timber Frame
Timber frame pavilion with old world craftsmanship dovetailed with mortise and tenon joinery and outdoor lighting.
Patio - mid-sized craftsman backyard stone patio idea in Salt Lake City with a fireplace and a gazebo
Patio - mid-sized craftsman backyard stone patio idea in Salt Lake City with a fireplace and a gazebo

 Miller Interior Design, LLC
With a wry smile and a penchant for artisanal quality, she asked, "Can you mix Egyptian Art Deco, Funky Modern, and Western Lodge styles in my historic 1910 Prairie Style home?"
Yes, ma'am. Yes I can.
...I'll freely admit, and so will Nancy, the pair of vintage couches we redressed flanking the fireplace are simply hilarious. I call them "Mae West Had A Twin Sister". ;P
photography by Steve Voelker
Find the right local pro for your project

 DeForest Architects
John Granen
Mid-sized minimalist open concept and formal living room photo in Other with a standard fireplace and a metal fireplace
Mid-sized minimalist open concept and formal living room photo in Other with a standard fireplace and a metal fireplace

 Studio21 Architects
Studio21 Architects designed this 5,000 square foot ranch home in the western suburbs of Chicago. It is the Dream Home for our clients who purchased an expansive lot on which to locate their home. The owners loved the idea of using heavy timber framing to accent the house. The design includes a series of timber framed trusses and columns extend from the front porch through the foyer, great room and rear sitting room.
A large two-sided stone fireplace was used to separate the great room from the sitting room. All of the common areas as well as the master suite are oriented around the blue stone patio. Two additional bedroom suites, a formal dining room, and the home office were placed to view the large front yard.

 Western Window Systems
Making the most of a wooded lot and interior courtyard, Braxton Werner and Paul Field of Wernerfield Architects transformed this former 1960s ranch house to an inviting yet unapologetically modern home. Outfitted with Western Window Systems products throughout, the home’s beautiful exterior views are framed with large expanses of glass that let in loads of natural light. Multi-slide doors in the bedroom and living areas connect the outdoors with the home’s family-friendly interiors.
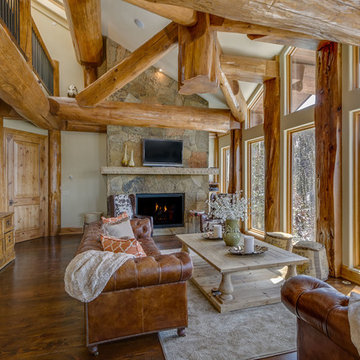
 M Squared Construction
Mountain living, dry stack stone fireplace, custom floor to ceiling windows, knotty alder trim, hand glazed doors, 1200 lb. sandstone mantel, gas fireplace, Dutch antique hutch.


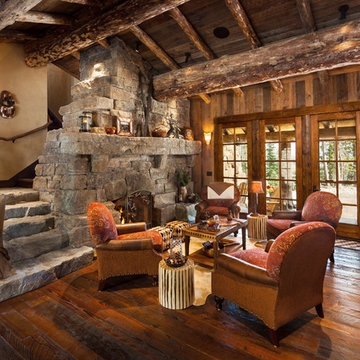
 L&K Real Estate
Hearth room in Doc's Holiday at Yellowstone Club. photo by Karl Neumann
Mid-sized mountain style open concept dark wood floor living room photo in Other with a standard fireplace, a stone fireplace and no tv
Mid-sized mountain style open concept dark wood floor living room photo in Other with a standard fireplace, a stone fireplace and no tv
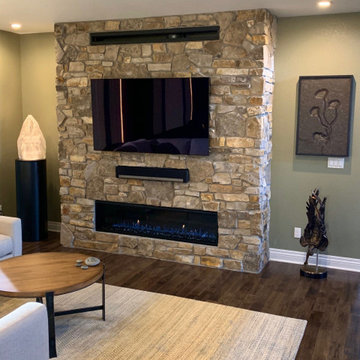
 Western Fireplace Supply
Project completed. Western Fireplace ran gas line, did framing and fireplace install.
Inspiration for a mid-sized contemporary living room remodel in Denver with a ribbon fireplace and a stone fireplace
Inspiration for a mid-sized contemporary living room remodel in Denver with a ribbon fireplace and a stone fireplace
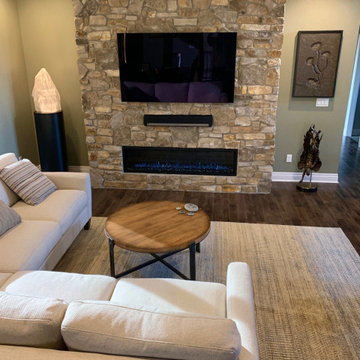 Western Fireplace Supply
Project completed. Western Fireplace ran gas line, did framing and fireplace install.
Mid-sized trendy living room photo in Denver with a ribbon fireplace and a stone fireplace
Mid-sized trendy living room photo in Denver with a ribbon fireplace and a stone fireplace

 Western Montana Lighting
Bedroom - large rustic master dark wood floor bedroom idea in Other with white walls, a standard fireplace and a stone fireplace
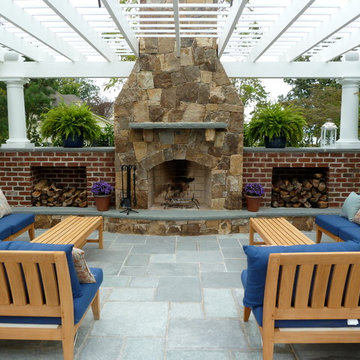
 COLAO & PETER Luxury Outdoor Living
Western Maryland stone fireplace with flagstone mantle and hearth with brick wood storage and flagstone caps. Flagstone paving.
Inspiration for a timeless stone patio remodel in DC Metro with a fire pit
Inspiration for a timeless stone patio remodel in DC Metro with a fire pit

 North Fork Builders of Montana, Inc.
Photography - LongViews Studios
Great room - huge rustic brown floor and dark wood floor great room idea in Other with a two-sided fireplace and a stone fireplace
Great room - huge rustic brown floor and dark wood floor great room idea in Other with a two-sided fireplace and a stone fireplace



 Montana Rockworks, Inc
Montana Antique 3-5" Random
Large mountain style formal and enclosed living room photo in Other
Large mountain style formal and enclosed living room photo in Other
 Caryn Campbell Interiors and Design

Transitional dark wood floor and brown floor living room photo in Chicago with white walls, a standard fireplace and a tile fireplace

 Flavin Architects
Cedar Cove Modern benefits from its integration into the landscape. The house is set back from Lake Webster to preserve an existing stand of broadleaf trees that filter the low western sun that sets over the lake. Its split-level design follows the gentle grade of the surrounding slope. The L-shape of the house forms a protected garden entryway in the area of the house facing away from the lake while a two-story stone wall marks the entry and continues through the width of the house, leading the eye to a rear terrace. This terrace has a spectacular view aided by the structure’s smart positioning in relationship to Lake Webster.
The interior spaces are also organized to prioritize views of the lake. The living room looks out over the stone terrace at the rear of the house. The bisecting stone wall forms the fireplace in the living room and visually separates the two-story bedroom wing from the active spaces of the house. The screen porch, a staple of our modern house designs, flanks the terrace. Viewed from the lake, the house accentuates the contours of the land, while the clerestory window above the living room emits a soft glow through the canopy of preserved trees.


Sponsored
Columbus, OH

Hope Restoration & General Contracting
Columbus Design-Build, Kitchen & Bath Remodeling, Historic Renovations
 Tate Interiors
Longviews Studios, Inc.
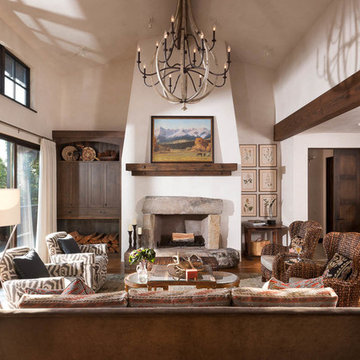
Example of a large mountain style formal medium tone wood floor living room design in Other with a stone fireplace, white walls and a standard fireplace
Example of a large mountain style formal medium tone wood floor living room design in Other with a stone fireplace, white walls and a standard fireplace

 Envision Web
Stuart Wade, Envision Virtual Tours, Inc.
Envision Virtual Tours and High Resolution Photography is your best choice to find just what you are looking for in the Lake Burton Area . Knowing the areas and resources of Lake Burton is our specialty
Lake Burton is a 2,775 acre man-made lake with 62 miles of shoreline located in the northeastern corner of Georgia in Rabun County. It is the first lake in a five-lake series called the Tallulah River Watershed that follows the original course of the Tallulah River. The series of lakes starts with Lake Burton as the northernmost lake followed by Lake Seed, Lake Rabun, Lake Tallulah Falls and the eastern arm of Lake Tugalo (the western arm is formed by the Chattooga River. The lakes are owned and operated by the Georgia Power Company to generate hydroelectric energy for Georgia's largest city, Atlanta. At one time these lakes were the largest producers of electricity in the state of Georgia. Now, they only provide peak power supply.
The lake was built in a deep valley located along a 10 mile section of the Tallulah River. The Lake Burton Dam was closed on December 22, 1919 and the lake started to fill. The dam is a gravity concrete dam, with a height of 128 feet and a span of 1,100 feet. The spillway is equipped with eight gates 22 feet wide by 6.6 feet high. The total capacity at an elevation of 1,866.6 feet is 108,000 acre-ft, of which 106,000 acre-ft is usable storage. The generating capacity of the dam is 6,120 kilowatts (two units).Lake Burton is the highest Georgia Power lake in Georgia.
Lake Burton gets its named from the town of Burton, which was the second largest town in Rabun County with a population of approximately 200 but now lies below the lake's surface. The town (and the lake) was named after local prominent citizen Jeremiah Burton and was situated along the road from Clayton, Georgia to the Nacoochee Valley. Andrew Jackson Ritchie served as the postmaster for the area for several years. Gold was first discovered in Rabun County where Dicks Creek and the Tallulah River come together and was the reason for the town's founding in the early 1800s.
The Lake Burton Fish Hatchery and Moccasin Creek State Park are located on the western side of the lake. Lake Burton is home to several species of fish, including Spotted Bass, Largemouth Bass, White Bass, Black Crappie, Bluegill, Redear Sunfish, White Catfish, Walleye, Brown Trout, Rainbow Trout, and Yellow Perch.
The residents of Lake Burton are a mix of permanent residents and seasonal vacationers who together make-up the Lake Burton Civic Association, a local organization who goal is to maintain the lake through volunteer clean-ups and other such events. Let a Lake Burton resident and expert show you the way
The Lake Burton Civic Association is an active homeowners association for residents of the Lake Burton area and sponsors many events throughout the year such as:
burton, custom, envision, georgia, lake, mountain, nc, north, photography, web, western, Lake Burton, Lake Rabun, Seed Lake,Virtual Tours.
 La Casa Builders Inc.
Dino Tonn Photography

Inspiration for a large mediterranean enclosed carpeted living room library remodel in Phoenix with beige walls, a standard fireplace, a plaster fireplace and a tv stand
Inspiration for a large mediterranean enclosed carpeted living room library remodel in Phoenix with beige walls, a standard fireplace, a plaster fireplace and a tv stand
1